
42991 Saxony Road, Canton, MI 48187
Local realty services provided by:CENTURY 21 Curran & Oberski
42991 Saxony Road,Canton, MI 48187
$398,000
- 3 Beds
- 3 Baths
- 1,514 sq. ft.
- Single family
- Active
Listed by: nathan boji
Office: re/max classic
MLS#:81026061253
Source:MI_REALCOMP
Price summary
- Price:$398,000
- Price per sq. ft.:$262.88
- Monthly HOA dues:$10.83
About this home
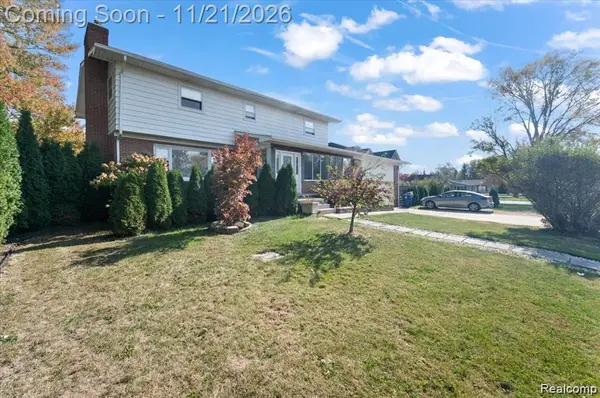
Located in Central Canton's Windsor Park, this updated 3-bedroom, 2.5-bath brick ranch offers a comfortable layout, great functionality, and plenty of additional living space. Hardwood and laminate flooring throughout with no carpet. A spacious family room with a gas-log fireplace opens to the kitchen and dining area. Kitchen features stainless appliances, plenty of cabinet space, recessed lighting, and Pella windows with built-in shades. Separate living room and convenient first-floor laundry. The finished basement adds a large rec area, additional laundry, a bath area, and plenty of storage. Enjoy the fenced backyard, irrigation, remote-control awning, and renovated barn-style shed. Updates include a brand new furnace ('26), Radon Midigation system, 50-gallon water heater ('19), upgraded gutters, an insulated garage door, and a newer belt-drive opener ('25). Convenient to shopping, dining, and major roads.
Contact an agent
Home facts
- Year built:1973
- Subdivision & Development:WINDSOR PARK
- Listing ID #:81026061253
- Added:1 day(s) ago
- Updated:November 22, 2026 at 11:05 AM
Rooms and interior
- Bedrooms:3
- Total bathrooms:3
- Full bathrooms:2
- Half bathrooms:1
- Rooms Total:6
- Flooring:Carpet, Ceramic Tile, Laminate, Tile, Vinyl, Wood
- Basement Description:Bath Stubbed, Full, Partially Finished
- Living area:1,514 sq. ft.
Heating and cooling
- Cooling:Ceiling Fans, Central Air
- Heating:Forced Air, Natural Gas
Structure and exterior
- Roof:Asphalt
- Year built:1973
- Building area:1,514 sq. ft.
- Lot area:0.17 Acres
- Lot Features:Sprinklers
- Architectural Style:Ranch
- Construction Materials:Brick
- Exterior Features:Patio, Porch
- Foundation Description:Basement
Utilities
- Water:Public
- Sewer:Public Sewer
Finances and disclosures
- Price:$398,000
- Price per sq. ft.:$262.88
- Tax amount:$3,935
Features and amenities
- Appliances:Dishwasher, Disposal, Dryer, Microwave, Range, Refrigerator, Washer
- Laundry features:Laundry Room, Main Level
- Amenities:Vaulted Ceilings, Window Treatments
Parking
- Parking description:Attached, Concrete, Garage Door Opener, Garage Faces Front
- Garage spaces:2

New listings near 42991 Saxony Road
- New
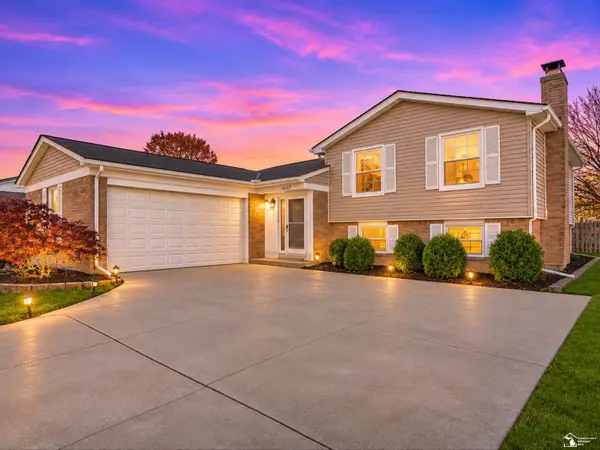 $399,900Active3 beds 2 baths1,773 sq. ft.
42367 Proctor, Canton, MI 48188
MLS# 50228176Listed by: SERENITY REALTY LLC - New
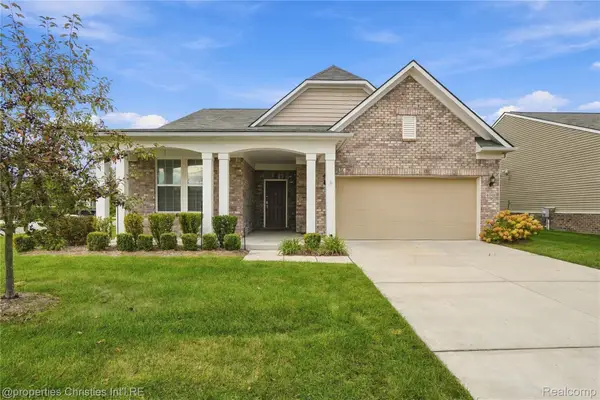 $450,000Active2 beds 2 baths1,918 sq. ft.
4048 Colfax CT, Canton, MI 48188
MLS# 20261089710Listed by: @PROPERTIES CHRISTIE'S INT'L RE NORTHVILLE - New
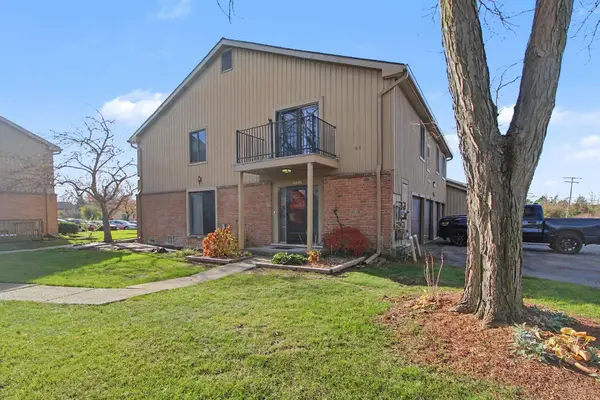 $149,000Active2 beds 1 baths1,197 sq. ft.
41678 Bedford Drive Unit: 108, Canton, MI 48187
MLS# 81026061201Listed by: REAL ESTATE ONE INC SOUTHGATE - New
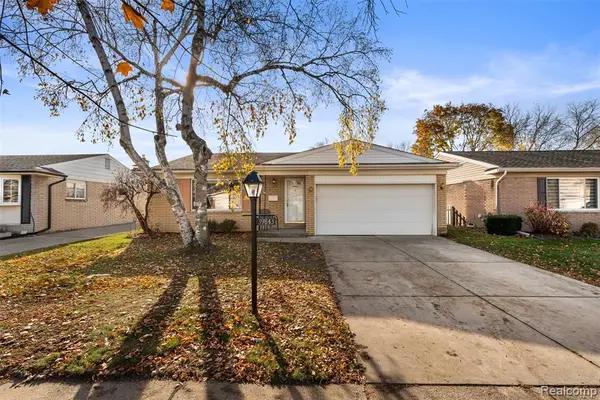 $309,000Active3 beds 2 baths1,399 sq. ft.
39843 Edmunton, Canton, MI 48187
MLS# 61048440Listed by: ELITE REALTY - New
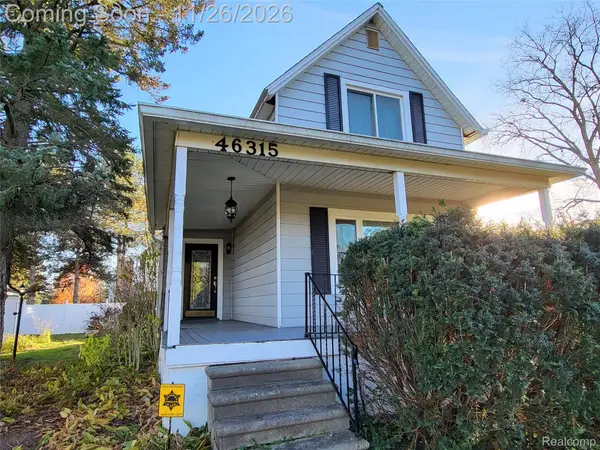 $275,000Active3 beds 2 baths1,800 sq. ft.
46315 Warren RD, Canton, MI 48187
MLS# 20261093594Listed by: PRETTY HOME REALTY - New
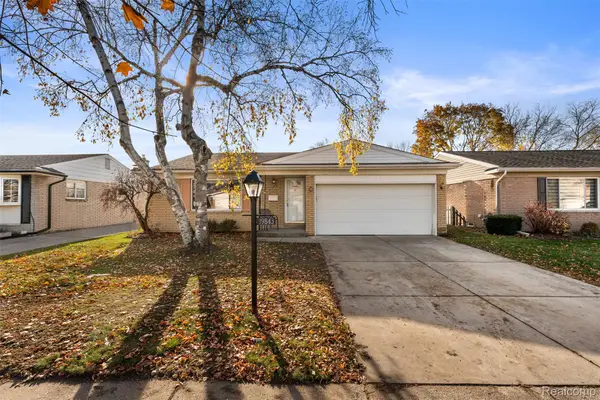 $309,000Active3 beds 2 baths1,399 sq. ft.
39843 Edmunton DR, Canton, MI 48187
MLS# 20261093621Listed by: ELITE REALTY - Open Sun, 12 to 2pmNew
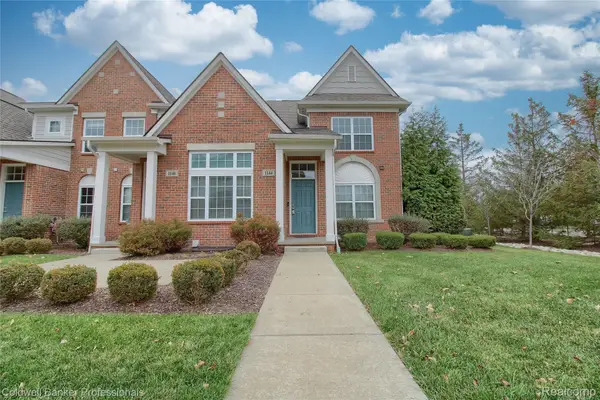 $379,900Active3 beds 2 baths2,453 sq. ft.
1144 Starwood LN, Canton, MI 48187
MLS# 20261088134Listed by: COLDWELL BANKER PROFESSIONALS-NORTHVILLE - New
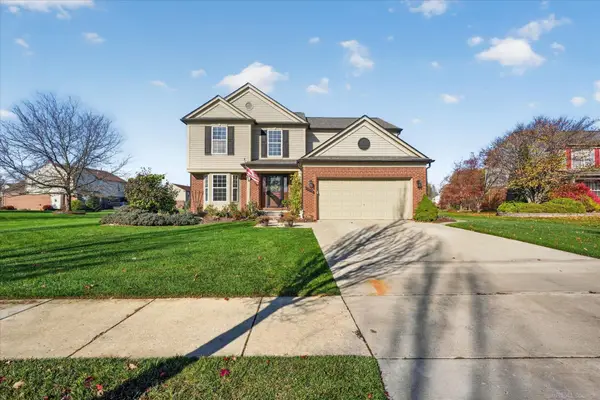 $495,000Active4 beds 3 baths2,180 sq. ft.
47118 Sherwood, Canton, MI 48188
MLS# 50227999Listed by: MOVE MI REALTY LLC - Open Sun, 3 to 6pmNew
 $380,000Active6 beds 3 baths3,164 sq. ft.
4593 Artley ST, Canton, MI 48188
MLS# 20261092490Listed by: EXP REALTY - MARK WHITE & ASSOCIATES


Protect your home and budget from life's surprises with an Assurant Home Warranty, backed by a partner that supports you through every step of homeownership. Explore Plans.
©2026 Century 21 Real Estate LLC. All rights reserved. CENTURY 21®, the CENTURY 21 Logo and C21® are service marks owned by Century 21 Real Estate LLC. Century 21 Real Estate LLC fully supports the principles of the Fair Housing Act and the Equal Opportunity Act. Each office is independently owned and operated. Listing information is deemed reliable but not guaranteed accurate.