43807 Yorktown Street, Canton, MI 48188
Local realty services provided by:CENTURY 21 Signature Realty
43807 Yorktown Street,Canton, MI 48188
$324,900
- 3 Beds
- 2 Baths
- 1,735 sq. ft.
- Single family
- Active
Listed by: jay fontaine
Office: fontaine real estate group
MLS#:20261059922
Source:MI_REALCOMP
Price summary
- Price:$324,900
- Price per sq. ft.:$187.26
- Monthly HOA dues:$8.33
About this home
More photos and a full property description are on the way! This well-maintained 3-bedroom, 1.1-bath home features a finished basement, a spacious backyard, and numerous recent updates, including a new Bryant high-efficiency furnace, central air conditioning, flooring, and carpet. Stay tuned for additional photos and more details!
Contact an agent
Home facts
- Year built:1976
- Subdivision & Development:FRANKLIN - PALMER ESTATES SUB
- Listing ID #:20261059922
- Added:1 day(s) ago
- Updated:August 04, 2026 at 11:04 PM
Rooms and interior
- Bedrooms:3
- Total bathrooms:2
- Full bathrooms:1
- Half bathrooms:1
- Rooms Total:4
- Basement Description:Finished
- Living area:1,735 sq. ft.
Heating and cooling
- Cooling:Central Air
- Heating:Forced Air, Natural Gas
Structure and exterior
- Year built:1976
- Building area:1,735 sq. ft.
- Lot area:0.2 Acres
- Architectural Style:Colonial
- Construction Materials:Brick, Vinyl Siding
- Exterior Features:Porch
- Foundation Description:Basement, Poured
- Levels:Two
Utilities
- Water:Public
- Sewer:Public Sewer
Finances and disclosures
- Price:$324,900
- Price per sq. ft.:$187.26
- Tax amount:$4,764
Parking
- Parking description:Attached, Direct Access, Garage Door Opener, Two Car Garage
- Garage spaces:2

New listings near 43807 Yorktown Street
- New
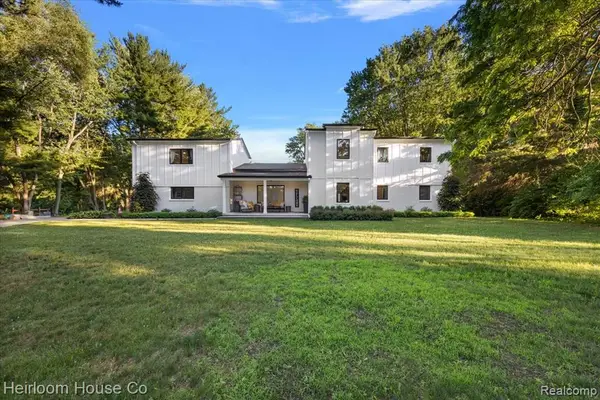 $1,700,000Active4 beds 5 baths3,368 sq. ft.
49001 Hanford Rd, Canton, MI 48187
MLS# 61017912Listed by: HEIRLOOM HOUSE CO - New
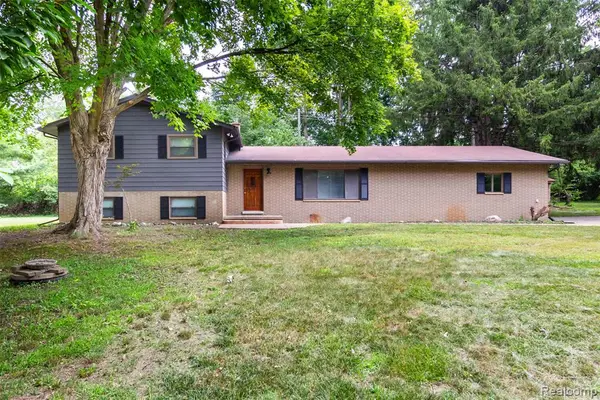 $475,000Active4 beds 3 baths2,034 sq. ft.
7580 Thornwood, Canton, MI 48187
MLS# 61017863Listed by: EXP Z REAL ESTATE - Open Sat, 1 to 4pmNew
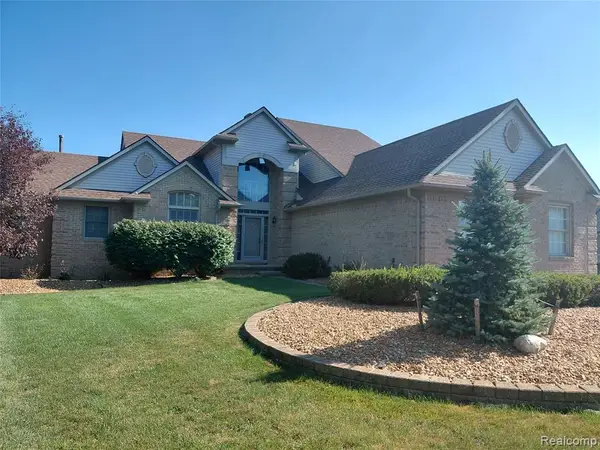 $595,000Active4 beds 3 baths2,382 sq. ft.
47752 River Woods, Canton, MI 48188
MLS# 61017889Listed by: VISION REALTY CENTERS - New

 $464,700Active4 beds 3 baths2,100 sq. ft.
45561 Edgewood Court, Canton, MI 48187
MLS# 20261061022Listed by: CENTURY 21 CURRAN & OBERSKI - New
 $824,900Active4 beds 3 baths3,411 sq. ft.
1248 Lasalle, Canton, MI 48187
MLS# 61017624Listed by: RE/MAX TEAM 2000 - New
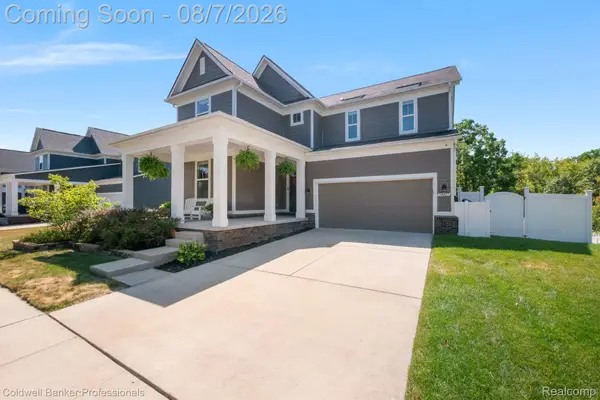 $679,900Active3 beds 5 baths3,695 sq. ft.
50477 Eisenhower Drive, Canton, MI 48188
MLS# 20261059977Listed by: COLDWELL BANKER PROFESSIONALS-NORTHVILLE - New
 $699,900Active4 beds 4 baths4,292 sq. ft.
416 Westbourne Court, Canton, MI 48188
MLS# 20261057819Listed by: EXP REALTY - Open Sat, 12 to 2pmNew
 $424,900Active3 beds 2 baths1,873 sq. ft.
42707 Saltz Road, Canton, MI 48187
MLS# 20261060811Listed by: NATIONAL REALTY CENTERS, INC - New
 $499,999Active3 beds 2 baths1,744 sq. ft.
49360 Garden Lane N #2, Canton, MI 48188
MLS# 20261059258Listed by: RE/MAX CLASSIC


Protect your home and budget from life's surprises with an Assurant Home Warranty, backed by a partner that supports you through every step of homeownership. Explore Plans.
©2026 Century 21 Real Estate LLC. All rights reserved. CENTURY 21®, the CENTURY 21 Logo and C21® are service marks owned by Century 21 Real Estate LLC. Century 21 Real Estate LLC fully supports the principles of the Fair Housing Act and the Equal Opportunity Act. Each office is independently owned and operated. Listing information is deemed reliable but not guaranteed accurate.