
443 Lenox Drive, Canton, MI 48188
Local realty services provided by:CENTURY 21 Curran & Oberski
443 Lenox Drive,Canton, MI 48188
$599,900
- 4 Beds
- 3 Baths
- 3,050 sq. ft.
- Single family
- Active
Listed by: katherine m schaumburger
Office: exp realty
MLS#:20261071454
Source:MI_REALCOMP
Price summary
- Price:$599,900
- Price per sq. ft.:$196.69
- Monthly HOA dues:$56.42
About this home
PRICED TO SELL—this is an incredible opportunity to own a beautifully updated executive home in sought-after Central Park Estates! With more than $130,000 invested in improvements, plus new carpet, professional interior paint and numerous repairs completed in 2026, this home offers exceptional space, quality and value. The stunning custom kitchen features premium cabinetry, an oversized granite island, stone backsplash, double ovens, a built-in beverage refrigerator, under-cabinet lighting and a newer KitchenAid dishwasher. The spacious floor plan includes luxury vinyl plank flooring throughout the main level, a private first-floor library, butler’s pantry, elegant millwork, recessed lighting, Alexa-enabled smart lighting and Dolby Atmos surround sound. The generous primary suite offers a walk-in closet and beautifully renovated, spa-inspired bath. Outside, enjoy the freshly painted deck and side-entry three-car garage. Central Park Estates residents enjoy two pools, tennis courts, a clubhouse and walking paths—all within Plymouth-Canton Schools and minutes from golf, parks, shopping, dining, Downtown Plymouth and Northville, Detroit Metro Airport and major expressways. With this level of space, updates and amenities at $599,900, this home is a standout value!...
Contact an agent
Home facts
- Year built:2000
- Subdivision & Development:CENTRAL PARK ESTATES SUB NO 1
- Listing ID #:20261071454
- Added:3 day(s) ago
- Updated:September 14, 2026 at 03:03 AM
Rooms and interior
- Bedrooms:4
- Total bathrooms:3
- Full bathrooms:2
- Half bathrooms:1
- Rooms Total:10
- Basement Description:Unfinished
- Living area:3,050 sq. ft.
Heating and cooling
- Cooling:Ceiling Fans, Central Air
- Heating:Forced Air, Natural Gas
Structure and exterior
- Roof:Asphalt
- Year built:2000
- Building area:3,050 sq. ft.
- Lot area:0.32 Acres
- Lot Features:Near Golf Course
- Architectural Style:Colonial
- Construction Materials:Brick, Vinyl Siding
- Exterior Features:Covered, Deck, Porch
- Foundation Description:Basement, Poured
- Levels:Two
Utilities
- Water:Public
- Sewer:Public Sewer
Finances and disclosures
- Price:$599,900
- Price per sq. ft.:$196.69
- Tax amount:$9,906
Features and amenities
- Appliances:Bar Fridge, Disposal, Double Oven, Dryer, Free Standing Gas Range, Free Standing Refrigerator, Microwave, Range Hood, Stainless Steel Appliances, Washer
- Laundry features:Laundry Room
- Amenities:Entrance Foyer, Programmable Thermostat, Sound System
- Pool features:Community, In Ground
Parking
- Parking description:Attached, Electricity In Garage, Side Entrance, Three Car Garage
- Garage spaces:3

New listings near 443 Lenox Drive
- New
 $199,900Active2 beds 2 baths1,576 sq. ft.
41646 Bedford Dr, Canton, MI 48187
MLS# 20261071612Listed by: NATIONAL REALTY CENTERS, INC - New
 $435,000Active3 beds 3 baths2,258 sq. ft.
40111 Finley Drive, Canton, MI 48188
MLS# 20261062912Listed by: KW DOMAIN - New
 $345,000Active3 beds 2 baths1,833 sq. ft.
2118 S Cavalier Drive, Canton, MI 48188
MLS# 20261073567Listed by: @PROPERTIES CHRISTIE'S INT'L RE NORTHVILLE - New
 $619,900Active4 beds 4 baths4,296 sq. ft.
1804 Hendrie, Canton, MI 48187
MLS# 20261069214Listed by: GOLDEN KEY REALTY - New
 $440,000Active4 beds 3 baths2,159 sq. ft.
6767 Longwood Road, Canton, MI 48187
MLS# 20261073058Listed by: SOCIAL HOUSE GROUP BELLEVILLE - New
 $539,000Active4 beds 3 baths2,543 sq. ft.
5224 Lewiston Road, Canton, MI 48188
MLS# 20261073202Listed by: RE/MAX LEADING EDGE - New
 $359,900Active2 beds 3 baths1,779 sq. ft.
594 Constitution, Canton, MI 48188
MLS# 70558115Listed by: PREFERRED, REALTORS LTD - New
 $279,900Active2 beds 2 baths1,386 sq. ft.
4101 Cornerstone Drive, Canton, MI 48188
MLS# 20261072464Listed by: REAL ESTATE ONE-DBN HTS - New
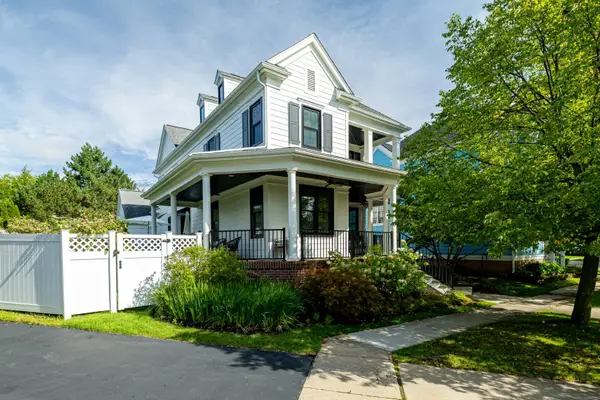 $750,000Active4 beds 4 baths3,526 sq. ft.
396 Hamilton Street, Canton, MI 48188
MLS# 26048382Listed by: THE CHARLES REINHART COMPANY - New
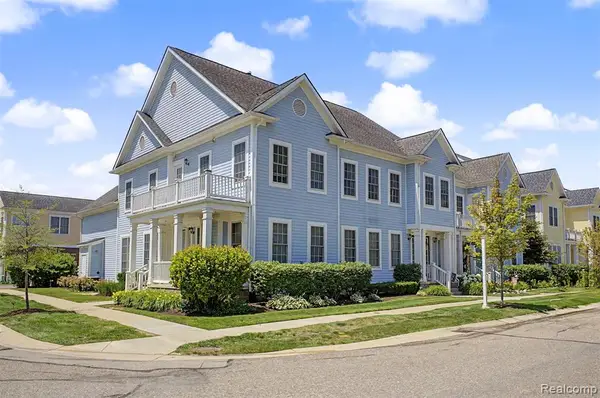 $414,700Active3 beds 3 baths2,897 sq. ft.
370 Roosevelt, Canton, MI 48188
MLS# 61029168Listed by: GOT KEY'D REALTY


Protect your home and budget from life's surprises with an Assurant Home Warranty, backed by a partner that supports you through every step of homeownership. Explore Plans.
©2026 Century 21 Real Estate LLC. All rights reserved. CENTURY 21®, the CENTURY 21 Logo and C21® are service marks owned by Century 21 Real Estate LLC. Century 21 Real Estate LLC fully supports the principles of the Fair Housing Act and the Equal Opportunity Act. Each office is independently owned and operated. Listing information is deemed reliable but not guaranteed accurate.