
44447 Savery Drive, Canton, MI 48187
Local realty services provided by:CENTURY 21 Signature Realty
44447 Savery Drive,Canton, MI 48187
$150,000
- 2 Beds
- 1 Baths
- 995 sq. ft.
- Single family
- Active
Listed by: becky johnson
Office: re/max classic
MLS#:81026049287
Source:MI_REALCOMP
Price summary
- Price:$150,000
- Price per sq. ft.:$150.75
- Monthly HOA dues:$355
About this home
Welcome to this upper-level ranch-style condo featuring nearly 1,000 sq ft of comfortable living space, 2 bedrooms, 1 full bath, an in-unit laundry room and Carport #126 included. Located at the back of the building, this condo offers a peaceful wooded view from the private balcony. The open floor plan features a kitchen that flows into the dining and living areas, with southern exposure providing abundant natural light through the doorwall and windows. Hardwood floors throughout. The bathroom features a relaxing jetted tub. All appliances stay. Primary bedroom includes a large walk-in closet with laundry. Budget-friendly, pet-friendly HOA allows rentals with HOA approval. Gas and water/sewer are included in the HOA fee. See HOA documents for all restrictions and rental/pet guidelines.
Contact an agent
Home facts
- Year built:1973
- Subdivision & Development:HIDDEN GLEN
- Listing ID #:81026049287
- Added:1 day(s) ago
- Updated:September 16, 2026 at 05:55 PM
Rooms and interior
- Bedrooms:2
- Total bathrooms:1
- Full bathrooms:1
- Rooms Total:7
- Flooring:Ceramic Tile, Wood
- Living area:995 sq. ft.
Heating and cooling
- Cooling:Central Air
- Heating:Electric, Forced Air, Natural Gas
Structure and exterior
- Roof:Shingle
- Year built:1973
- Building area:995 sq. ft.
- Lot Features:Level, Wooded
- Architectural Style:Common Entry Building, End Unit, Ranch, Traditional
- Construction Materials:Brick, Vinyl Siding
- Exterior Features:Balcony, Covered, Patio, Porch
- Foundation Description:Slab
Utilities
- Water:Public
- Sewer:Public Sewer
Finances and disclosures
- Price:$150,000
- Price per sq. ft.:$150.75
- Tax amount:$2,523
Features and amenities
- Appliances:Dishwasher, Disposal, Dryer, Oven, Range, Refrigerator, Washer
- Laundry features:In Unit, Laundry Closet, Laundry Room, Upper Level, Washer Hookup
- Amenities:Window Treatments
Parking
- Parking description:Carport, Shared Driveway

New listings near 44447 Savery Drive
- Open Sat, 1 to 3pmNew
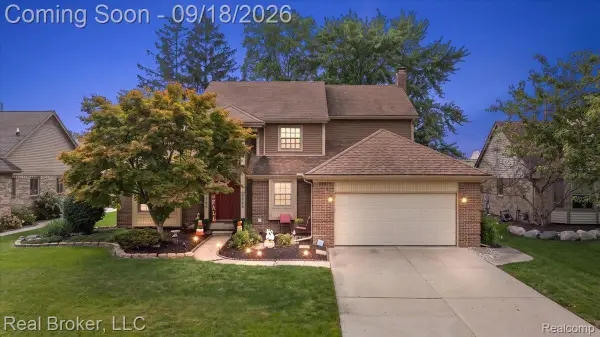 $540,000Active5 beds 3 baths3,338 sq. ft.
44744 Danbury Road, Canton, MI 48188
MLS# 20261071386Listed by: REAL BROKER, LLC - New
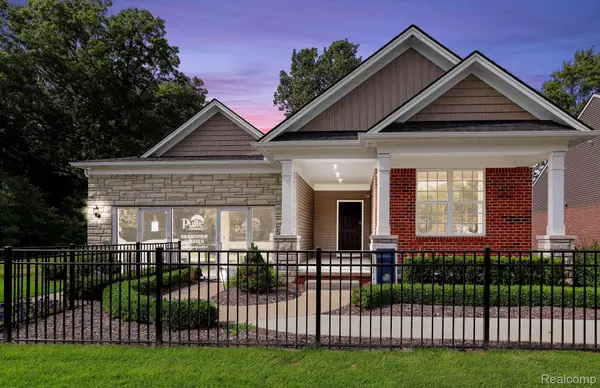 $599,990Active2 beds 2 baths1,803 sq. ft.
49420 Mapleton, Canton, MI 48188
MLS# 20261074313Listed by: PH RELOCATION SERVICES LLC - New
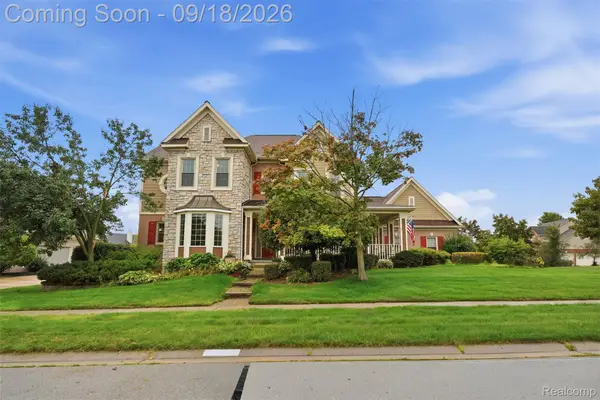 $879,900Active5 beds 5 baths3,873 sq. ft.
49335 Dominion Court, Canton, MI 48187
MLS# 20261074533Listed by: KW PROFESSIONALS - Open Sat, 12 to 2pmNew
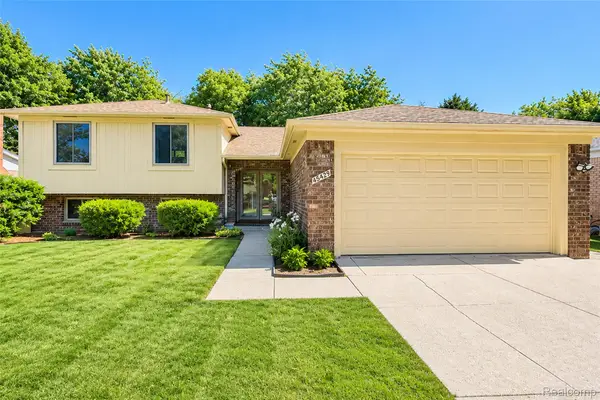 $369,900Active4 beds 2 baths2,031 sq. ft.
45429 Brunswick Drive, Canton, MI 48187
MLS# 20261074761Listed by: KW PROFESSIONALS - New
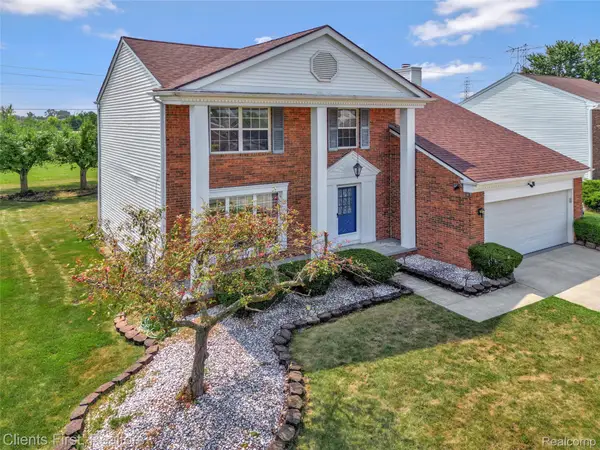 $424,999Active4 beds 3 baths1,938 sq. ft.
44685 Fair Oaks Drive, Canton, MI 48187
MLS# 20261074897Listed by: CLIENTS FIRST, REALTORS - New
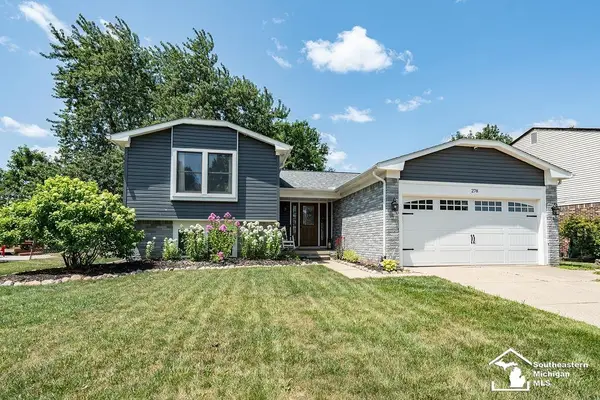 $425,000Active4 beds 2 baths2,179 sq. ft.
278 Kings Way, Canton, MI 48188
MLS# 50221920Listed by: HOME TIME REALTY - New
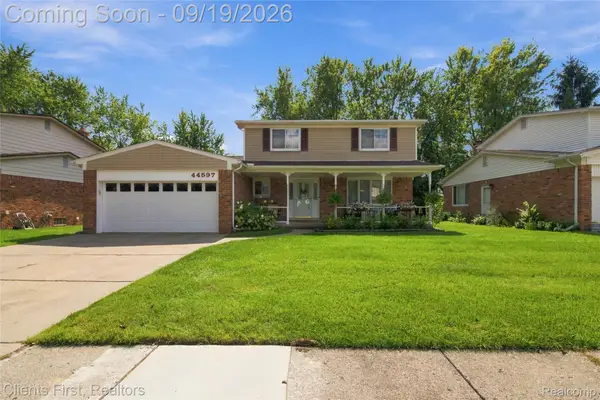 $399,900Active4 beds 2 baths2,216 sq. ft.
44597 Westminister Way, Canton, MI 48187
MLS# 20261071471Listed by: CLIENTS FIRST, REALTORS - Open Sat, 12 to 3pmNew
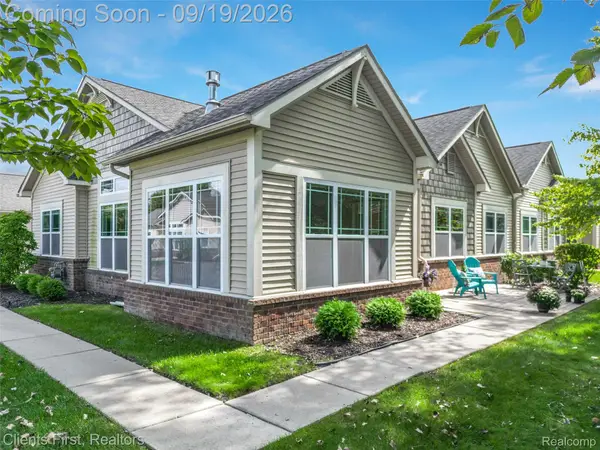 $358,900Active2 beds 2 baths1,714 sq. ft.
3638 Shepherd Court N, Canton, MI 48188
MLS# 20261074610Listed by: CLIENTS FIRST, REALTORS - New
 $199,900Active2 beds 2 baths1,576 sq. ft.
41646 Bedford Dr, Canton, MI 48187
MLS# 20261071612Listed by: NATIONAL REALTY CENTERS, INC


Protect your home and budget from life's surprises with an Assurant Home Warranty, backed by a partner that supports you through every step of homeownership. Explore Plans.
©2026 Century 21 Real Estate LLC. All rights reserved. CENTURY 21®, the CENTURY 21 Logo and C21® are service marks owned by Century 21 Real Estate LLC. Century 21 Real Estate LLC fully supports the principles of the Fair Housing Act and the Equal Opportunity Act. Each office is independently owned and operated. Listing information is deemed reliable but not guaranteed accurate.