
49335 Dominion Court, Canton, MI 48187
Local realty services provided by:CENTURY 21 Curran & Oberski
49335 Dominion Court,Canton, MI 48187
$879,900
- 5 Beds
- 5 Baths
- 3,873 sq. ft.
- Single family
- Active
Listed by: jeff glover, sean konja
Office: kw professionals
MLS#:20261074533
Source:MI_REALCOMP
Price summary
- Price:$879,900
- Price per sq. ft.:$227.19
- Monthly HOA dues:$90.83
About this home
Welcome to this impressive 3,873 SQFT Cape Cod situated on a desirable corner lot offering 5 bedrooms, 3 full bathrooms, & 2 half bathrooms in Plymouth-Canton Schools! A covered front porch with brick paver patio welcomes you inside. Just off the foyer, the front sitting room offers direct access to the porch, with a private office across the hall. The living room is highlighted by soaring 25-foot ceilings, a fireplace, & 4 large windows overlooking the backyard, deck, & pool. The spacious kitchen features granite countertops, a center island, SS appliances, built-in double oven, gas cooktop, walk-in pantry, & butler's pantry. An adjoining breakfast nook provides access to the back deck, creating an easy flow for indoor-outdoor entertaining. The first-floor primary suite offers private access to the back deck, a walk-in closet, & an ensuite bathroom w/a double-sink vanity, walk-in shower, & tub. A 1st floor laundry room & 1/2 bathroom complete the main level. Upstairs, an open loft provides additional space for a sitting area, office, or flex space. Two bedrooms share access to a full bathroom w/a double-sink vanity, while the 3rd bedroom features its own private bathroom & walk-in closet. The expansive basement offers tremendous potential for additional living, recreation, & storage space, along w/an egress window providing flexibility for a 5th bedroom. Outside, enjoy your own private retreat featuring an in-ground saltwater pool that has been updated within the past 2 years with a new liner, heater, pump, filter, & generator. Additional exterior features include an irrigation system, invisible fence, programmable landscape lighting, & a spacious back deck. Recent improvements include solar panels w/whole-home battery backup to help reduce electricity usage while providing added outage protection, 3 new sump pumps, & basement waterproofing w/a transferable warranty. A 3-car attached garage completes this exceptional property. Schedule a showing today! BTVAI...
Contact an agent
Home facts
- Year built:2003
- Subdivision & Development:VINTAGE VALLEY SUB
- Listing ID #:20261074533
- Added:1 day(s) ago
- Updated:September 16, 2026 at 05:55 PM
Rooms and interior
- Bedrooms:5
- Total bathrooms:5
- Full bathrooms:3
- Half bathrooms:2
- Rooms Total:12
- Basement Description:Full, Unfinished
- Living area:3,873 sq. ft.
Heating and cooling
- Cooling:Ceiling Fans, Central Air
- Heating:Forced Air, Natural Gas, Solar
Structure and exterior
- Year built:2003
- Building area:3,873 sq. ft.
- Lot area:0.35 Acres
- Architectural Style:Cape Cod
- Construction Materials:Brick
- Exterior Features:Covered, Deck, Lighting, Patio, Porch
- Foundation Description:Basement, Poured, Sump Pump
- Levels:Two
Utilities
- Water:Public
- Sewer:Public Sewer
Finances and disclosures
- Price:$879,900
- Price per sq. ft.:$227.19
- Tax amount:$13,261
Features and amenities
- Appliances:Built-In Gas Oven, Built-In Gas Range, Dishwasher, Dryer, Free Standing Refrigerator, Gas Cooktop, Microwave, Washer
- Laundry features:Laundry Room
- Amenities:Programmable Thermostat
- Pool features:In Ground, Outdoor Pool
Parking
- Parking description:Attached, Driveway, Electricity In Garage, Side Entrance, Three Car Garage
- Garage spaces:3

New listings near 49335 Dominion Court
- Open Sat, 1 to 3pmNew
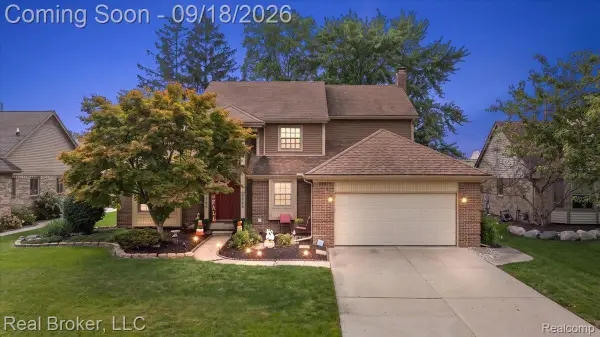 $540,000Active5 beds 3 baths3,338 sq. ft.
44744 Danbury Road, Canton, MI 48188
MLS# 20261071386Listed by: REAL BROKER, LLC - New
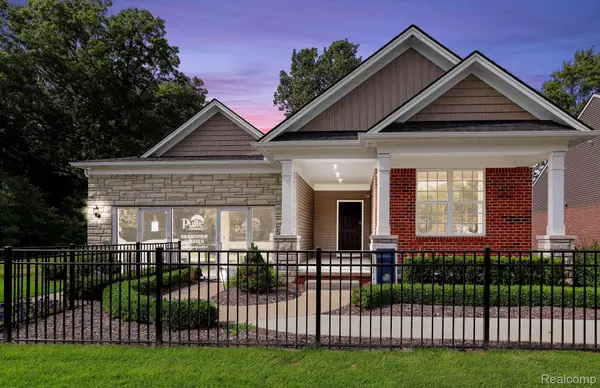 $599,990Active2 beds 2 baths1,803 sq. ft.
49420 Mapleton, Canton, MI 48188
MLS# 20261074313Listed by: PH RELOCATION SERVICES LLC - Open Sat, 12 to 2pmNew
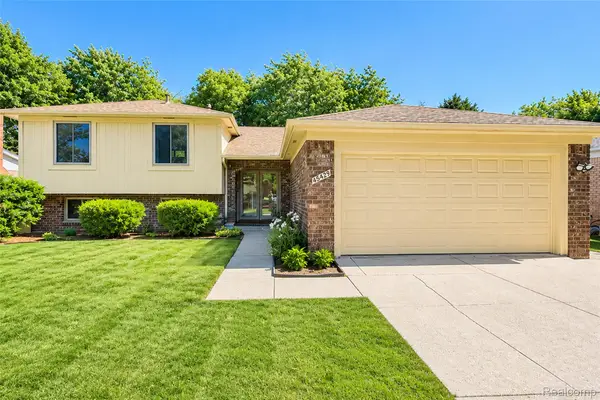 $369,900Active4 beds 2 baths2,031 sq. ft.
45429 Brunswick Drive, Canton, MI 48187
MLS# 20261074761Listed by: KW PROFESSIONALS - New
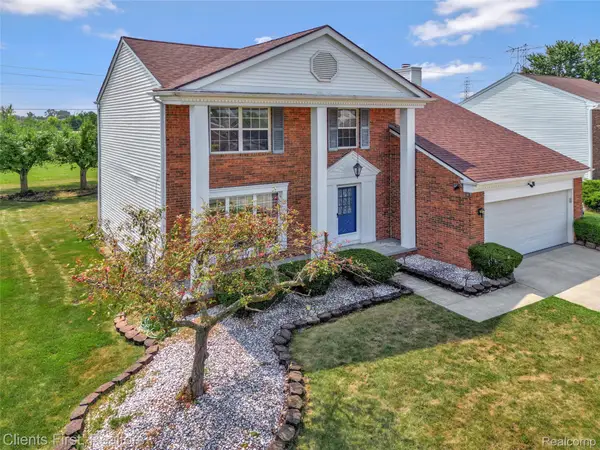 $424,999Active4 beds 3 baths1,938 sq. ft.
44685 Fair Oaks Drive, Canton, MI 48187
MLS# 20261074897Listed by: CLIENTS FIRST, REALTORS - New
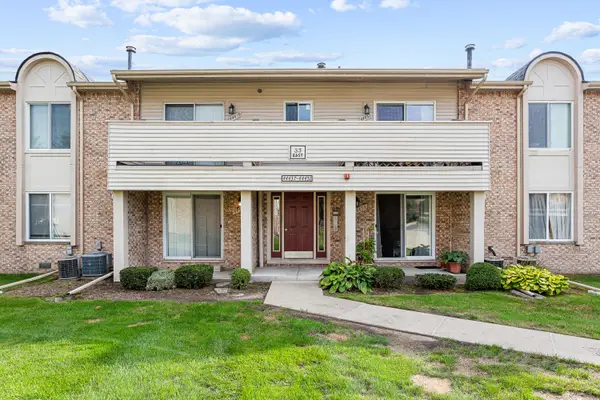 $150,000Active2 beds 1 baths995 sq. ft.
44447 Savery Drive, Canton, MI 48187
MLS# 81026049287Listed by: RE/MAX CLASSIC - New
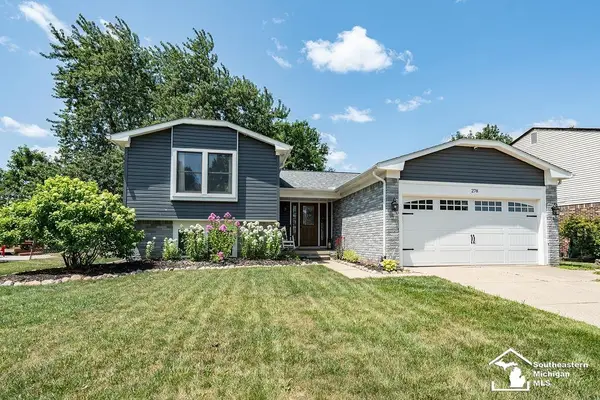 $425,000Active4 beds 2 baths2,179 sq. ft.
278 Kings Way, Canton, MI 48188
MLS# 50221920Listed by: HOME TIME REALTY - New
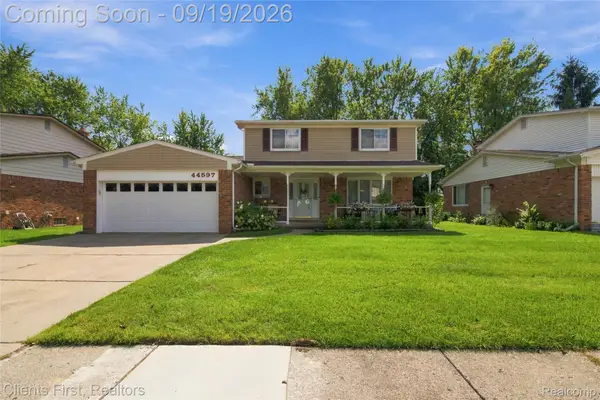 $399,900Active4 beds 2 baths2,216 sq. ft.
44597 Westminister Way, Canton, MI 48187
MLS# 20261071471Listed by: CLIENTS FIRST, REALTORS - Open Sat, 12 to 3pmNew
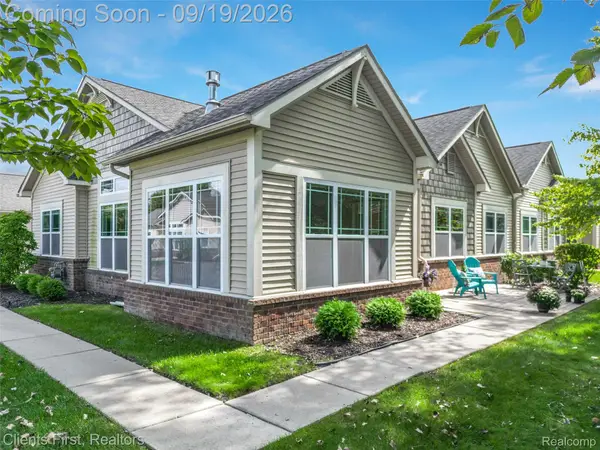 $358,900Active2 beds 2 baths1,714 sq. ft.
3638 Shepherd Court N, Canton, MI 48188
MLS# 20261074610Listed by: CLIENTS FIRST, REALTORS - New
 $199,900Active2 beds 2 baths1,576 sq. ft.
41646 Bedford Dr, Canton, MI 48187
MLS# 20261071612Listed by: NATIONAL REALTY CENTERS, INC


Protect your home and budget from life's surprises with an Assurant Home Warranty, backed by a partner that supports you through every step of homeownership. Explore Plans.
©2026 Century 21 Real Estate LLC. All rights reserved. CENTURY 21®, the CENTURY 21 Logo and C21® are service marks owned by Century 21 Real Estate LLC. Century 21 Real Estate LLC fully supports the principles of the Fair Housing Act and the Equal Opportunity Act. Each office is independently owned and operated. Listing information is deemed reliable but not guaranteed accurate.