
3638 Shepherd Court N, Canton, MI 48188
Local realty services provided by:CENTURY 21 Affiliated
3638 Shepherd Court N,Canton, MI 48188
$358,900
- 2 Beds
- 2 Baths
- 1,714 sq. ft.
- Single family
- Active
Upcoming open houses
- Sat, Sep 1912:00 pm - 03:00 pm
Listed by: catherine zeni
Office: clients first, realtors
MLS#:20261074610
Source:MI_REALCOMP
Price summary
- Price:$358,900
- Price per sq. ft.:$209.39
- Monthly HOA dues:$400
About this home
WELCOME HOME-BEAUTIFUL ONE-LEVEL LIVING WITH WOODED VIEWS & A PEACEFULL CREEK!
From the moment you arrive, you'll know this home is something special. Located in a desirable 55+ community, this beautiful 2-bedroom, 2-bath home offers effortless one-level living with not a single step.
Follow the walkway to the front door and discover one of the home's charming features---a beautiful stamped concrete patio tucked privately against the woods, overlooking a peaceful babbling creek. It's the perfect setting for morning coffee, an evening glass of wine, entertaining friends, or simply enjoying the beauty and tranquility of nature.
Inside, you are welcomed by an expansive living room with a cozy fireplace creating a warm and inviting space for relaxing. Beautiful LVP flooring flows throughout the home. Granite countertops in the kitchen with a snack bar where guess can gather while you prepare meals. The primary suite is spacious and a roomy bathroom with a titled shower and elegant Euro-glass doors and a walk-in closet. The guest suite is on the opposite side of the home with a large bathroom and walk in tub.
The four seasons room with windows on three sides gives you the feeling of being surrounded by nature. This is a truly a must-see home!...
Contact an agent
Home facts
- Year built:2013
- Subdivision & Development:REPLAT 4 OF WAYNE COUNTY CONDO SUB PLAN 859 THE VILLA
- Listing ID #:20261074610
- Added:1 day(s) ago
- Updated:September 16, 2026 at 02:09 PM
Rooms and interior
- Bedrooms:2
- Total bathrooms:2
- Full bathrooms:2
- Rooms Total:8
- Living area:1,714 sq. ft.
Heating and cooling
- Heating:Forced Air, Natural Gas
Structure and exterior
- Roof:Asphalt
- Year built:2013
- Building area:1,714 sq. ft.
- Lot Features:Fifty Five Community, Sprinklers
- Architectural Style:Ranch
- Construction Materials:Brick, Vinyl Siding
- Exterior Features:Grounds Maintenance, Lighting, Patio, Porch, Private Entrance
- Foundation Description:Insulated Concrete Forms, Poured, Slab
- Levels:One Story Ground
Utilities
- Water:Public
- Sewer:Public Sewer
Finances and disclosures
- Price:$358,900
- Price per sq. ft.:$209.39
- Tax amount:$5,428
Features and amenities
- Appliances:Dishwasher, Dryer, Free Standing Electric Range, Free Standing Refrigerator, Microwave, Washer
- Laundry features:Laundry Room
- Amenities:Entrance Foyer
Parking
- Parking description:Attached, Driveway, Parking Pad, Two Car Garage
- Garage spaces:2

New listings near 3638 Shepherd Court N
- New
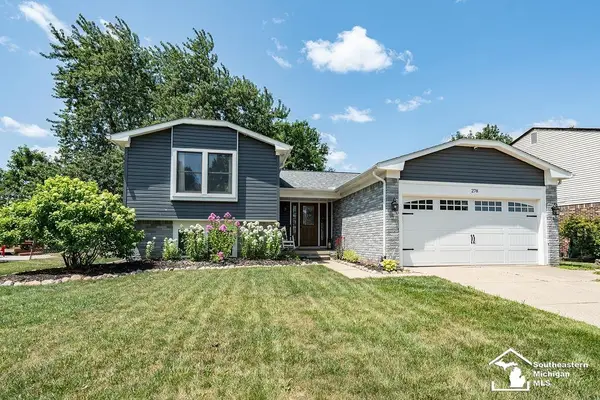 $425,000Active4 beds 2 baths2,179 sq. ft.
278 Kings Way, Canton, MI 48188
MLS# 50221920Listed by: HOME TIME REALTY - New
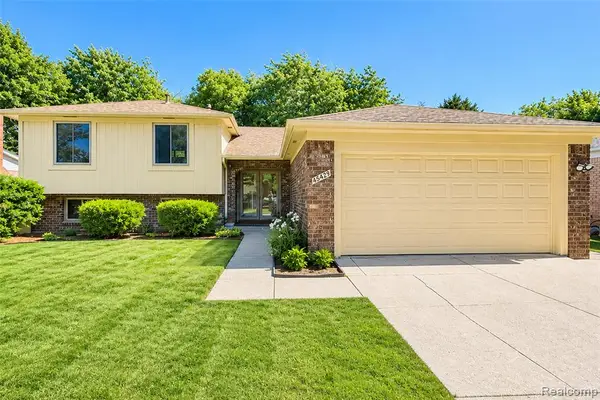 $369,900Active4 beds 2 baths2,031 sq. ft.
45429 Brunswick, Canton, MI
MLS# 61030659Listed by: KW PROFESSIONALS - New
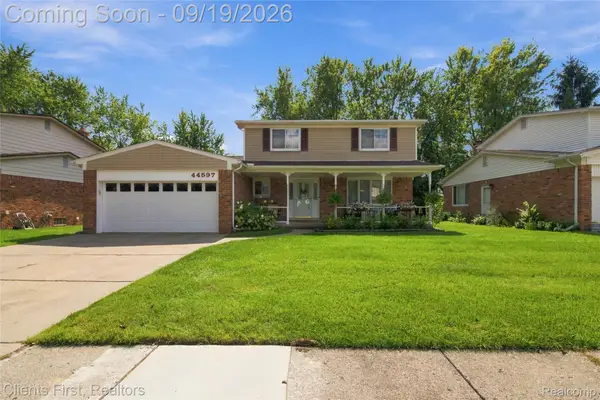 $399,900Active4 beds 2 baths2,216 sq. ft.
44597 Westminister Way, Canton, MI 48187
MLS# 20261071471Listed by: CLIENTS FIRST, REALTORS - New
 $199,900Active2 beds 2 baths1,576 sq. ft.
41646 Bedford Dr, Canton, MI 48187
MLS# 20261071612Listed by: NATIONAL REALTY CENTERS, INC - New
 $435,000Active3 beds 3 baths2,258 sq. ft.
40111 Finley Drive, Canton, MI 48188
MLS# 20261062912Listed by: KW DOMAIN - New
 $345,000Active3 beds 2 baths1,833 sq. ft.
2118 S Cavalier Drive, Canton, MI 48188
MLS# 20261073567Listed by: @PROPERTIES CHRISTIE'S INT'L RE NORTHVILLE - New
 $619,900Active4 beds 4 baths4,296 sq. ft.
1804 Hendrie, Canton, MI 48187
MLS# 20261069214Listed by: GOLDEN KEY REALTY - New
 $440,000Active4 beds 3 baths2,159 sq. ft.
6767 Longwood Road, Canton, MI 48187
MLS# 20261073058Listed by: SOCIAL HOUSE GROUP BELLEVILLE - New
 $539,000Active4 beds 3 baths2,543 sq. ft.
5224 Lewiston Road, Canton, MI 48188
MLS# 20261073202Listed by: RE/MAX LEADING EDGE


Protect your home and budget from life's surprises with an Assurant Home Warranty, backed by a partner that supports you through every step of homeownership. Explore Plans.
©2026 Century 21 Real Estate LLC. All rights reserved. CENTURY 21®, the CENTURY 21 Logo and C21® are service marks owned by Century 21 Real Estate LLC. Century 21 Real Estate LLC fully supports the principles of the Fair Housing Act and the Equal Opportunity Act. Each office is independently owned and operated. Listing information is deemed reliable but not guaranteed accurate.