48968 Garden, Canton, MI 48188
Local realty services provided by:CENTURY 21 Northland
48968 Garden,Canton, MI 48188
$534,900
- 3 Beds
- 2 Baths
- 1,861 sq. ft.
- Condominium
- Active
Upcoming open houses
- Sun, May 3102:00 pm - 04:00 pm
Listed by: florence washington
Office: preferred, realtors ltd
MLS#:60996896
Source:MI_REALSOURCE
Price summary
- Price:$534,900
- Price per sq. ft.:$287.43
- Monthly HOA dues:$331
About this home
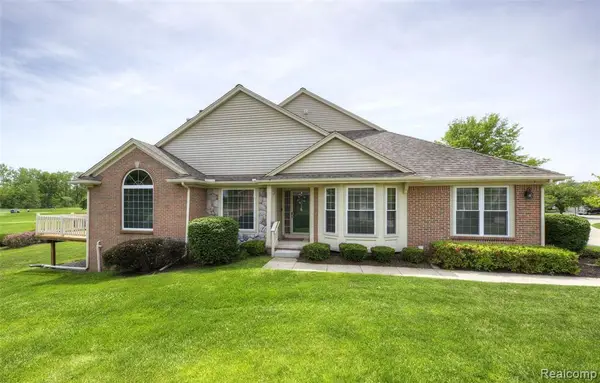
Step into the beautiful foyer of this Robertson Brothers quality-built Canton home surrounded by protected woodlands and wetlands in The Garden Villas! This gorgeous ranch has 3 bedrooms, 2 full baths, 10' soaring ceilings, and exceptional hardwood throughout. The great room has recessed lighting, gas fire place, and mounted TV with sound system. Enjoy preparing meals in a kitchen with stainless steel GE appliances: Refrigerator, gas stove top, built-in oven, built-in microwave, dishwasher, oversized island with granite countertops, and walk-in pantry. The dining room is adjacent for convenience. Relax in the bonus sun room and enjoy the home's rear view of nature and woods. Owner's suite has two closets w/ Closet By Design upgades and mounted TV. Includes an ensuite with double sinks w/ granite, garden tub, and stand-alone shower. Front bedroom has two closets, 1 cedar. LG washer and dryer included. The basement is plumbed and has extra height ceilings ready for new owner's finishing touches. Back up sump pump battery and radon system included. Large trex deck nestled on premium lot backing to serene woods is perfect for family enjoyment. Two-car garage with epoxy floor. Plymouth Canton Schools! This home can come fully furnished, including cameras. One-year home warranty included. Peace and quiet, and carefree living awaits you!!...
Contact an agent
Home facts
- Year built:2017
- Listing ID #:60996896
- Added:1 day(s) ago
- Updated:May 30, 2026 at 10:18 AM
Rooms and interior
- Bedrooms:3
- Total bathrooms:2
- Full bathrooms:2
- Rooms Total:10
- Dining Description:On Entry Level
- Kitchen Description:Dishwasher, Disposal, Microwave, On Entry Level, Range/Oven, Refrigerator
- Bedroom Description:Bedroom 1 on Entry Level, Bedroom 2 on Entry Level, Bedroom 3 on Entry Level
- Basement Description:Unfinished
- Living area:1,861 sq. ft.
Heating and cooling
- Cooling:Ceiling Fan(s), Central A/C
- Heating:Forced Air, Natural Gas
Structure and exterior
- Year built:2017
- Building area:1,861 sq. ft.
- Architectural Style:Condo/Apartment, Detached, Ranch
- Construction Materials:Stone, Vinyl Siding
- Exterior Features:Deck, Lawn Sprinkler, Porch
- Foundation Description:Basement
Utilities
- Water:Public Water
Finances and disclosures
- Price:$534,900
- Price per sq. ft.:$287.43
- Tax amount:$8,945
Features and amenities
- Appliances:Dishwasher, Disposal, Dryer, Microwave, Range/Oven, Refrigerator, Washer
- Laundry features:Dryer, On Entry Level, Washer
- Amenities:DSL Available, Private Entry, Sound System
Parking
- Parking description:Attached Garage, Direct Access Garage, Electric in Garage, Garage Door Opener
- Garage spaces:2
New listings near 48968 Garden
- Open Sun, 12 to 2pmNew
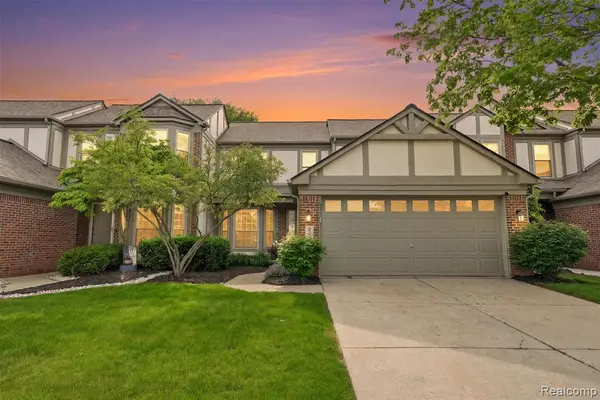 $330,000Active2 beds 3 baths1,387 sq. ft.
2216 Lone Wolf #138, Canton, MI 48188
MLS# 60996586Listed by: KW PROFESSIONALS - New
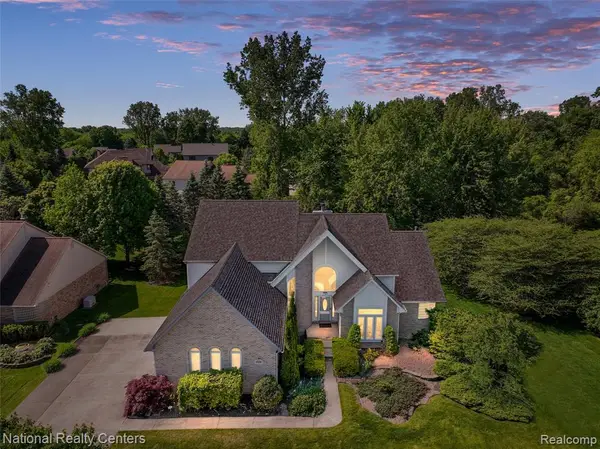 $700,000Active4 beds 4 baths3,085 sq. ft.
47245 N Pointe, Canton, MI 48187
MLS# 60997160Listed by: NATIONAL REALTY CENTERS, INC - Open Sat, 12 to 2pmNew
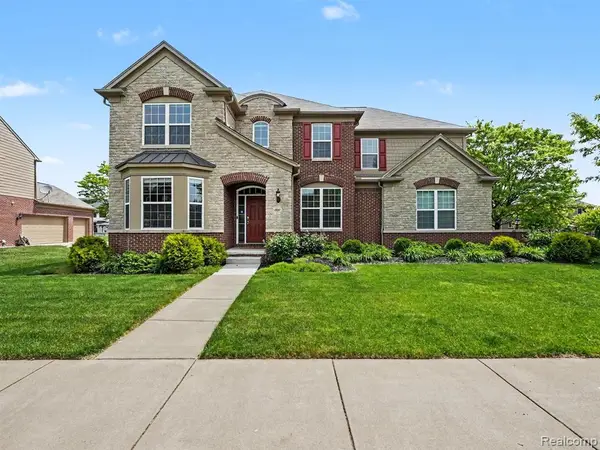 $664,900Active5 beds 3 baths3,259 sq. ft.
2227 Premier, Canton, MI 48188
MLS# 60997385Listed by: KW PROFESSIONALS - New
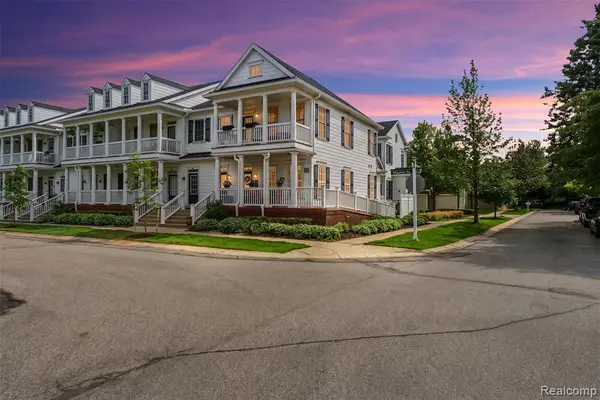 $259,900Active2 beds 2 baths1,132 sq. ft.
50223 Monroe, Canton, MI 48188
MLS# 60997451Listed by: REAL ESTATE FOR A CAUSE - Open Sun, 2 to 4pmNew
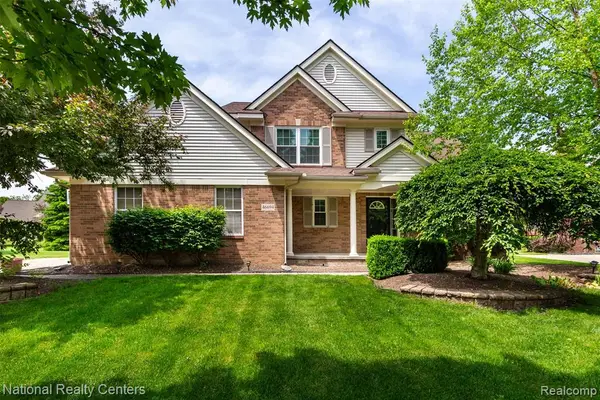 $619,000Active4 beds 4 baths2,900 sq. ft.
46694 Crosswick, Canton, MI 48187
MLS# 60997469Listed by: NATIONAL REALTY CENTERS, INC - New
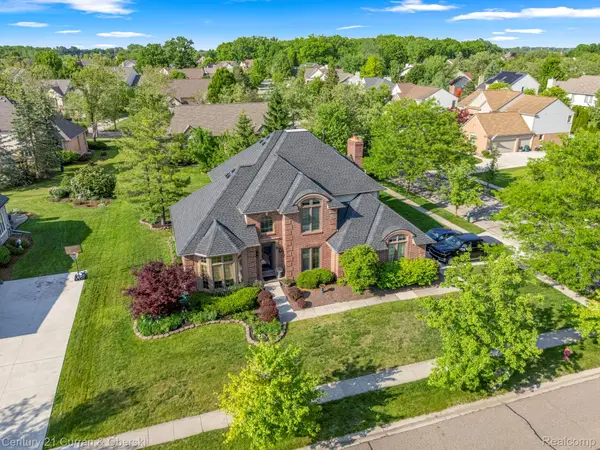
 $669,900Active4 beds 4 baths4,334 sq. ft.
756 Sandalwood Road, Canton, MI 48188
MLS# 20261038924Listed by: CENTURY 21 CURRAN & OBERSKI
- New
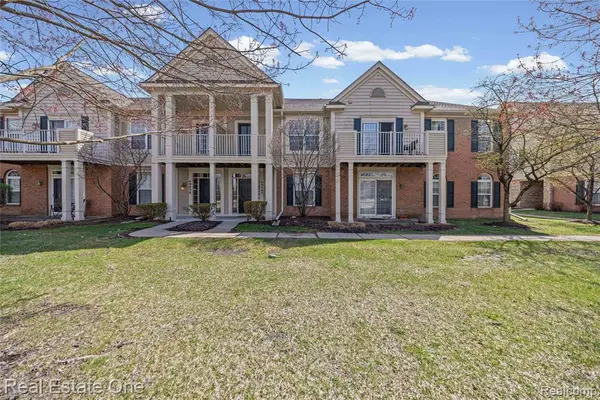 $264,000Active2 beds 2 baths1,514 sq. ft.
40442 Bay Harbor, Canton, MI 48188
MLS# 60996914Listed by: REAL ESTATE ONE-W BLMFLD - New
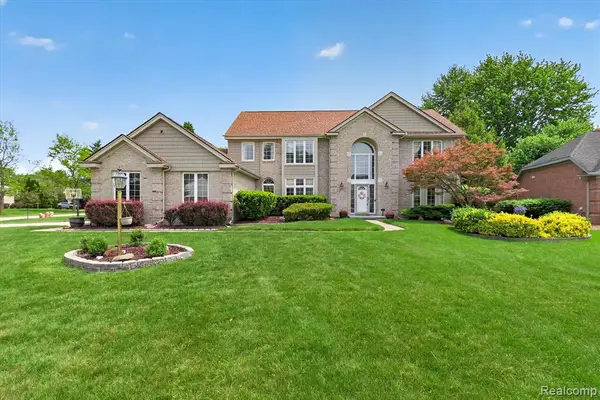 $674,900Active4 beds 4 baths3,277 sq. ft.
7340 Briargate, Canton, MI 48187
MLS# 60997100Listed by: HOMES MAIN REALTY LLC - Open Sat, 11am to 2pmNew
 $440,000Active2 beds 2 baths1,946 sq. ft.
2577 Cleveland, Canton, MI 48188
MLS# 60997105Listed by: BELLABAY REALTY


Protect your home and budget from life's surprises with an Assurant Home Warranty, backed by a partner that supports you through every step of homeownership. Explore Plans.
©2026 Century 21 Real Estate LLC. All rights reserved. CENTURY 21®, the CENTURY 21 Logo and C21® are service marks owned by Century 21 Real Estate LLC. Century 21 Real Estate LLC fully supports the principles of the Fair Housing Act and the Equal Opportunity Act. Each office is independently owned and operated. Listing information is deemed reliable but not guaranteed accurate.