50223 Monroe Street, Canton, MI 48188
Local realty services provided by:CENTURY 21 Dynamic Realty
Listed by: anthony misplon, abdul abro
Office: real estate for a cause
MLS#:20261039248
Source:MI_REALCOMP
Price summary
- Price:$259,900
- Price per sq. ft.:$229.59
- Monthly HOA dues:$425
About this home
Welcome home to this beautifully updated lower-level end unit ranch condo in the highly desirable Cherry Hill Village Community of Canton! Featuring 2 bedrooms, 2 full bathrooms, fresh paint throughout (2025), refinished counter-tops (2025), and a professionally cleaned and resealed crawl space with a vapour barrier for added storage, this move-in-ready home offers comfort, convenience, and style. Enjoy abundant natural light, a private outdoor seating area, a wrap-around porch, and accessible ramp-style walkways designed to accommodate every lifestyle. Rarely available in this community, this charming condo is perfectly timed for summer living and located close to shopping, dining, parks, and entertainment. Motivated seller relocating to Vermont, schedule your showing today before it’s gone! BATVAI.
Contact an agent
Home facts
- Year built:2002
- Listing ID #:20261039248
- Added:1 day(s) ago
- Updated:May 30, 2026 at 12:01 PM
Rooms and interior
- Bedrooms:2
- Total bathrooms:2
- Full bathrooms:2
- Rooms Total:6
- Living area:1,132 sq. ft.
Heating and cooling
- Heating:Forced Air, Natural Gas
Structure and exterior
- Year built:2002
- Building area:1,132 sq. ft.
- Architectural Style:Ranch
- Construction Materials:Vinyl Siding
- Exterior Features:Porch
- Foundation Description:Crawl Space
- Levels:One Story Up
Utilities
- Water:Public
- Sewer:Public Sewer
Finances and disclosures
- Price:$259,900
- Price per sq. ft.:$229.59
- Tax amount:$3,400
Features and amenities
- Appliances:Dishwasher, Dryer, Free Standing Electric Oven, Free Standing Electric Range, Free Standing Refrigerator, Microwave, Washer
Parking
- Parking description:Attached, One and Half Car Garage
- Garage spaces:1.5

New listings near 50223 Monroe Street
- Open Sun, 12 to 2pmNew
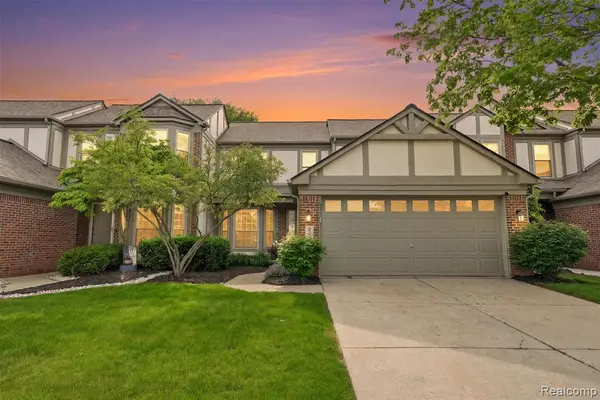 $330,000Active2 beds 3 baths1,387 sq. ft.
2216 Lone Wolf #138, Canton, MI 48188
MLS# 60996586Listed by: KW PROFESSIONALS - New
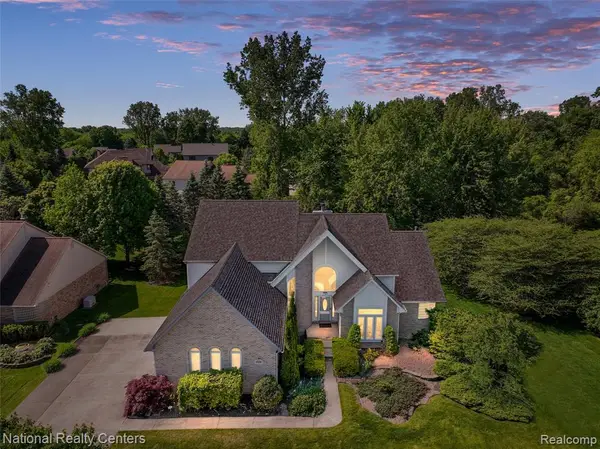 $700,000Active4 beds 4 baths3,085 sq. ft.
47245 N Pointe, Canton, MI 48187
MLS# 60997160Listed by: NATIONAL REALTY CENTERS, INC - Open Sun, 2 to 4pmNew
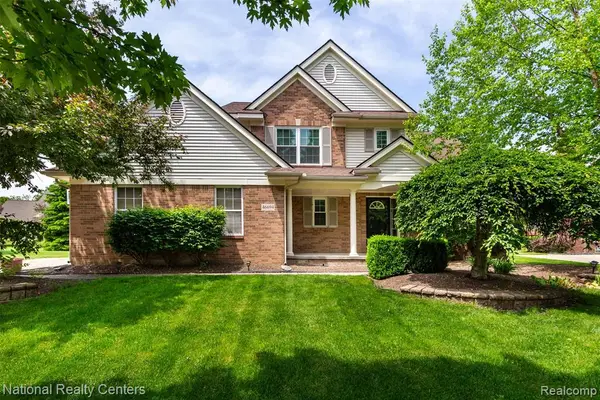 $619,000Active4 beds 4 baths2,900 sq. ft.
46694 Crosswick, Canton, MI 48187
MLS# 60997469Listed by: NATIONAL REALTY CENTERS, INC - Open Sat, 12 to 2pmNew
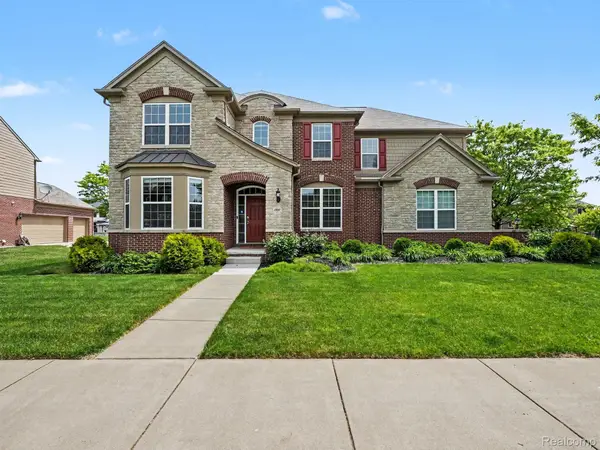 $664,900Active5 beds 3 baths3,259 sq. ft.
2227 Premier Lane, Canton, MI 48188
MLS# 20261039167Listed by: KW PROFESSIONALS - New
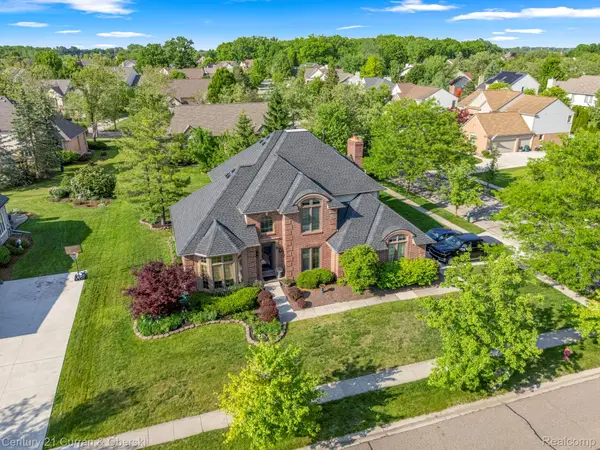
 $669,900Active4 beds 4 baths4,334 sq. ft.
756 Sandalwood Road, Canton, MI 48188
MLS# 20261038924Listed by: CENTURY 21 CURRAN & OBERSKI - New
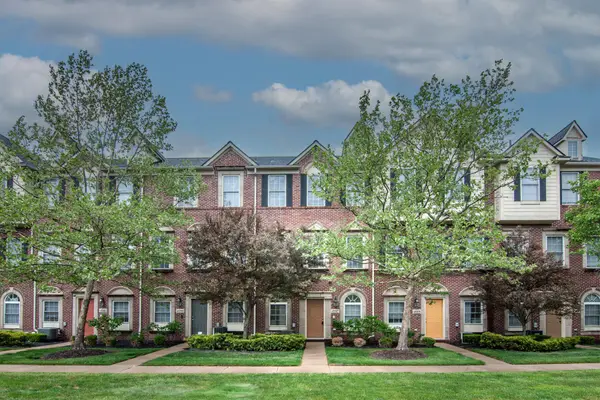 $279,000Active2 beds 3 baths1,385 sq. ft.
45587 N Stonewood Road, Canton, MI 48187
MLS# 26024810Listed by: THE CHARLES REINHART COMPANY - Open Sun, 2 to 4pmNew
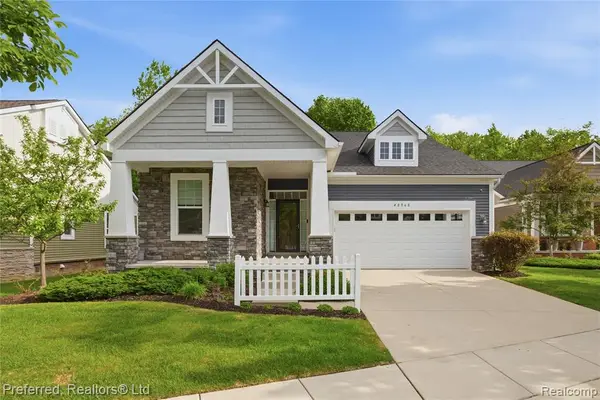 $534,900Active3 beds 2 baths1,861 sq. ft.
48968 Garden, Canton, MI 48188
MLS# 60996896Listed by: PREFERRED, REALTORS LTD - New
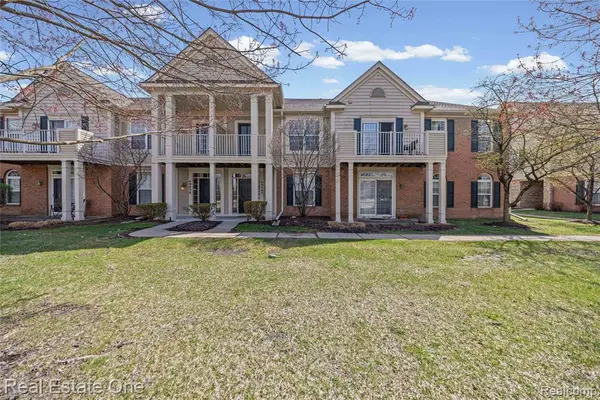 $264,000Active2 beds 2 baths1,514 sq. ft.
40442 Bay Harbor, Canton, MI 48188
MLS# 60996914Listed by: REAL ESTATE ONE-W BLMFLD - New
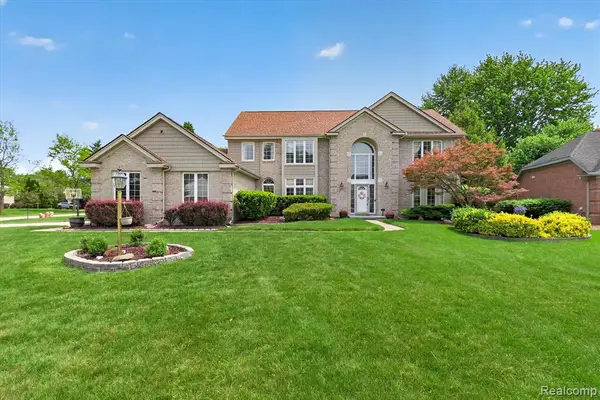 $674,900Active4 beds 4 baths3,277 sq. ft.
7340 Briargate, Canton, MI 48187
MLS# 60997100Listed by: HOMES MAIN REALTY LLC


Protect your home and budget from life's surprises with an Assurant Home Warranty, backed by a partner that supports you through every step of homeownership. Explore Plans.
©2026 Century 21 Real Estate LLC. All rights reserved. CENTURY 21®, the CENTURY 21 Logo and C21® are service marks owned by Century 21 Real Estate LLC. Century 21 Real Estate LLC fully supports the principles of the Fair Housing Act and the Equal Opportunity Act. Each office is independently owned and operated. Listing information is deemed reliable but not guaranteed accurate.