
2621 Cascade Place Drive SE, Cascade, MI 49546
Local realty services provided by:CENTURY 21 Affiliated
Listed by: jamie rodriguez
Office: five star real estate (main)
MLS#:65026024049
Source:MI_REALCOMP
Price summary
- Price:$339,900
- Price per sq. ft.:$162.01
- Monthly HOA dues:$360
About this home
Don't miss out on this recently updated and move-in ready condo on the SE side! This well-maintained 3-bedroom, 2 full bath condo is located in the top-rated Forest Hills School District in close proximity to all the local amenities and just minutes from I-96. Inside, you'll find brand new carpet, newer luxury plank flooring, and fresh paint throughout. The main floor boasts a large open floor plan with vaulted ceilings, creating a bright and airy feel throughout the living spaces. The spacious kitchen features granite countertops, a composite sink, pantry storage, and plenty of room for cooking and entertaining. The main floor also features a spacious primary bedroom with a large walk-in closet, a second bedroom, and a full bath. The lower level hosts a large rec room, 3rd bedroom, 2nd full bath, and lots of storage space. Major updates include custom walk in closets in all 3 bedrooms, a newer A/C (2024), hot water heater (2024), washer and dryer (2024), and a new roof for peaceof mind. Call to schedule your showing today!...
Contact an agent
Home facts
- Year built:2003
- Listing ID #:65026024049
- Added:4 day(s) ago
- Updated:May 26, 2026 at 10:07 AM
Rooms and interior
- Bedrooms:3
- Total bathrooms:2
- Full bathrooms:2
- Rooms Total:6
- Flooring:Carpet, Vinyl
- Kitchen Description:Pantry
- Basement Description:Daylight
- Living area:1,870 sq. ft.
Heating and cooling
- Cooling:Central Air
- Heating:Forced Air, Natural Gas
Structure and exterior
- Roof:Composition
- Year built:2003
- Building area:1,870 sq. ft.
- Lot Features:Cul-de-Sac
- Architectural Style:Ranch
- Construction Materials:Vinyl Siding
- Exterior Features:Patio, Porch, Private Entrance
Utilities
- Water:Public
- Sewer:Public Sewer
Finances and disclosures
- Price:$339,900
- Price per sq. ft.:$162.01
- Tax amount:$6,075
Features and amenities
- Appliances:Dishwasher, Disposal, Dryer, Microwave, Range, Refrigerator, Washer
- Laundry features:Lower Level
- Amenities:Pantry
Parking
- Parking description:Attached, Garage Door Opener, Garage Faces Front, Paved
- Garage spaces:1

New listings near 2621 Cascade Place Drive SE
- New
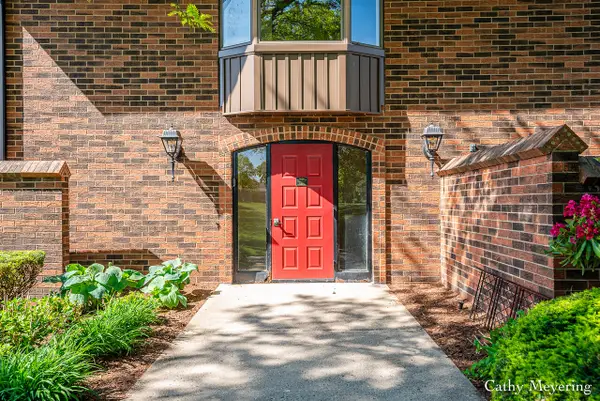 $224,900Active1 beds 2 baths1,100 sq. ft.
3181 Charlevoix Drive SE Unit: 203, GrandRapids, MI 49546
MLS# 65026024599Listed by: FIVE STAR REAL ESTATE (ADA) - New
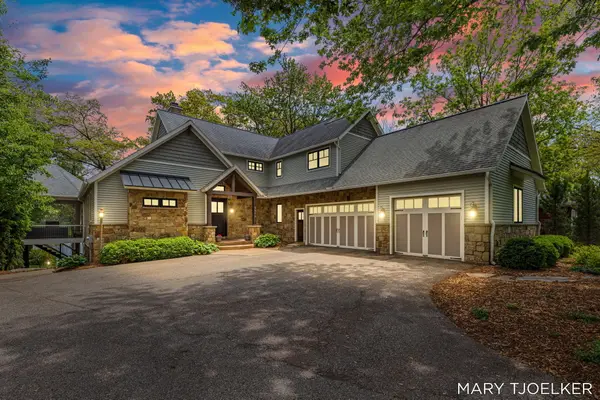 $2,200,000Active5 beds 5 baths3,988 sq. ft.
3516 Goodwood Drive Se, Grand Rapids, MI 49546
MLS# 26024367Listed by: COLDWELL BANKER SCHMIDT REALTORS - New
 $350,000Active3 beds 1 baths1,668 sq. ft.
2620 Kraft, Grand Rapids, MI 49546
MLS# 70533633Listed by: BELLABAY REALTY (NORTH) - Coming Soon
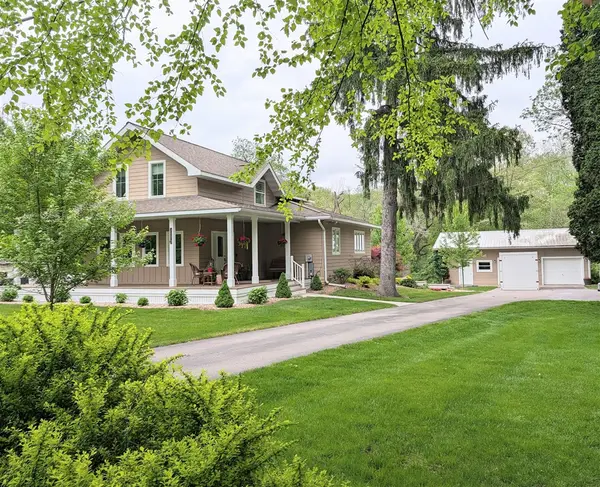 $540,000Coming Soon3 beds 3 baths
5420 Whitneyville, Alto, MI 49302
MLS# 70533792Listed by: GR HOME TEAM - New
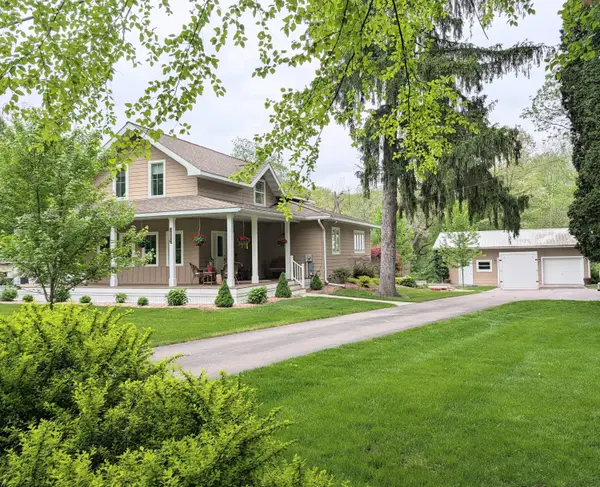 $540,000Active3 beds 3 baths2,500 sq. ft.
5420 Whitneyville Avenue SE, Alto, MI 49302
MLS# 65026024103Listed by: GR HOME TEAM  $650,000Pending4 beds 3 baths2,997 sq. ft.
1655 Kitzbuhl Court SE, GrandRapids, MI 49546
MLS# 65026023962Listed by: RE/MAX OF GRAND RAPIDS (FH)- New
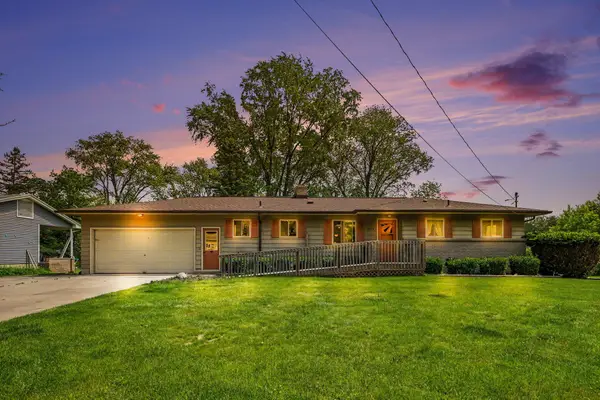 $550,000Active3 beds 2 baths2,132 sq. ft.
4896 Sequoia Drive SE, GrandRapids, MI 49512
MLS# 65026023771Listed by: GREENRIDGE REALTY (SUMMIT) 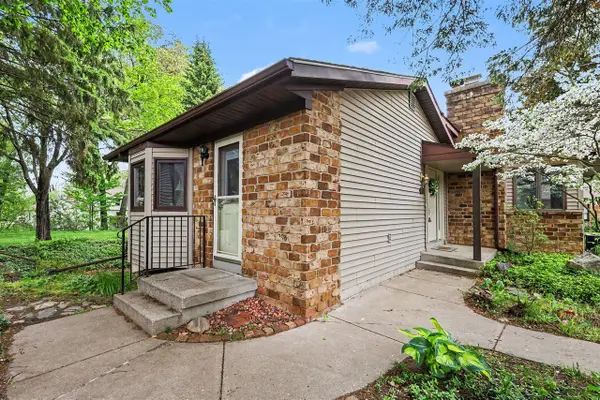 $269,900Pending3 beds 3 baths1,158 sq. ft.
2579 Knightsbridge, Grand Rapids, MI 49546
MLS# 70533339Listed by: BERKSHIRE HATHAWAY HOMESERVICES MICHIGAN REAL ESTATE (MAIN)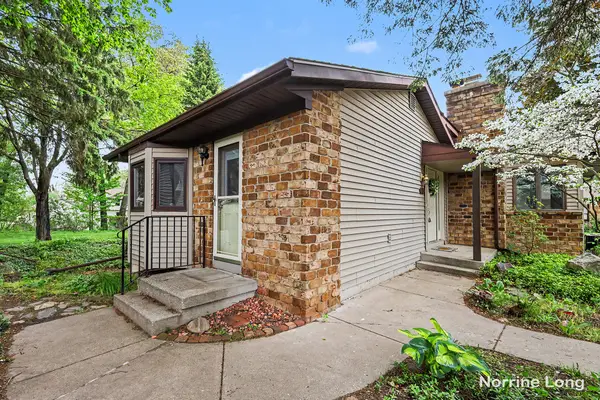 $269,900Pending3 beds 3 baths2,066 sq. ft.
2579 Knightsbridge Road SE Building: 7, GrandRapids, MI 49546
MLS# 65026023658Listed by: BERKSHIRE HATHAWAY HOMESERVICES MICHIGAN REAL ESTATE (MAIN)


Protect your home and budget from life's surprises with an Assurant Home Warranty, backed by a partner that supports you through every step of homeownership. Explore Plans.
©2026 Century 21 Real Estate LLC. All rights reserved. CENTURY 21®, the CENTURY 21 Logo and C21® are service marks owned by Century 21 Real Estate LLC. Century 21 Real Estate LLC fully supports the principles of the Fair Housing Act and the Equal Opportunity Act. Each office is independently owned and operated. Listing information is deemed reliable but not guaranteed accurate.