3859 W Kinsel Highway, Charlotte, MI 48813
Local realty services provided by:CENTURY 21 Metro Brokers
3859 W Kinsel Highway,Charlotte, MI 48813
$589,000
- 5 Beds
- 3 Baths
- 2,805 sq. ft.
- Single family
- Active
Listed by: shannon clark, frederick j hogle
Office: kw rivertown hoppough
MLS#:65026055787
Source:MI_REALCOMP
Price summary
- Price:$589,000
- Price per sq. ft.:$209.98
About this home
Welcome to this exceptional 5-bedroom, 3-full-bath home complete with an attached garage, set on 6.7 peaceful acres with beautiful views and abundant wildlife. French doors open to a versatile 6th room--ideal for a dedicated home office or library. The main level also features a convenient bedroom that serves as an excellent guest suite. Upstairs, you will find four spacious bedrooms with generous closets, including a primary suite featuring its own private bath with a jetted tub. For added day-to-day convenience, the laundry room is thoughtfully located on the upper level. The full walkout basement offers potential for future expansion, already plumbed for an additional bath and ready for your custom finishes. Step outside to enjoy a large deck perfect for outdoor entertaining or relaxing in the sunshine. Completing this property is a impressive pole barn featuring oversized doors, heating, and bathroom. Come explore everything this remarkable property has to offer.Newer hot water heater,Septic pumped Sept 2026, RV water and electric hook up located behind home, Pole barn has oversized doors, heat, electric & bathroom.,Propane contract exists with Excel....
Contact an agent
Home facts
- Year built:2007
- Listing ID #:65026055787
- Added:2 day(s) ago
- Updated:October 23, 2026 at 10:05 AM
Rooms and interior
- Bedrooms:5
- Total bathrooms:3
- Full bathrooms:3
- Rooms Total:8
- Flooring:Carpet, Ceramic Tile, Vinyl, Wood
- Basement Description:Bath Stubbed, Full, Walk-Out Access
- Living area:2,805 sq. ft.
Heating and cooling
- Cooling:Ceiling Fans, Central Air
- Heating:Forced Air, Propane
Structure and exterior
- Roof:Shingle
- Year built:2007
- Building area:2,805 sq. ft.
- Lot area:6.76 Acres
- Lot Features:Hilly Ravine, Level
- Architectural Style:Traditional
- Construction Materials:Vinyl Siding
- Exterior Features:Deck, Patio
- Foundation Description:Basement
Utilities
- Water:Well
- Sewer:Septic Tank
Finances and disclosures
- Price:$589,000
- Price per sq. ft.:$209.98
- Tax amount:$9,254
Features and amenities
- Appliances:Dishwasher, Dryer, Microwave, Range, Refrigerator, Washer, Water Softener Owned
- Laundry features:Upper Level
- Pool features:Above Ground
Parking
- Parking description:Attached, Concrete, Garage Faces Side, Gravel
- Garage spaces:2

New listings near 3859 W Kinsel Highway
- New
 $299,000Active41.45 Acres
VL W Vermontville Highway, Charlotte, MI 48813
MLS# 26056151Listed by: WHITETAIL PROPERTIES REAL ESTATE, LLC - New
 $299,000Active41.45 Acres
VL W Vermontville, Charlotte, MI 48813
MLS# 70565803Listed by: WHITETAIL PROPERTIES REAL ESTATE, LLC - Open Sun, 3 to 4:30pmNew
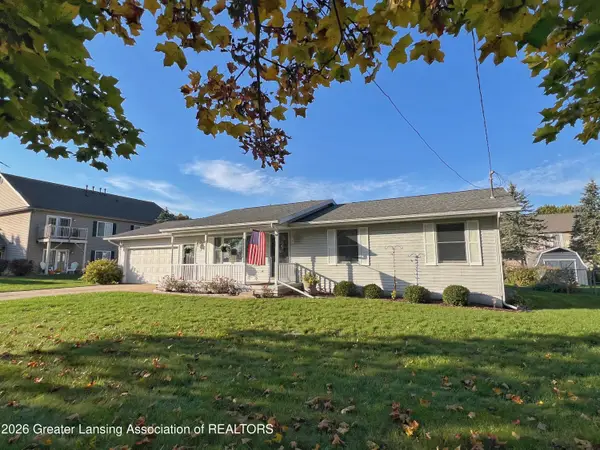
 $240,000Active2 beds 2 baths1,156 sq. ft.
788 W Seminary Street, Charlotte, MI 48813
MLS# 300073Listed by: CENTURY 21 AFFILIATED - New
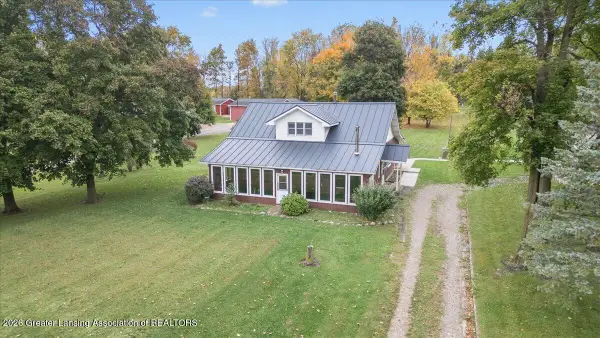 $394,900Active4 beds 2 baths2,427 sq. ft.
921 Mcconnell Highway, Charlotte, MI 48813
MLS# 300031Listed by: INSPIRED HOME LLC - New
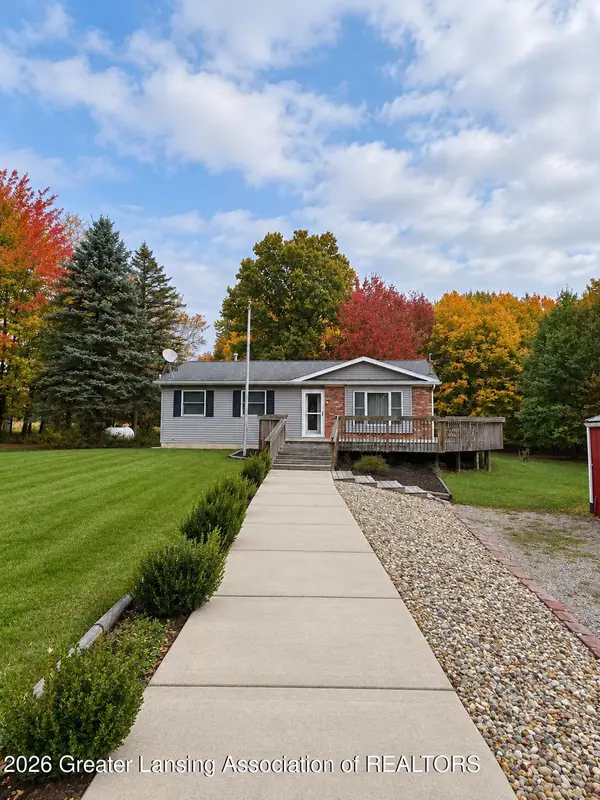 $260,000Active2 beds 2 baths2,104 sq. ft.
2455 S Perkey Road, Charlotte, MI 48813
MLS# 300015Listed by: RE/MAX REAL ESTATE PROFESSIONALS - New
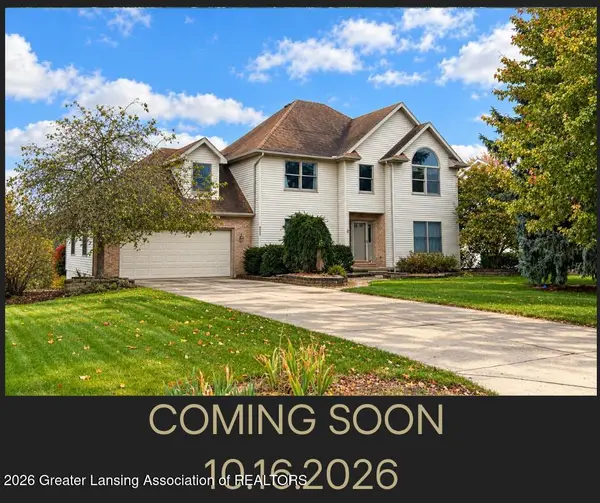 $459,900Active4 beds 3 baths3,208 sq. ft.
956 Chads Way, Charlotte, MI 48813
MLS# 299976Listed by: CENTURY 21 AFFILIATED - New
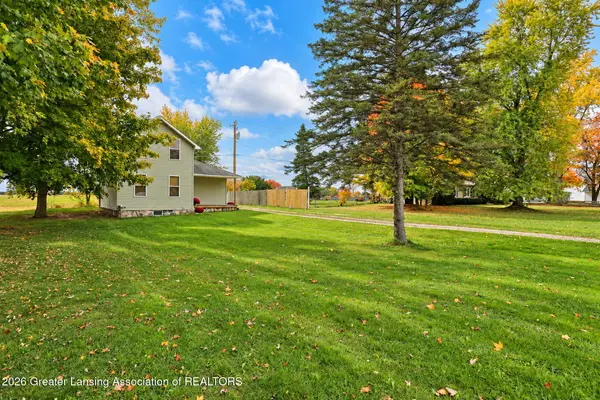 $175,000Active3 beds 2 baths1,369 sq. ft.
1779 W Kalamo Highway, Charlotte, MI 48813
MLS# 299972Listed by: EXIT GREAT LAKES REALTY - New
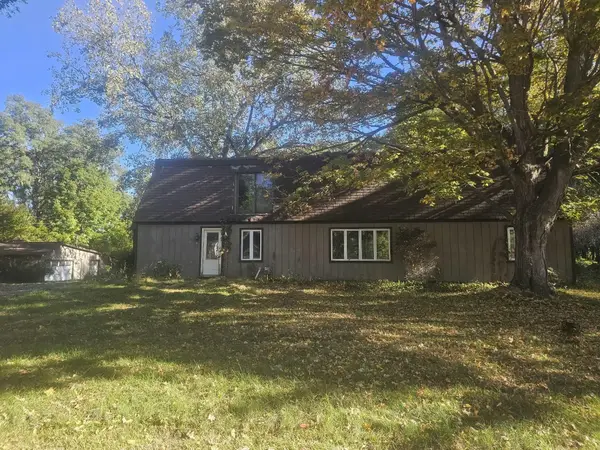 $140,000Active5 beds 2 baths3,310 sq. ft.
1589 Fairview Highway, Charlotte, MI 48813
MLS# 26055072Listed by: BELLABAY REALTY (MIDDLEVILLE) - New
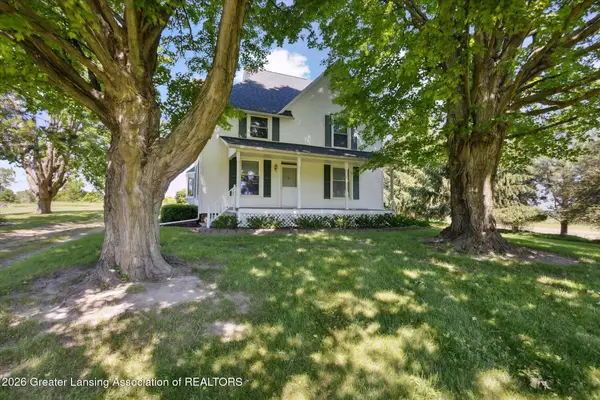 $443,000Active4 beds 2 baths2,008 sq. ft.
6491 Oneida Road, Charlotte, MI 48813
MLS# 299946Listed by: RE/MAX HOMETOWN


Protect your home and budget from life's surprises with an Assurant Home Warranty, backed by a partner that supports you through every step of homeownership. Explore Plans.
©2026 Century 21 Real Estate LLC. All rights reserved. CENTURY 21®, the CENTURY 21 Logo and C21® are service marks owned by Century 21 Real Estate LLC. Century 21 Real Estate LLC fully supports the principles of the Fair Housing Act and the Equal Opportunity Act. Each office is independently owned and operated. Listing information is deemed reliable but not guaranteed accurate.