788 W Seminary Street, Charlotte, MI 48813
Local realty services provided by:CENTURY 21 Affiliated
788 W Seminary Street,Charlotte, MI 48813
$240,000
- 2 Beds
- 2 Baths
- 1,156 sq. ft.
- Single family
- Active
Upcoming open houses
- Sun, Oct 2503:00 pm - 04:30 pm
Listed by:
 Kristen VanDeventer(517) 749 - 9299CENTURY 21 Affiliated
Office: century 21 affiliated
MLS#:300073
Source:MI_GLAR
Price summary
- Price:$240,000
- Price per sq. ft.:$103.81
About this home
LOCATION, LOCATION, LOCATION... PLUS AN INCREDIBLE WORKSHOP! Just steps from Charlotte High School, this exceptionally maintained ranch has been lovingly cared for by its original owners since 1983! Originally a 3-bedroom home, it now offers 2 bedrooms plus an open office/den with potential to convert back. Enjoy a BRAND-NEW central A/C, spacious partially finished basement, and attached 2-car garage. A standout feature is the custom-built, heated and cooled workshop with 220V outlets and entrances from both the garage and backyard. Outside, enjoy beautifully established landscaping, colorful gardens, and a large deck with gazebo included! Additional features include generator-ready wiring. Over 40 years of pride in ownership shine throughout this clean, comfortable home. A wonderful combination of location, versatility, and unique amenities!
Contact an agent
Home facts
- Year built:1993
- Subdivision & Development:None
- Listing ID #:300073
- Added:1 day(s) ago
- Updated:October 22, 2026 at 10:59 PM
Rooms and interior
- Bedrooms:2
- Total bathrooms:2
- Full bathrooms:1
- Half bathrooms:1
- Rooms Total:6
- Flooring:Carpet, Laminate
- Kitchen Description:Dishwasher, Disposal, Electric Range, Free-Standing Freezer, Free-Standing Refrigerator, Microwave, Oven, Range, Refrigerator
- Basement Description:Concrete, Full, Sump Pump
- Living area:1,156 sq. ft.
Heating and cooling
- Cooling:Central Air
- Heating:Central, Forced Air, Heating, Natural Gas
- Central air:Yes
Structure and exterior
- Roof:Shingle
- Year built:1993
- Building area:1,156 sq. ft.
- Lot area:0.24 Acres
- Lot Features:Back Yard, City Lot, Few Trees, Front Yard, Landscaped, Level
- Architectural Style:Ranch
- Construction Materials:Vinyl Siding
- Exterior Features:Covered, Deck, Front Porch, Porch, Rear Porch
- Foundation Description:Concrete Perimeter
- Levels:One
Utilities
- Water:Public, Water Available, Water Connected
- Sewer:Public Sewer, Sewer Available, Sewer Connected
Finances and disclosures
- Price:$240,000
- Price per sq. ft.:$103.81
- Tax amount:$3,795 (2026)
Features and amenities
- Appliances:Dishwasher, Disposal, Dryer, Electric Range, Free-Standing Freezer, Free-Standing Refrigerator, Gas Water Heater, Humidifier, Microwave, Oven, Range, Refrigerator, Washer, Washer/Dryer
- Laundry features:Dryer, Electric Dryer Hookup, Gas Dryer Hookup, In Kitchen, Washer, Washer Hookup, Washer/Dryer
- Amenities:Blinds, Ceiling Fan(s), Double Pane Windows, High Speed Internet, Laminate Counters, Screens, Wood Frames
Parking
- Parking description:Attached, Basement, Deck, Driveway, Garage, Garage Door Opener, Garage Faces Front, Inside Entrance, Kitchen Level
- Garage spaces:2
New listings near 788 W Seminary Street
- New
 $299,000Active41.45 Acres
VL W Vermontville Highway, Charlotte, MI 48813
MLS# 26056151Listed by: WHITETAIL PROPERTIES REAL ESTATE, LLC - New
 $299,000Active41.45 Acres
VL W Vermontville, Charlotte, MI 48813
MLS# 70565803Listed by: WHITETAIL PROPERTIES REAL ESTATE, LLC - Open Sun, 3 to 4:30pmNew
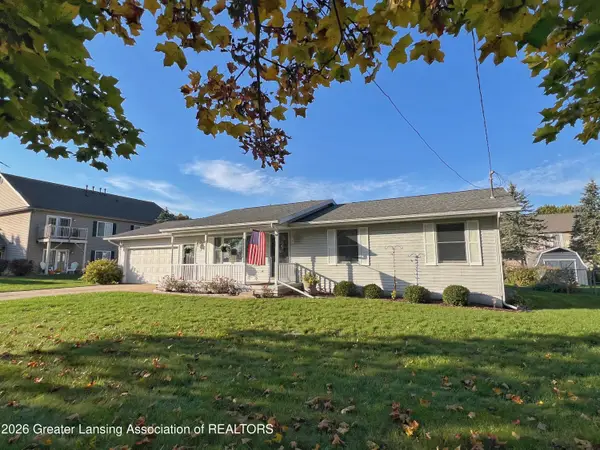
 $240,000Active2 beds 2 baths1,156 sq. ft.
788 W Seminary Street, Charlotte, MI 48813
MLS# 300073Listed by: CENTURY 21 AFFILIATED - New
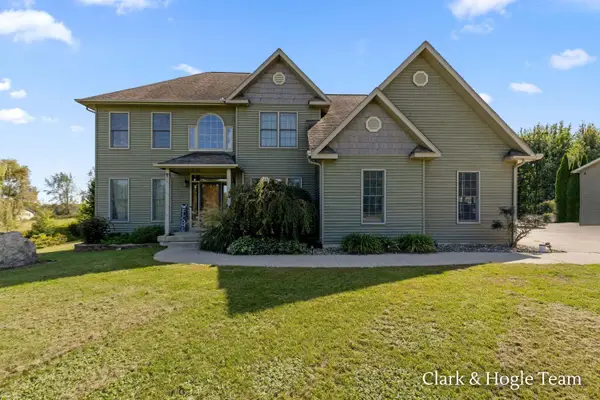 $589,000Active5 beds 3 baths2,805 sq. ft.
3859 W Kinsel Highway, Charlotte, MI 48813
MLS# 26055787Listed by: KW RIVERTOWN HOPPOUGH - New
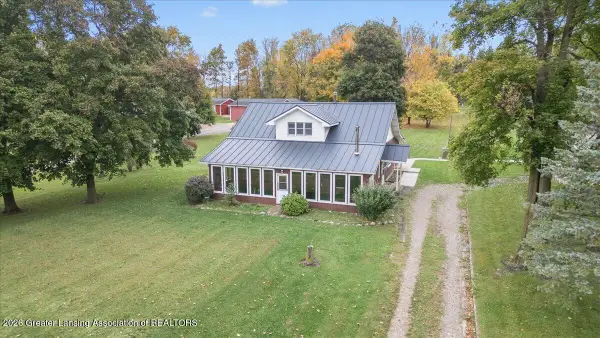 $394,900Active4 beds 2 baths2,427 sq. ft.
921 Mcconnell Highway, Charlotte, MI 48813
MLS# 300031Listed by: INSPIRED HOME LLC - New
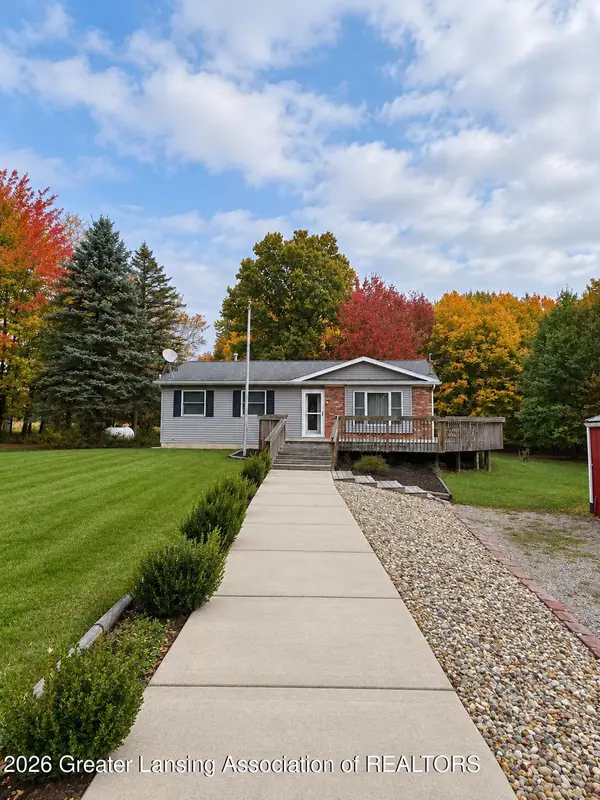 $260,000Active2 beds 2 baths2,104 sq. ft.
2455 S Perkey Road, Charlotte, MI 48813
MLS# 300015Listed by: RE/MAX REAL ESTATE PROFESSIONALS - New
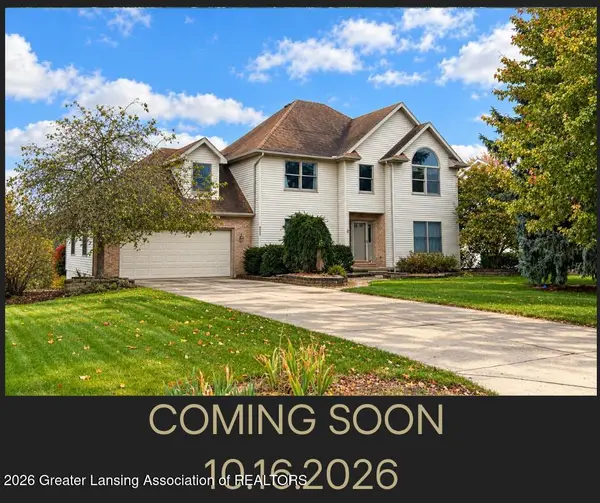 $459,900Active4 beds 3 baths3,208 sq. ft.
956 Chads Way, Charlotte, MI 48813
MLS# 299976Listed by: CENTURY 21 AFFILIATED - New
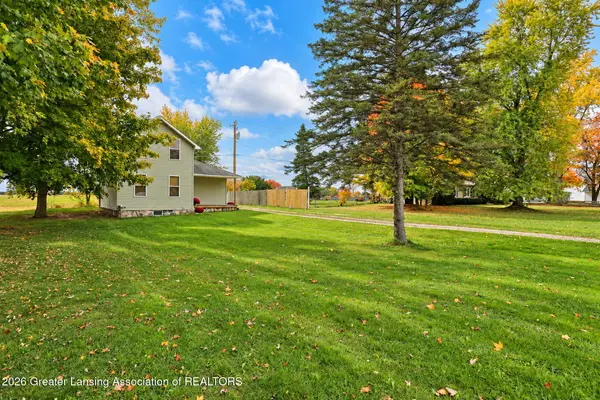 $175,000Active3 beds 2 baths1,369 sq. ft.
1779 W Kalamo Highway, Charlotte, MI 48813
MLS# 299972Listed by: EXIT GREAT LAKES REALTY - New
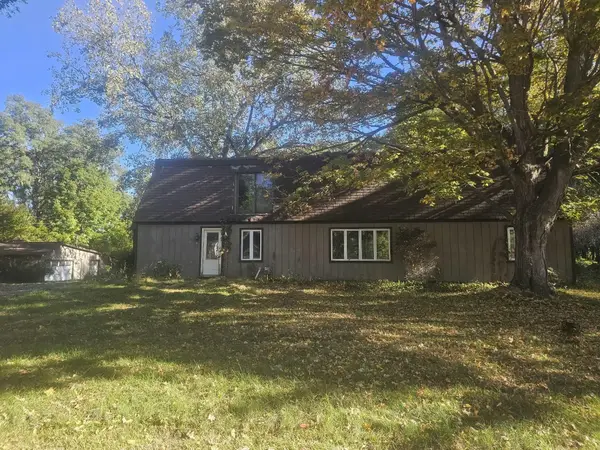 $140,000Active5 beds 2 baths3,310 sq. ft.
1589 Fairview Highway, Charlotte, MI 48813
MLS# 26055072Listed by: BELLABAY REALTY (MIDDLEVILLE) - New
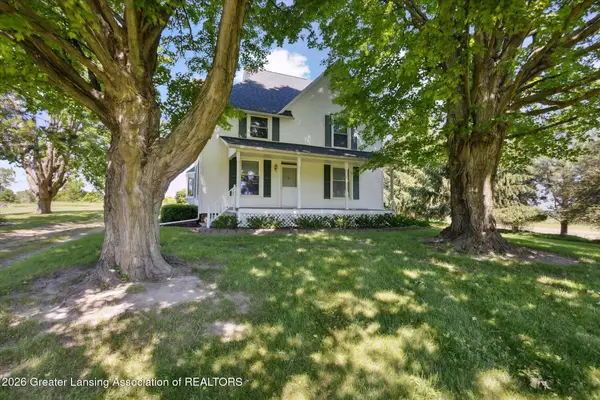 $443,000Active4 beds 2 baths2,008 sq. ft.
6491 Oneida Road, Charlotte, MI 48813
MLS# 299946Listed by: RE/MAX HOMETOWN


Protect your home and budget from life's surprises with an Assurant Home Warranty, backed by a partner that supports you through every step of homeownership. Explore Plans.
©2026 Century 21 Real Estate LLC. All rights reserved. CENTURY 21®, the CENTURY 21 Logo and C21® are service marks owned by Century 21 Real Estate LLC. Century 21 Real Estate LLC fully supports the principles of the Fair Housing Act and the Equal Opportunity Act. Each office is independently owned and operated. Listing information is deemed reliable but not guaranteed accurate.