6491 Oneida Road, Charlotte, MI 48813
Local realty services provided by:CENTURY 21 Affiliated
6491 Oneida Road,Charlotte, MI 48813
$443,000
- 4 Beds
- 2 Baths
- 2,008 sq. ft.
- Single family
- Active
Listed by: john britton
Office: re/max hometown
MLS#:299946
Source:MI_GLAR
Price summary
- Price:$443,000
- Price per sq. ft.:$155.99
About this home
8.31 ACRES! 7 BUILDINGS! FARMHOUSE CHARM, COUNTRY RECREATION & ENDLESS POSSIBILITIES! Welcome to 6491 Oneida Road, where country living, historic character, and extraordinary versatility come together! Nestled among mature trees, open acreage, and beautiful rural surroundings, this classic two-story farmhouse features 4 bedrooms, 1.5 baths, 2,008 square feet of above-grade living space, and an additional 832-square-foot basement. BUT THE ADVENTURE DOESN'T STOP AT THE FARMHOUSE! Explore an impressive collection of six additional buildings, including a spacious 42' x 48' pole barn, a drive-through corn crib, a recreational building, a utility building, a detached garage, and a storage shed! The recreational building is a standout attraction, currently featuring a pool table and other indoor recreational equipment. Its separate upper-level entrance introduces exciting possibilities for hobbies, creative projects, or additional recreational uses! LOVE THE COUNTRY LIFESTYLE? The property's history includes horses, goats, rabbits, and chickens, offering inspiration for those dreaming of hobby farming and outdoor living. Nature enthusiasts will appreciate the wildlife reported by the owners, surrounding agricultural fields, and a seasonal creek that contributes to the property's peaceful rural atmosphere. Imagine enjoying your morning coffee overlooking the countryside, spending afternoons exploring your acreage, and gathering with friends and family for an evening of games and entertainment. From gardening and outdoor recreation to equipment storage and personal projects, this property offers space to pursue your passions! MORE THAN A HOME. MORE THAN A FARM. AN ENTIRE COUNTRY LIFESTYLE WAITING FOR YOUR NEXT CHAPTER! Seven buildings. 8.31 acres. One extraordinary opportunity! Schedule your private showing through ShowingTime and discover the possibilities at 6491 Oneida Road!...
Contact an agent
Home facts
- Year built:1900
- Subdivision & Development:None
- Listing ID #:299946
- Added:6 day(s) ago
- Updated:October 22, 2026 at 04:01 PM
Rooms and interior
- Bedrooms:4
- Total bathrooms:2
- Full bathrooms:1
- Half bathrooms:1
- Rooms Total:8
- Flooring:Carpet, Vinyl, Wood
- Kitchen Description:Freezer, Microwave, Oven, Refrigerator
- Basement Description:Concrete, Michigan
- Living area:2,008 sq. ft.
Heating and cooling
- Heating:Forced Air, Heating, Propane
Structure and exterior
- Roof:Shingle
- Year built:1900
- Building area:2,008 sq. ft.
- Lot area:8.31 Acres
- Lot Features:Agricultural, Back Yard, Front Yard, Many Trees, Views, Wooded
- Construction Materials:Aluminum Siding
- Exterior Features:Front Porch, Patio
- Levels:Two
Utilities
- Water:Well
- Sewer:Septic Tank
Finances and disclosures
- Price:$443,000
- Price per sq. ft.:$155.99
- Tax amount:$4,055 (2025)
Features and amenities
- Appliances:Dryer, Freezer, Microwave, Oven, Refrigerator, Washer, Water Heater, Water Softener
- Laundry features:Dryer, In Basement, Washer
- Amenities:Built-in Features, Entrance Foyer, High Ceilings, Natural Woodwork, Pantry
Parking
- Parking description:Detached, Garage
- Garage spaces:1
New listings near 6491 Oneida Road
- New
 $299,000Active41.45 Acres
VL W Vermontville Highway, Charlotte, MI 48813
MLS# 26056151Listed by: WHITETAIL PROPERTIES REAL ESTATE, LLC - New
 $299,000Active41.45 Acres
VL W Vermontville, Charlotte, MI 48813
MLS# 70565803Listed by: WHITETAIL PROPERTIES REAL ESTATE, LLC
- New
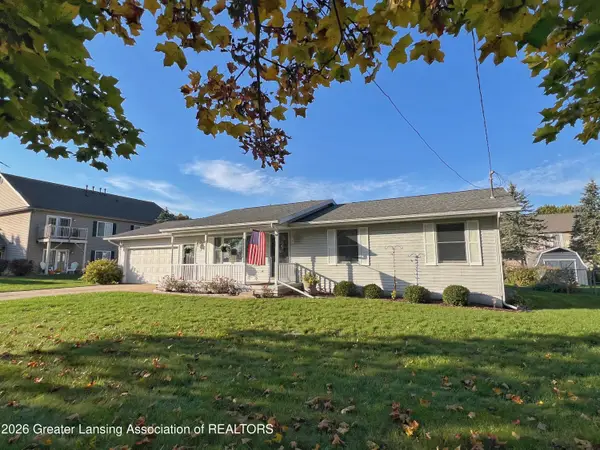
 $240,000Active2 beds 2 baths1,156 sq. ft.
788 W Seminary Street, Charlotte, MI 48813
MLS# 300073Listed by: CENTURY 21 AFFILIATED - New
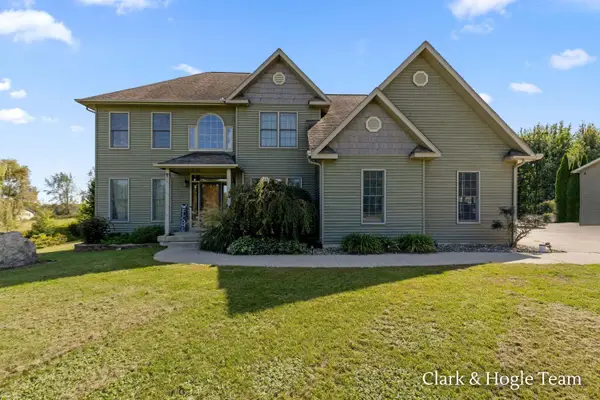 $589,000Active5 beds 3 baths2,805 sq. ft.
3859 W Kinsel Highway, Charlotte, MI 48813
MLS# 26055787Listed by: KW RIVERTOWN HOPPOUGH - New
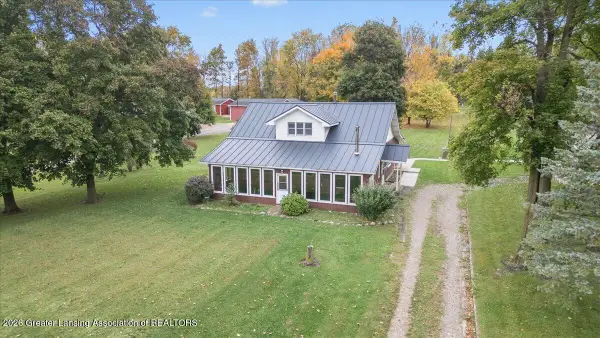 $394,900Active4 beds 2 baths2,427 sq. ft.
921 Mcconnell Highway, Charlotte, MI 48813
MLS# 300031Listed by: INSPIRED HOME LLC - New
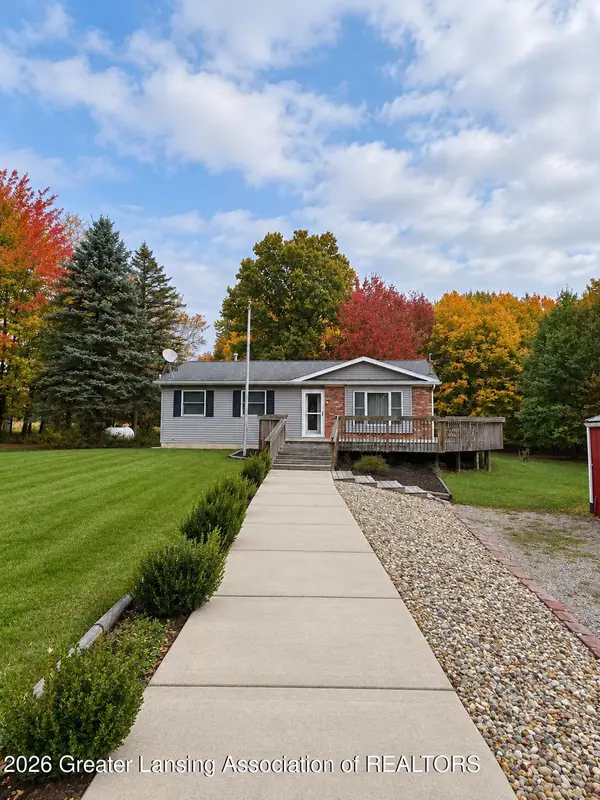 $260,000Active2 beds 2 baths2,104 sq. ft.
2455 S Perkey Road, Charlotte, MI 48813
MLS# 300015Listed by: RE/MAX REAL ESTATE PROFESSIONALS - New
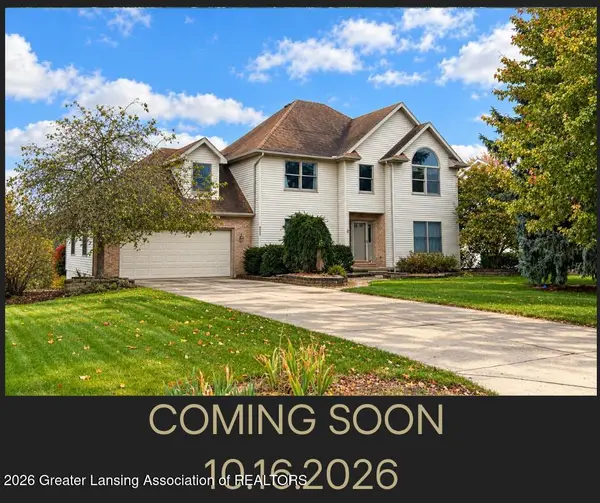 $459,900Active4 beds 3 baths3,208 sq. ft.
956 Chads Way, Charlotte, MI 48813
MLS# 299976Listed by: CENTURY 21 AFFILIATED - New
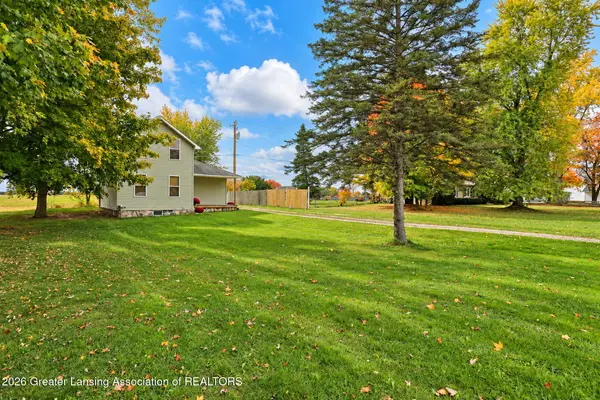 $175,000Active3 beds 2 baths1,369 sq. ft.
1779 W Kalamo Highway, Charlotte, MI 48813
MLS# 299972Listed by: EXIT GREAT LAKES REALTY - New
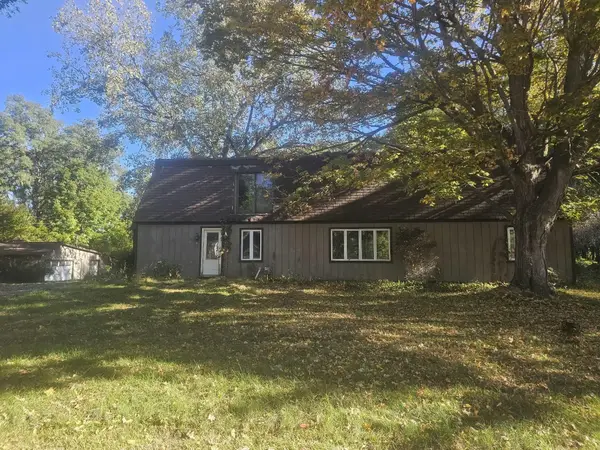 $140,000Active5 beds 2 baths3,310 sq. ft.
1589 Fairview Highway, Charlotte, MI 48813
MLS# 26055072Listed by: BELLABAY REALTY (MIDDLEVILLE)


Protect your home and budget from life's surprises with an Assurant Home Warranty, backed by a partner that supports you through every step of homeownership. Explore Plans.
©2026 Century 21 Real Estate LLC. All rights reserved. CENTURY 21®, the CENTURY 21 Logo and C21® are service marks owned by Century 21 Real Estate LLC. Century 21 Real Estate LLC fully supports the principles of the Fair Housing Act and the Equal Opportunity Act. Each office is independently owned and operated. Listing information is deemed reliable but not guaranteed accurate.