921 Mcconnell Highway, Charlotte, MI 48813
Local realty services provided by:CENTURY 21 Affiliated
921 Mcconnell Highway,Charlotte, MI 48813
$394,900
- 4 Beds
- 2 Baths
- 2,427 sq. ft.
- Single family
- Active
Listed by: kathy curran, jodey custack
Office: inspired home llc.
MLS#:300031
Source:MI_GLAR
Price summary
- Price:$394,900
- Price per sq. ft.:$117.42
About this home
Country living awaits you on 3.87 acres and a corner lot! Farmland surrounds this 4-bedroom, 2 full bath 1.5-story home. You will love the updated kitchen with stainless appliances, large island with breakfast bar and tons of cabinet space. A spacious mud room provides storage options for your gear. The dining/living room has gorgeous hardwood floors laid in a unique pattern giving craftsman-style vibes. The 4-season room will stay quite toasty with the wood burning stove. There are 3 bedrooms upstairs, along with plenty of storage, including attic storage options. The main floor primary bedroom features a walk-in closet and full bath. There is also a ton of storage in the utility room. The exterior is mostly brick with a newer metal roof. The enormous 3-car garage/workshop is perfect whether you're a car enthusiast or just need a workshop! The additional storage structures provide options for your trailer, toys, RV or boat. Your rural oasis is ready for you! The year built is an estimate only. Room sizes are estimated....
Contact an agent
Home facts
- Year built:1950
- Subdivision & Development:None
- Listing ID #:300031
- Added:2 day(s) ago
- Updated:October 22, 2026 at 04:01 PM
Rooms and interior
- Bedrooms:4
- Total bathrooms:2
- Full bathrooms:2
- Rooms Total:10
- Flooring:Carpet, Hardwood, Vinyl
- Dining Description:Breakfast Bar
- Bathrooms Description:Double Vanity
- Kitchen Description:Electric Range, Free-Standing Electric Range, Ice Maker, Kitchen Island, Microwave, Oven, Refrigerator, Self Cleaning Oven
- Bedroom Description:Primary Downstairs
- Basement Description:Concrete, Interior Entry, Michigan, Sump Pump
- Living area:2,427 sq. ft.
Heating and cooling
- Cooling:Central Air
- Heating:Central, Forced Air, Heating, Oil, Wood Stove
- Central air:Yes
Structure and exterior
- Roof:Metal
- Year built:1950
- Building area:2,427 sq. ft.
- Lot area:3.87 Acres
- Lot Features:Agricultural, Back Yard, Corner Lot, Few Trees, Front Yard, Level, Views
- Construction Materials:Brick, Wood Siding
- Exterior Features:Patio
- Foundation Description:Block, Brick/Mortar, Stone
- Levels:One and One Half
Utilities
- Water:Water Connected, Well
- Sewer:Sewer Connected
Finances and disclosures
- Price:$394,900
- Price per sq. ft.:$117.42
- Tax amount:$2,070 (2025)
Features and amenities
- Appliances:Electric Range, Electric Water Heater, Free-Standing Electric Range, Ice Maker, Microwave, Oven, Refrigerator, Self Cleaning Oven, Stainless Steel Appliance(s), Water Heater, Water Purifier, Water Purifier Owned, Water Softener, Water Softener Owned
- Laundry features:Electric Dryer Hookup, In Bathroom, Main Level, Washer Hookup
- Amenities:Built-in Features, Ceiling Fan(s), Double Pane Windows, Laminate Counters, Natural Woodwork, Pantry, Recessed Lighting, Screens, Storage, Walk-In Closet(s)
Parking
- Parking description:Detached, Driveway, Floor Drain, Garage, Garage Door Opener, Garage Faces Front, Gravel, Overhead Storage, Oversized, Storage
- Garage spaces:3
New listings near 921 Mcconnell Highway
- New
 $299,000Active41.45 Acres
VL W Vermontville Highway, Charlotte, MI 48813
MLS# 26056151Listed by: WHITETAIL PROPERTIES REAL ESTATE, LLC - New
 $299,000Active41.45 Acres
VL W Vermontville, Charlotte, MI 48813
MLS# 70565803Listed by: WHITETAIL PROPERTIES REAL ESTATE, LLC
- New
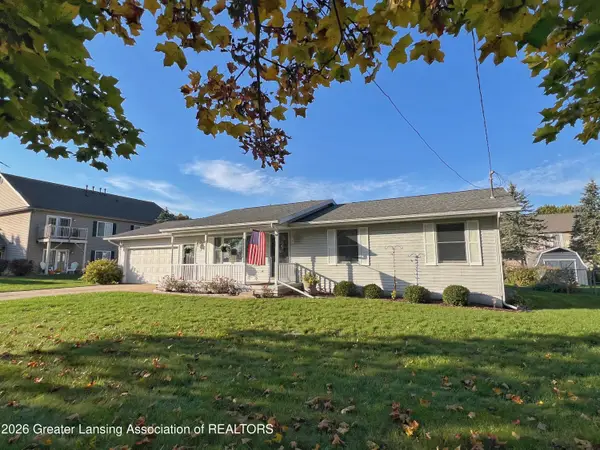
 $240,000Active2 beds 2 baths1,156 sq. ft.
788 W Seminary Street, Charlotte, MI 48813
MLS# 300073Listed by: CENTURY 21 AFFILIATED - New
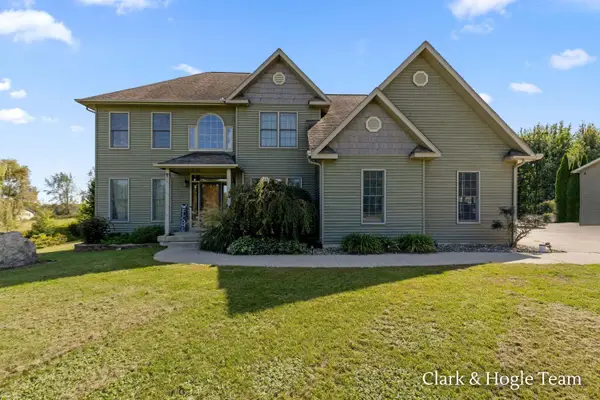 $589,000Active5 beds 3 baths2,805 sq. ft.
3859 W Kinsel Highway, Charlotte, MI 48813
MLS# 26055787Listed by: KW RIVERTOWN HOPPOUGH - New
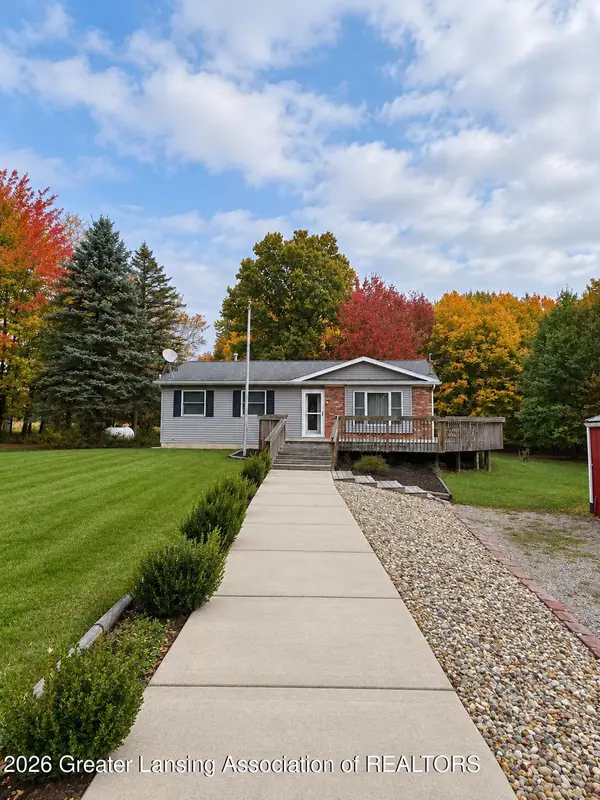 $260,000Active2 beds 2 baths2,104 sq. ft.
2455 S Perkey Road, Charlotte, MI 48813
MLS# 300015Listed by: RE/MAX REAL ESTATE PROFESSIONALS - New
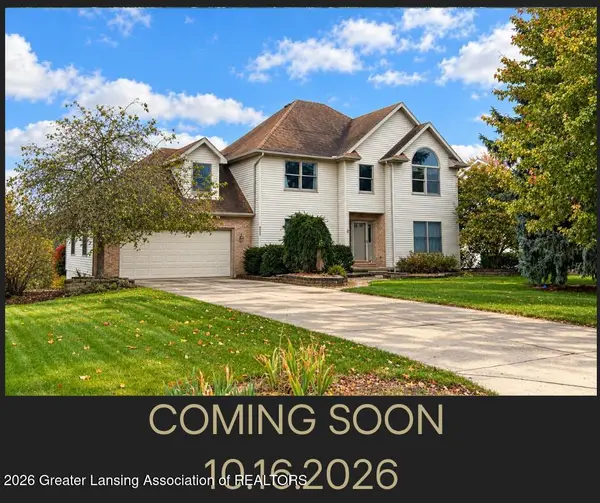 $459,900Active4 beds 3 baths3,208 sq. ft.
956 Chads Way, Charlotte, MI 48813
MLS# 299976Listed by: CENTURY 21 AFFILIATED - New
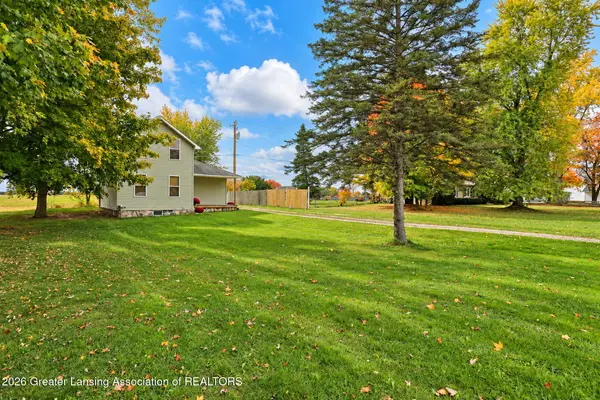 $175,000Active3 beds 2 baths1,369 sq. ft.
1779 W Kalamo Highway, Charlotte, MI 48813
MLS# 299972Listed by: EXIT GREAT LAKES REALTY - New
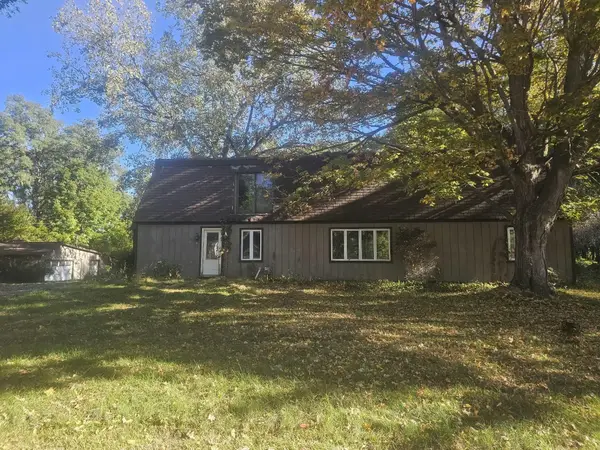 $140,000Active5 beds 2 baths3,310 sq. ft.
1589 Fairview Highway, Charlotte, MI 48813
MLS# 26055072Listed by: BELLABAY REALTY (MIDDLEVILLE) - New
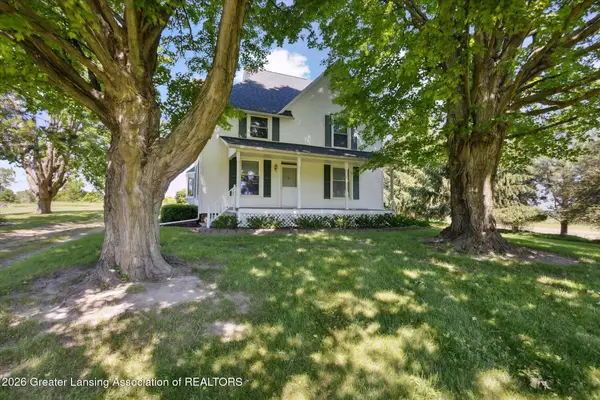 $443,000Active4 beds 2 baths2,008 sq. ft.
6491 Oneida Road, Charlotte, MI 48813
MLS# 299946Listed by: RE/MAX HOMETOWN


Protect your home and budget from life's surprises with an Assurant Home Warranty, backed by a partner that supports you through every step of homeownership. Explore Plans.
©2026 Century 21 Real Estate LLC. All rights reserved. CENTURY 21®, the CENTURY 21 Logo and C21® are service marks owned by Century 21 Real Estate LLC. Century 21 Real Estate LLC fully supports the principles of the Fair Housing Act and the Equal Opportunity Act. Each office is independently owned and operated. Listing information is deemed reliable but not guaranteed accurate.