
17281 Ash Hollow Drive, Chelsea, MI 48118
Local realty services provided by:CENTURY 21 Curran & Oberski
17281 Ash Hollow Drive,Chelsea, MI 48118
$935,000
- 2 Beds
- 2 Baths
- 1,632 sq. ft.
- Single family
- Active
Listed by: debbie bourdon, brittany racine
Office: real estate one inc
MLS#:81026055288
Source:MI_REALCOMP
Price summary
- Price:$935,000
- Price per sq. ft.:$572.92
About this home
At the heart of this extraordinary custom home stands a spectacular, natural WHITE PINE TREE TRUNK rising through the living space, a jaw dropping focal point that perfectly captures the imagination and craftsmanship behind this one of a kind home. From the dramatic vaulted steel ceilings and exposed barn beams to the rich wood finishes, stone accents, and private pond setting, every detail tells a story. This is not a cookie-cutter home; it's a creative masterpiece for buyers who appreciate the unexpected! The open floor plan captures beautiful views from every angle and blends rustic character with inviting comfort. The kitchen is a work of art, featuring hickory cabinetry, raw-edge leathered granite countertops, under-cabinet lighting, stainless steel appliances, and a custom built-in table crafted from flooring salvaged from Chelsea's original hardware store. The adjoining family room invites you to unwind by the gas fireplace, while the covered porch overlooking the pond is theperfect spot for morning coffee, entertaining, or a peaceful evening outdoors. The primary suite showcases a custom built in lighted headboard, and double closets, flowing into a bath with double sinks and a tiled walk-in shower. The second bedroom, currently used as an office, includes a closet and direct access to the shop. The laundry nook features a stackable washer and dryer and sink, with the hallway designed to accommodate a pocket door for added privacy. Even the second full bath makes a statement with its unique bourbon whiskey barrel cabinet, yoke mirror, and tiled shower. And then there's the incredible 56' x 80' attached garage/barn! With 18-foot walls, an 18-foot-high overhead door, and room for 18 or more vehicles, this space is a dream come true for car enthusiasts, mechanics, hobbyists, or anyone needing exceptional storage. Features include a car lift, RV hookup, air compressor, durable 6 inch concrete floor, and loft storage. There's room for your motorhome, vehicles, equipment, recreational toys, and more. The creati...
Contact an agent
Home facts
- Year built:2016
- Listing ID #:81026055288
- Added:1 day(s) ago
- Updated:October 22, 2026 at 10:31 AM
Rooms and interior
- Bedrooms:2
- Total bathrooms:2
- Full bathrooms:2
- Rooms Total:7
- Flooring:Tile, Vinyl
- Living area:1,632 sq. ft.
Heating and cooling
- Cooling:Ceiling Fans
- Heating:Forced Air, Natural Gas
Structure and exterior
- Roof:Metal
- Year built:2016
- Building area:1,632 sq. ft.
- Lot area:2.39 Acres
- Lot Features:Decorative Pond
- Exterior Features:Covered, Porch
- Foundation Description:Crawl Space
Utilities
- Water:Well
- Sewer:Septic Tank
Finances and disclosures
- Price:$935,000
- Price per sq. ft.:$572.92
- Tax amount:$5,044
Features and amenities
- Appliances:Dishwasher, Dryer, Microwave, Range, Refrigerator, Washer, Water Softener Owned
- Laundry features:Main Level, Sink
- Amenities:Vaulted Ceilings
Parking
- Parking description:Attached, Garage Door Opener
- Garage spaces:18

New listings near 17281 Ash Hollow Drive
- New
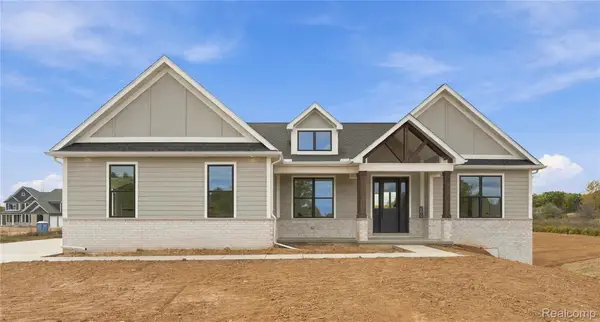 $725,000Active3 beds 3 baths2,200 sq. ft.
890 Pierce RD, Chelsea, MI 48118
MLS# 20261083779Listed by: WENTWORTH REAL ESTATE GROUP - New
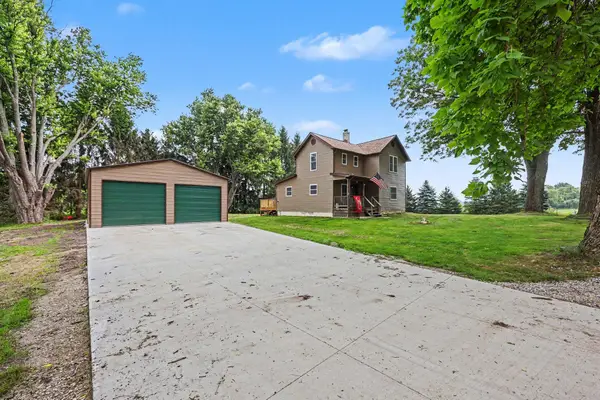 $350,000Active3 beds 1 baths1,300 sq. ft.
17300 Fahrner Road, Chelsea, MI 48118
MLS# 81026054696Listed by: THE CHARLES REINHART COMPANY - Open Sun, 12 to 2pmNew
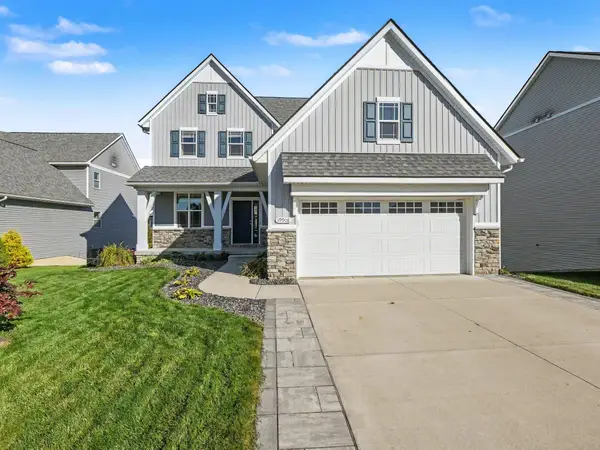 $539,900Active4 beds 4 baths2,954 sq. ft.
19908 Danube Court, Chelsea, MI 48118
MLS# 26055753Listed by: THE CHARLES REINHART COMPANY - New
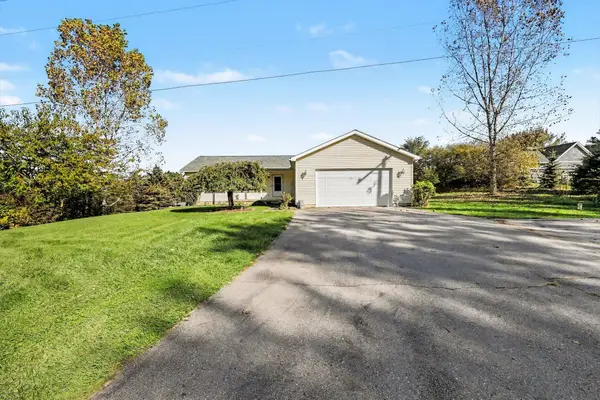 $385,000Active3 beds 3 baths1,624 sq. ft.
6085 Conway Road, Chelsea, MI 48118
MLS# 81026054475Listed by: THE CHARLES REINHART COMPANY - New
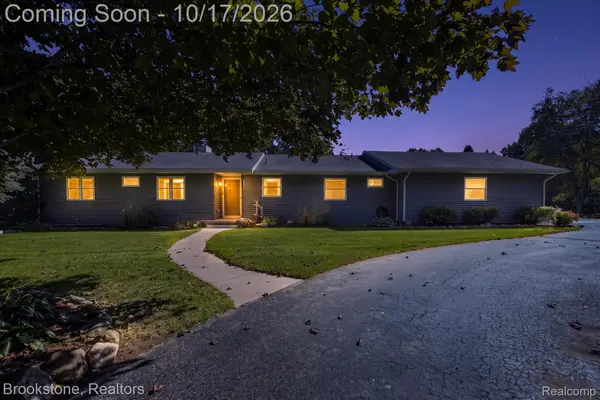 $550,000Active4 beds 4 baths3,272 sq. ft.
3280 Tanglewood Trail, Chelsea, MI 48118
MLS# 20261081275Listed by: BROOKSTONE, REALTORS LLC - New
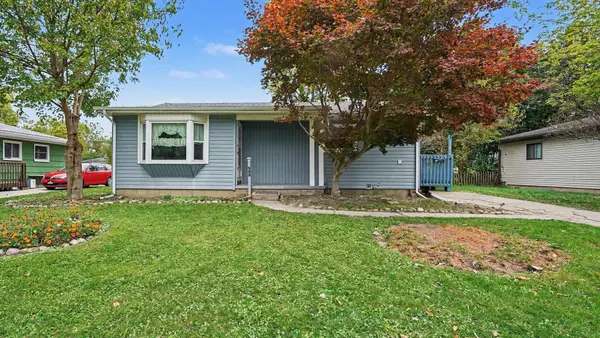 $224,000Active3 beds 1 baths1,144 sq. ft.
509 Wilkinson Street, Chelsea, MI 48118
MLS# 81026054253Listed by: THE CHARLES REINHART COMPANY 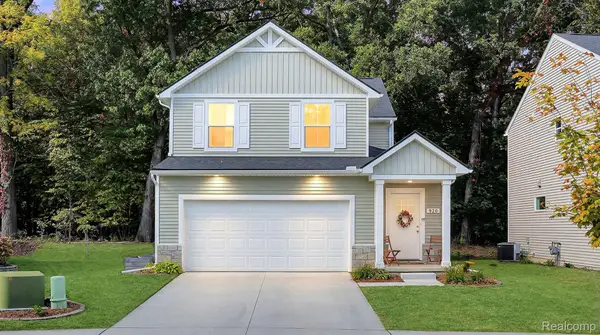 $419,000Active3 beds 3 baths1,780 sq. ft.
920 Machnik DR, Chelsea, MI 48118
MLS# 20261081550Listed by: HIGHER LIVING REAL ESTATE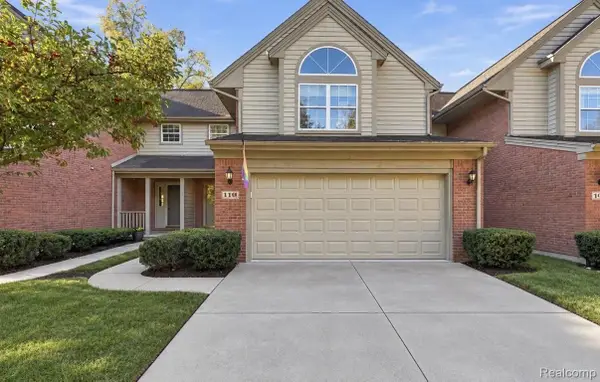 $339,000Active3 beds 3 baths1,740 sq. ft.
110 Village Place DR, Chelsea, MI 48118
MLS# 20261081902Listed by: ANTHONY DJON LUXURY REAL ESTATE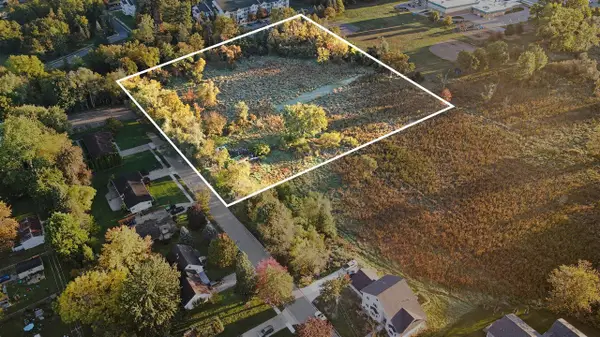 $179,000Active4.22 Acres
415 Dale, Chelsea, MI 48118
MLS# 70563435Listed by: THE CHARLES REINHART COMPANY


Protect your home and budget from life's surprises with an Assurant Home Warranty, backed by a partner that supports you through every step of homeownership. Explore Plans.
©2026 Century 21 Real Estate LLC. All rights reserved. CENTURY 21®, the CENTURY 21 Logo and C21® are service marks owned by Century 21 Real Estate LLC. Century 21 Real Estate LLC fully supports the principles of the Fair Housing Act and the Equal Opportunity Act. Each office is independently owned and operated. Listing information is deemed reliable but not guaranteed accurate.