
890 Pierce RD, Chelsea, MI 48118
Local realty services provided by:CENTURY 21 Metro Brokers
890 Pierce RD,Chelsea, MI 48118
$725,000
- 3 Beds
- 3 Baths
- 2,200 sq. ft.
- Single family
- Active
Listed by: andrea ciesluk
Office: wentworth real estate group
MLS#:20261083779
Source:MI_REALCOMP
Price summary
- Price:$725,000
- Price per sq. ft.:$329.55
About this home
Brand new and beautifully finished, this Chelsea home brings together modern design, thoughtful details and a bright, open layout. From the covered front porch, step inside to a clean, contemporary interior with warm flooring, crisp white finishes and black accents throughout. The main living area is open and inviting, with large windows bringing in natural light and a sleek fireplace creating a focal point in the living room. The kitchen is designed to impress with an oversized island with seating, abundant cabinetry, beautiful countertops, stainless steel appliances, statement lighting and a walk-in pantry. The adjoining dining area opens directly to the covered rear porch, extending the living space outdoors.
A separate office provides a dedicated space for working from home or everyday flexibility. The spacious primary suite features a tray ceiling, large walk-in closet and private bath with an expansive dual-sink vanity and tiled walk-in shower. Additional bedrooms and baths continue the home's bright, modern finishes, while the main-floor laundry offers generous cabinetry, counter space and a utility sink. Downstairs, the walkout basement provides plenty of unfinished space with large windows and a door to the backyard, ready for future finishing. With a three-car attached garage, covered outdoor living space and everything newly completed, this home is ready for its very first owner....
Contact an agent
Home facts
- Year built:2026
- Listing ID #:20261083779
- Added:1 day(s) ago
- Updated:October 22, 2026 at 10:31 AM
Rooms and interior
- Bedrooms:3
- Total bathrooms:3
- Full bathrooms:2
- Half bathrooms:1
- Rooms Total:9
- Basement Description:Unfinished
- Living area:2,200 sq. ft.
Heating and cooling
- Cooling:Central Air
- Heating:Forced Air, Natural Gas
Structure and exterior
- Year built:2026
- Building area:2,200 sq. ft.
- Lot area:5.41 Acres
- Architectural Style:Ranch
- Construction Materials:Brick, Vinyl Siding
- Exterior Features:Covered, Porch
- Foundation Description:Basement, Poured
- Levels:One
Utilities
- Water:Well
- Sewer:Septic Tank
Finances and disclosures
- Price:$725,000
- Price per sq. ft.:$329.55
- Tax amount:$579
Parking
- Parking description:Attached, Three Car Garage
- Garage spaces:3

New listings near 890 Pierce RD
- New
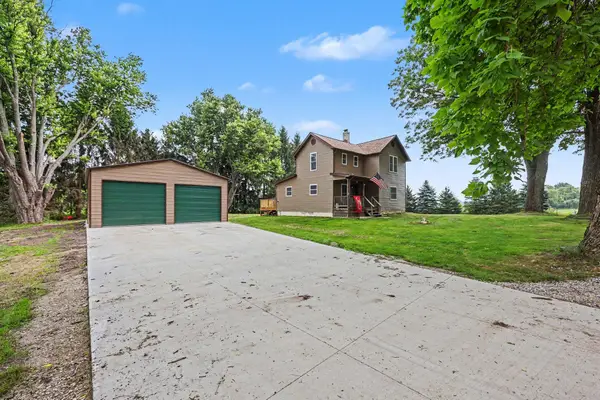 $350,000Active3 beds 1 baths1,300 sq. ft.
17300 Fahrner Road, Chelsea, MI 48118
MLS# 81026054696Listed by: THE CHARLES REINHART COMPANY - New
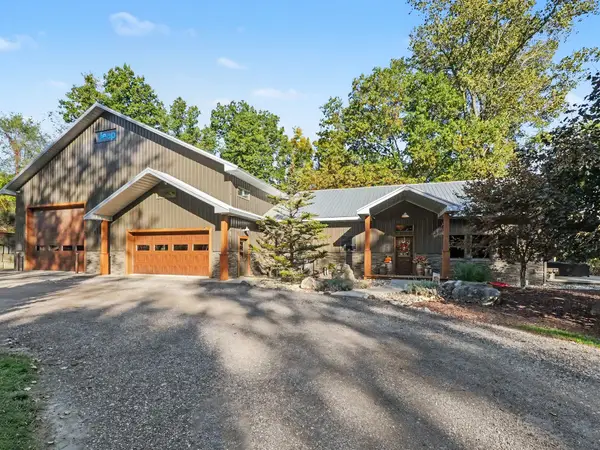 $935,000Active2 beds 2 baths1,632 sq. ft.
17281 Ash Hollow Drive, Chelsea, MI 48118
MLS# 81026055288Listed by: REAL ESTATE ONE INC - Open Sun, 12 to 2pmNew
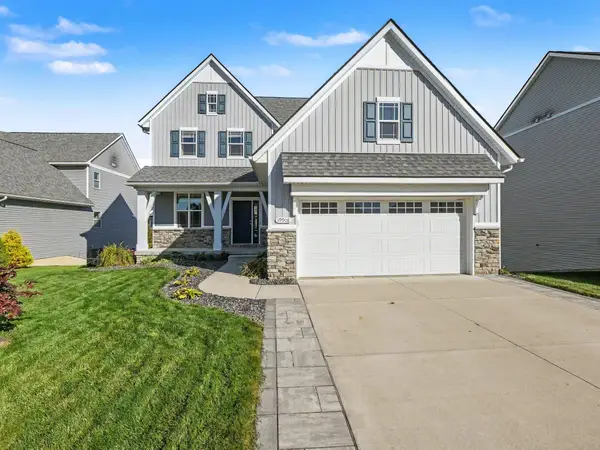 $539,900Active4 beds 4 baths2,954 sq. ft.
19908 Danube Court, Chelsea, MI 48118
MLS# 26055753Listed by: THE CHARLES REINHART COMPANY - New
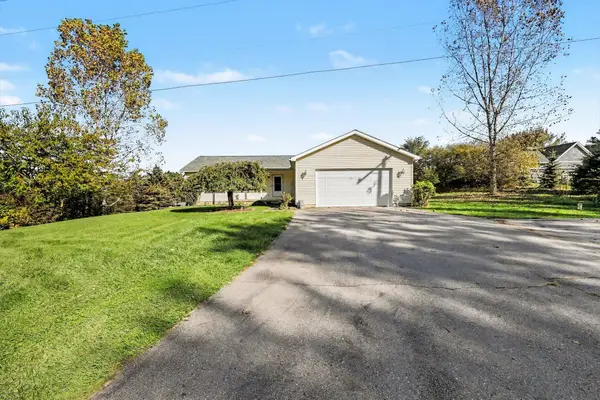 $385,000Active3 beds 3 baths1,624 sq. ft.
6085 Conway Road, Chelsea, MI 48118
MLS# 81026054475Listed by: THE CHARLES REINHART COMPANY - New
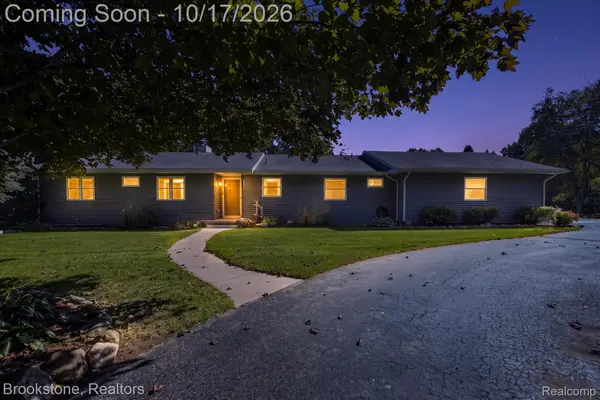 $550,000Active4 beds 4 baths3,272 sq. ft.
3280 Tanglewood Trail, Chelsea, MI 48118
MLS# 20261081275Listed by: BROOKSTONE, REALTORS LLC - New
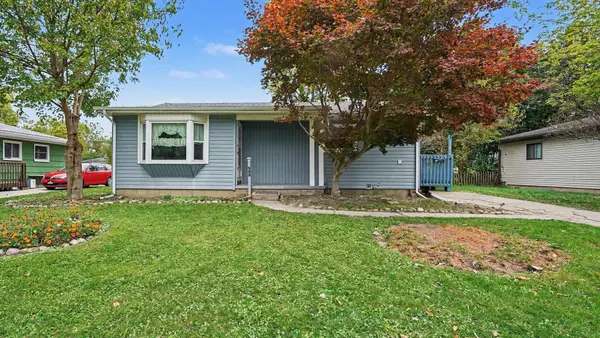 $224,000Active3 beds 1 baths1,144 sq. ft.
509 Wilkinson Street, Chelsea, MI 48118
MLS# 81026054253Listed by: THE CHARLES REINHART COMPANY 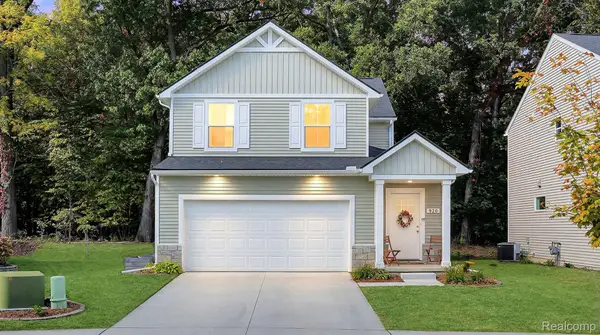 $419,000Active3 beds 3 baths1,780 sq. ft.
920 Machnik DR, Chelsea, MI 48118
MLS# 20261081550Listed by: HIGHER LIVING REAL ESTATE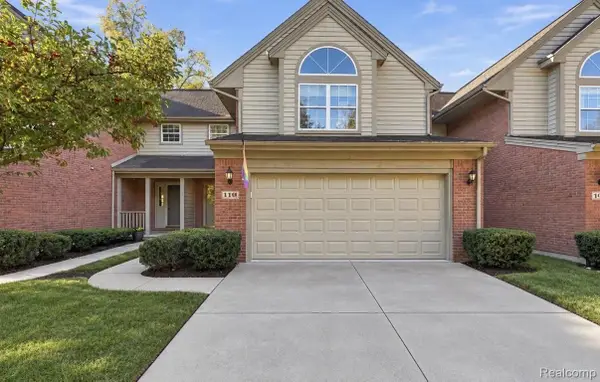 $339,000Active3 beds 3 baths1,740 sq. ft.
110 Village Place DR, Chelsea, MI 48118
MLS# 20261081902Listed by: ANTHONY DJON LUXURY REAL ESTATE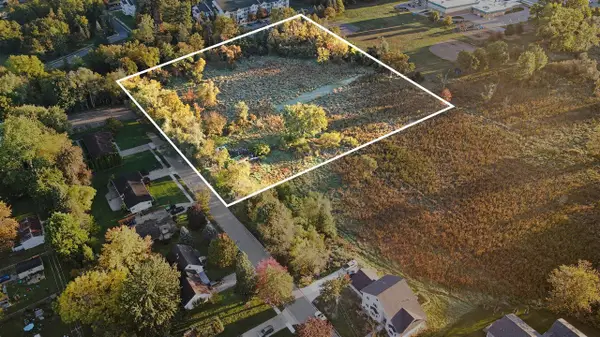 $179,000Active4.22 Acres
415 Dale, Chelsea, MI 48118
MLS# 70563435Listed by: THE CHARLES REINHART COMPANY


Protect your home and budget from life's surprises with an Assurant Home Warranty, backed by a partner that supports you through every step of homeownership. Explore Plans.
©2026 Century 21 Real Estate LLC. All rights reserved. CENTURY 21®, the CENTURY 21 Logo and C21® are service marks owned by Century 21 Real Estate LLC. Century 21 Real Estate LLC fully supports the principles of the Fair Housing Act and the Equal Opportunity Act. Each office is independently owned and operated. Listing information is deemed reliable but not guaranteed accurate.