
509 Wilkinson Street, Chelsea, MI 48118
Local realty services provided by:CENTURY 21 Curran & Oberski
509 Wilkinson Street,Chelsea, MI 48118
$224,000
- 3 Beds
- 1 Baths
- 1,144 sq. ft.
- Single family
- Active
Listed by: blake wyant
Office: the charles reinhart company
MLS#:81026054253
Source:MI_REALCOMP
Price summary
- Price:$224,000
- Price per sq. ft.:$195.8
About this home
Welcome Home! Located just minutes from the fabulous downtown Chelsea, this home offers the perfect combination of convenience, comfort, and small-town charm. It offers easy access to US-12 and I-94. Featuring 3 bedrooms, 1 full bathroom, and a fully fenced back yard, this home has been lovingly cared for by the same owners since 1956. Recent improvements include a new roof, a newer water heater, boiler system, siding, and windows, giving you peace of mind for years to come while updating the home to make it yours. Whether you're looking for your first home or an opportunity in a fantastic Chelsea location, this property is ready for its next chapter. Come see all this home has to offer and make it yours!
Contact an agent
Home facts
- Year built:1956
- Listing ID #:81026054253
- Added:9 day(s) ago
- Updated:October 22, 2026 at 10:31 AM
Rooms and interior
- Bedrooms:3
- Total bathrooms:1
- Full bathrooms:1
- Rooms Total:4
- Flooring:Carpet, Tile
- Living area:1,144 sq. ft.
Heating and cooling
- Cooling:Wall Units
- Heating:Hot Water, Natural Gas
Structure and exterior
- Roof:Aluminum
- Year built:1956
- Building area:1,144 sq. ft.
- Lot area:0.17 Acres
- Architectural Style:Ranch
- Construction Materials:Aluminum Siding
- Exterior Features:Enclosed, Patio
- Foundation Description:Crawl Space
Utilities
- Water:Public
- Sewer:Public Sewer
Finances and disclosures
- Price:$224,000
- Price per sq. ft.:$195.8
- Tax amount:$3,123
Features and amenities
- Appliances:Dryer, Microwave, Range, Washer
- Laundry features:In Kitchen
Parking
- Parking description:Concrete

New listings near 509 Wilkinson Street
- New
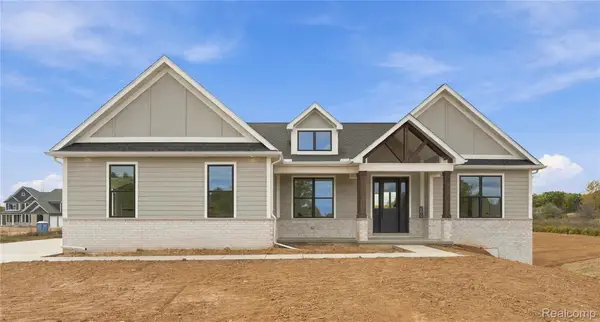 $725,000Active3 beds 3 baths2,200 sq. ft.
890 Pierce RD, Chelsea, MI 48118
MLS# 20261083779Listed by: WENTWORTH REAL ESTATE GROUP - New
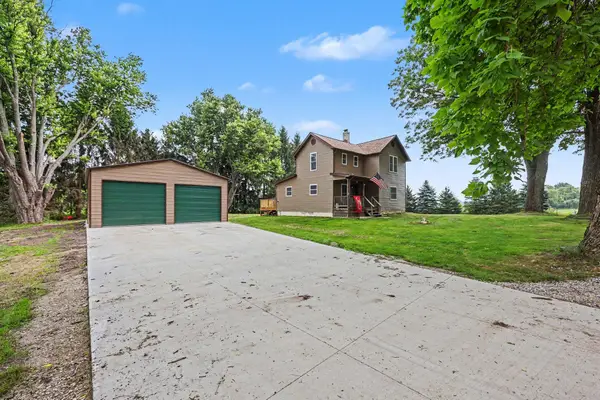 $350,000Active3 beds 1 baths1,300 sq. ft.
17300 Fahrner Road, Chelsea, MI 48118
MLS# 81026054696Listed by: THE CHARLES REINHART COMPANY - New
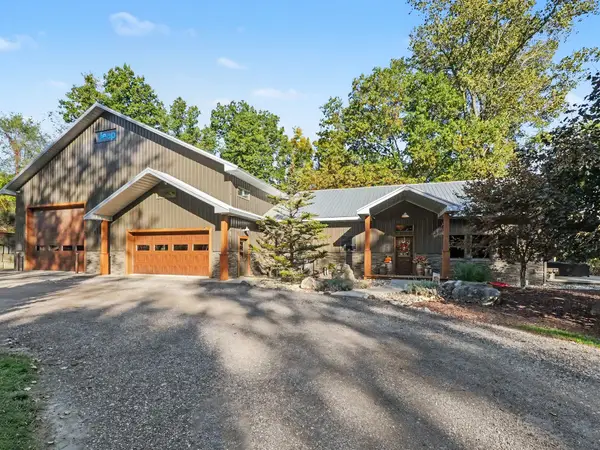 $935,000Active2 beds 2 baths1,632 sq. ft.
17281 Ash Hollow Drive, Chelsea, MI 48118
MLS# 81026055288Listed by: REAL ESTATE ONE INC - Open Sun, 12 to 2pmNew
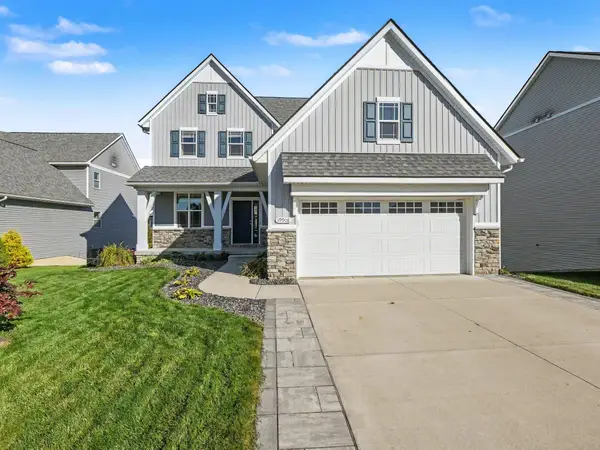 $539,900Active4 beds 4 baths2,954 sq. ft.
19908 Danube Court, Chelsea, MI 48118
MLS# 26055753Listed by: THE CHARLES REINHART COMPANY - New
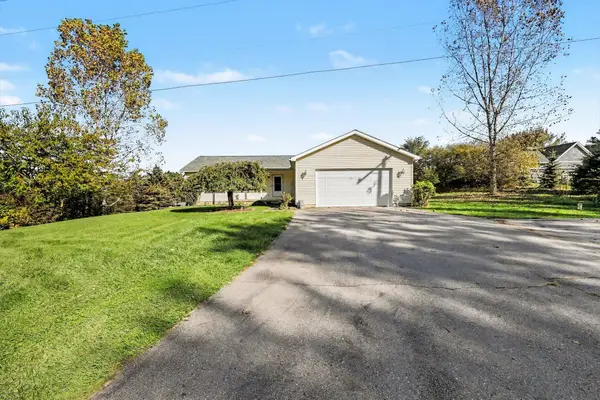 $385,000Active3 beds 3 baths1,624 sq. ft.
6085 Conway Road, Chelsea, MI 48118
MLS# 81026054475Listed by: THE CHARLES REINHART COMPANY - New
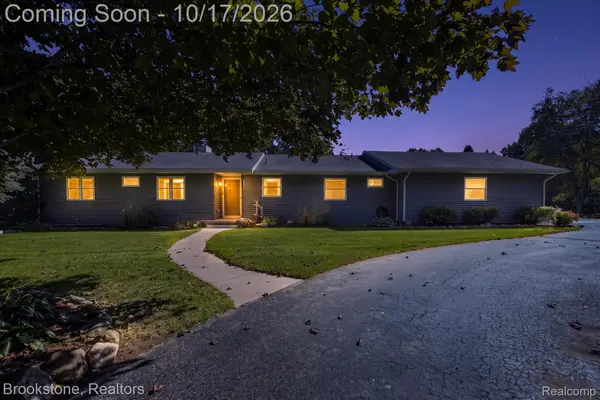 $550,000Active4 beds 4 baths3,272 sq. ft.
3280 Tanglewood Trail, Chelsea, MI 48118
MLS# 20261081275Listed by: BROOKSTONE, REALTORS LLC 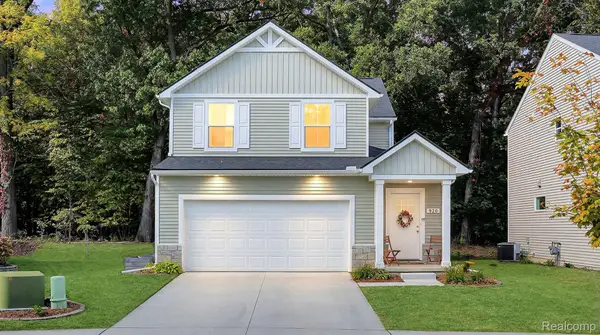 $419,000Active3 beds 3 baths1,780 sq. ft.
920 Machnik DR, Chelsea, MI 48118
MLS# 20261081550Listed by: HIGHER LIVING REAL ESTATE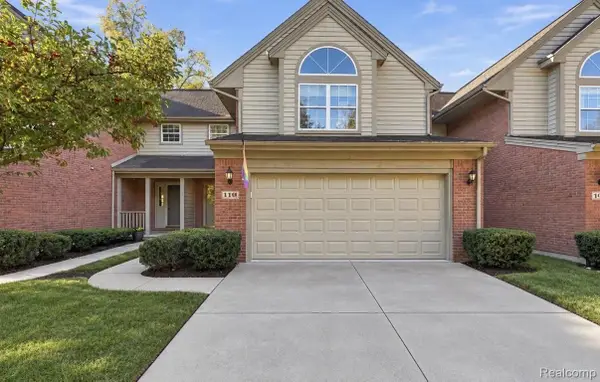 $339,000Active3 beds 3 baths1,740 sq. ft.
110 Village Place DR, Chelsea, MI 48118
MLS# 20261081902Listed by: ANTHONY DJON LUXURY REAL ESTATE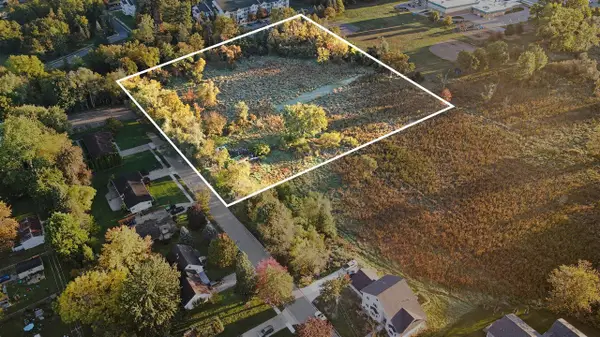 $179,000Active4.22 Acres
415 Dale, Chelsea, MI 48118
MLS# 70563435Listed by: THE CHARLES REINHART COMPANY


Protect your home and budget from life's surprises with an Assurant Home Warranty, backed by a partner that supports you through every step of homeownership. Explore Plans.
©2026 Century 21 Real Estate LLC. All rights reserved. CENTURY 21®, the CENTURY 21 Logo and C21® are service marks owned by Century 21 Real Estate LLC. Century 21 Real Estate LLC fully supports the principles of the Fair Housing Act and the Equal Opportunity Act. Each office is independently owned and operated. Listing information is deemed reliable but not guaranteed accurate.