
19908 Danube Court, Chelsea, MI 48118
Local realty services provided by:CENTURY 21 Signature Realty
19908 Danube Court,Chelsea, MI 48118
$539,900
- 4 Beds
- 4 Baths
- 2,954 sq. ft.
- Single family
- Active
Upcoming open houses
- Sun, Oct 2512:00 pm - 02:00 pm
Listed by: jeffrey klink
Office: the charles reinhart company
MLS#:26055753
Source:MI_MICHRIC
Price summary
- Price:$539,900
- Price per sq. ft.:$262.85
- Monthly HOA dues:$108.33
About this home
Welcome to this newer built 4 bedroom/3.1-bath home in Westchester Farms, in the highly sought-after Chelsea School District! The inviting, open concept main floor features a granite kitchen with oversized center island that flows seamlessly into the dining area & living room, complete with a cozy gas fireplace. A door wall opens to a beautiful Trex deck overlooking the manicured lawn, perfect for relaxing or entertaining. A formal dining room offers additional flexibility for gatherings or a home office, while a convenient half bath & practical built-in storage at the 2-car garage entrance add everyday functionality. Upstairs, the spacious primary suite features a tiled bath, dual vanities & impressive walk-in closet. Two additional bedrooms share a second full bath & the conveniently located upper-level laundry room makes daily routines a breeze. The finished walkout basement expands your living space with a fourth bedroom, full bath, family/rec space & plenty of storage. Step outside to the brand new custom covered paver patio, creating another wonderful space for outdoor entertaining. Enjoy a fantastic location just 2 miles from downtown Chelsea and convenient freeway access. Move-in ready & waiting for you to call it home! Schedule your showing today! Home is listed well below appraised value, making for immediate equity. Some pictures are virtually staged to show how it could look when furnished....
Contact an agent
Home facts
- Year built:2019
- Listing ID #:26055753
- Added:1 day(s) ago
- Updated:October 22, 2026 at 11:41 AM
Rooms and interior
- Bedrooms:4
- Total bathrooms:4
- Full bathrooms:3
- Half bathrooms:1
- Rooms Total:8
- Kitchen Description:Dishwasher, Disposal, Microwave, Oven, Range, Refrigerator
- Basement:Yes
- Living area:2,954 sq. ft.
Heating and cooling
- Heating:Forced Air
- Central air:Yes
Structure and exterior
- Year built:2019
- Building area:2,954 sq. ft.
- Lot area:0.19 Acres
- Construction Materials:Vinyl Siding
Utilities
- Water:Public
Finances and disclosures
- Price:$539,900
- Price per sq. ft.:$262.85
- Tax amount:$7,933 (2026)
Features and amenities
- Laundry features:Washer
Parking
- Garage:Yes
- Garage spaces:2
New listings near 19908 Danube Court
- New
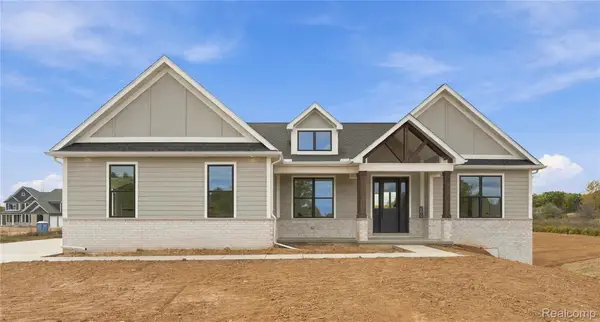 $725,000Active3 beds 3 baths2,200 sq. ft.
890 Pierce RD, Chelsea, MI 48118
MLS# 20261083779Listed by: WENTWORTH REAL ESTATE GROUP
- New
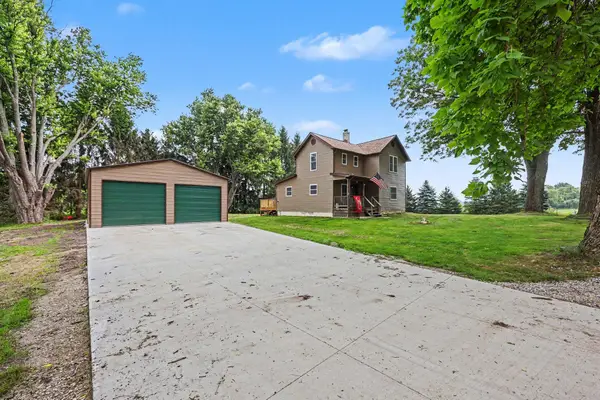 $350,000Active3 beds 1 baths1,300 sq. ft.
17300 Fahrner Road, Chelsea, MI 48118
MLS# 81026054696Listed by: THE CHARLES REINHART COMPANY - New
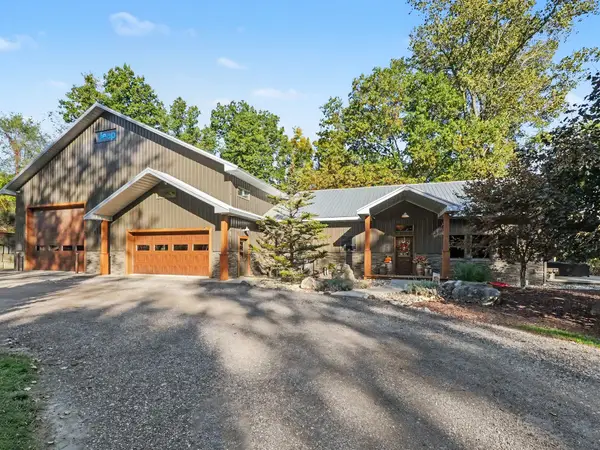 $935,000Active2 beds 2 baths1,632 sq. ft.
17281 Ash Hollow Drive, Chelsea, MI 48118
MLS# 81026055288Listed by: REAL ESTATE ONE INC - New
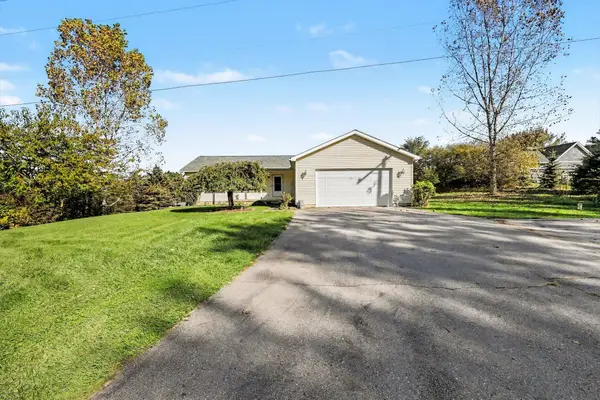 $385,000Active3 beds 3 baths1,624 sq. ft.
6085 Conway Road, Chelsea, MI 48118
MLS# 81026054475Listed by: THE CHARLES REINHART COMPANY - New
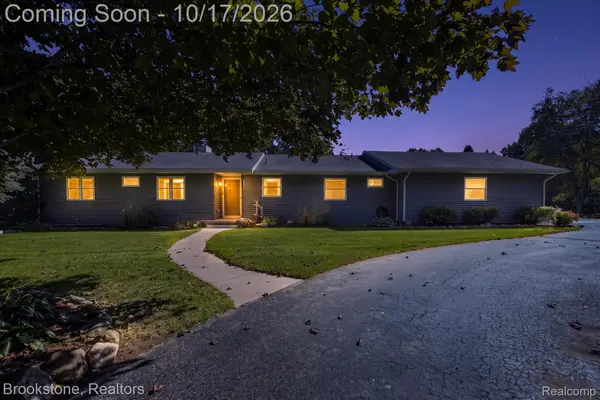 $550,000Active4 beds 4 baths3,272 sq. ft.
3280 Tanglewood Trail, Chelsea, MI 48118
MLS# 20261081275Listed by: BROOKSTONE, REALTORS LLC - New
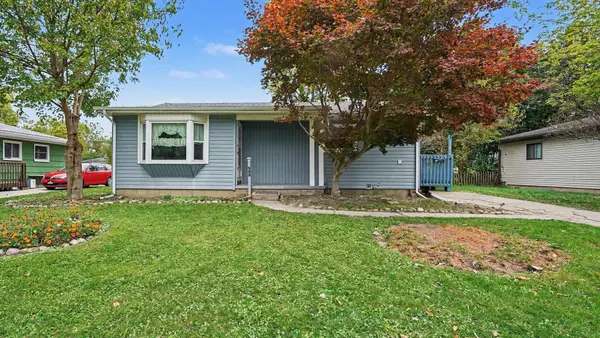 $224,000Active3 beds 1 baths1,144 sq. ft.
509 Wilkinson Street, Chelsea, MI 48118
MLS# 81026054253Listed by: THE CHARLES REINHART COMPANY 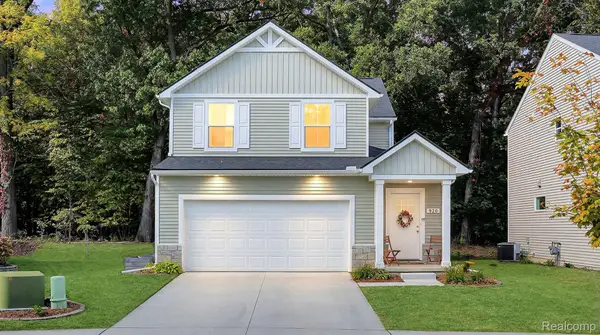 $419,000Active3 beds 3 baths1,780 sq. ft.
920 Machnik DR, Chelsea, MI 48118
MLS# 20261081550Listed by: HIGHER LIVING REAL ESTATE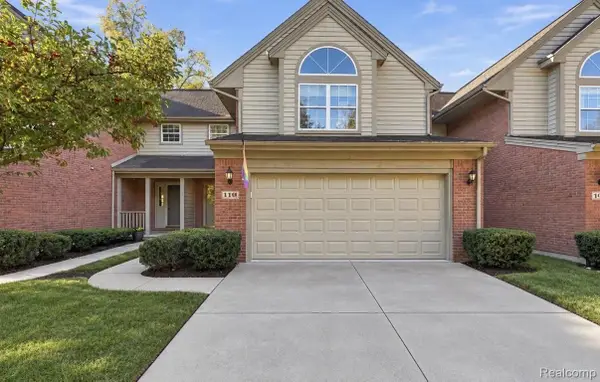 $339,000Active3 beds 3 baths1,740 sq. ft.
110 Village Place DR, Chelsea, MI 48118
MLS# 20261081902Listed by: ANTHONY DJON LUXURY REAL ESTATE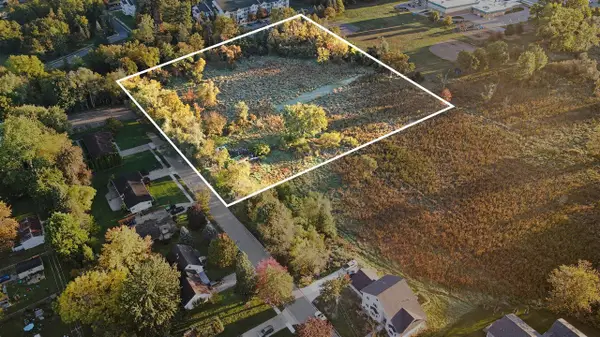 $179,000Active4.22 Acres
415 Dale, Chelsea, MI 48118
MLS# 70563435Listed by: THE CHARLES REINHART COMPANY


Protect your home and budget from life's surprises with an Assurant Home Warranty, backed by a partner that supports you through every step of homeownership. Explore Plans.
©2026 Century 21 Real Estate LLC. All rights reserved. CENTURY 21®, the CENTURY 21 Logo and C21® are service marks owned by Century 21 Real Estate LLC. Century 21 Real Estate LLC fully supports the principles of the Fair Housing Act and the Equal Opportunity Act. Each office is independently owned and operated. Listing information is deemed reliable but not guaranteed accurate.