
32972 Antrim, Chesterfield, MI 48047
Local realty services provided by:CENTURY 21 Signature Realty
32972 Antrim,Chesterfield Twp, MI 48047
$289,992
- 2 Beds
- 2 Baths
- 1,250 sq. ft.
- Condominium
- Active
Listed by: joan schinderle-king
Office: realty executives home towne chesterfield
MLS#:50212960
Source:MI_REALSOURCE
Price summary
- Price:$289,992
- Price per sq. ft.:$231.99
- Monthly HOA dues:$150
About this home
Luxury ranch-style condo in desirable Seaton Place Condos by Sorrentino Home Collection, just minutes from Lake St. Clair. This 2-bedroom, 2-bath home features an open-concept great room, dining area & kitchen, creating an ideal layout for everyday living & entertaining. The primary suite offers an en-suite bath, walk-in closet & doorwall to a private patio. Premium finishes include quartz countertops, luxury vinyl plank flooring, porcelain tile baths, craftsman-style trim & stainless steel appliances. Enjoy superior sound-deadening construction, a covered entry, attached extra-deep 2-car garage with interior service entry & dedicated storage room. Pet-friendly community featuring walking paths surrounding a scenic pond with fountain & beautifully landscaped grounds. Anchor Bay Schools.
Contact an agent
Home facts
- Year built:2025
- Listing ID #:50212960
- Added:33 day(s) ago
- Updated:July 29, 2026 at 10:49 AM
Rooms and interior
- Bedrooms:2
- Total bathrooms:2
- Full bathrooms:2
- Dining Description:On Entry Level
- Kitchen Description:Dishwasher, Disposal, Microwave, On Entry Level, Range/Oven, Refrigerator
- Bedroom Description:Bedroom 1 on Entry Level, Bedroom 2 on Entry Level
- Basement Description:Brick
- Living area:1,250 sq. ft.
Heating and cooling
- Cooling:Central A/C
- Heating:Forced Air, Natural Gas
Structure and exterior
- Year built:2025
- Building area:1,250 sq. ft.
- Architectural Style:Townhouse
- Construction Materials:Brick, Vinyl Siding, Vinyl Trim
- Exterior Features:Patio, Storms/Screens
- Foundation Description:Brick, Slab
- Levels:1 Story
Utilities
- Water:Public Water at Street
- Sewer:Public Sanitary
Finances and disclosures
- Price:$289,992
- Price per sq. ft.:$231.99
- Tax amount:$5,600
Features and amenities
- Appliances:Dishwasher, Disposal, Dryer, Humidifier, Microwave, Range/Oven, Refrigerator, Washer
- Laundry features:Dryer, On Entry Level, Washer
- Amenities:Cats Allowed, Dogs Allowed, Grounds Maintenance, Storage
Parking
- Parking description:Attached Garage, Electric in Garage, Garage Door Opener, Side Loading Garage
- Garage spaces:2
 Provided through IDX via MiRealSource. Courtesy of MiRealSource Shareholder. Copyright MiRealSource. The information published and disseminated by MiRealSource is communicated verbatim, without change by MiRealSource, as filed with MiRealSource by its members. The accuracy of all information, regardless of source, is not guaranteed or warranted. All information should be independently verified. Copyright 2026 MiRealSource. All rights reserved. The information provided hereby constitutes proprietary information of MiRealSource, Inc. and its shareholders, affiliates and licensees and may not be reproduced or transmitted in any form or by any means, electronic or mechanical, including photocopy, recording, scanning or any information storage and retrieval system, without written permission from MiRealSource, Inc. MI_REALSOURCE Member Broker: Andrew Hauck
New listings near 32972 Antrim
- New
 $325,000Active3 beds 4 baths1,255 sq. ft.
48064 Meadow, New Baltimore, MI 48051
MLS# 61015611Listed by: REAL ESTATE ONE-CLINTON TWP - New
 $325,000Active3 beds 4 baths2,510 sq. ft.
48064 Meadow Lane, NewBaltimore, MI 48051
MLS# 20261056675Listed by: REAL ESTATE ONE-CLINTON TWP - New
 $219,900Active3 beds 2 baths1,068 sq. ft.
33616 Bayview, New Baltimore, MI 48047
MLS# 61015324Listed by: REALTY EXECUTIVES HOME TOWNE - New
 $234,900Active2 beds 2 baths1,800 sq. ft.
28754 Yarmouth, Chesterfield, MI 48047
MLS# 50216393Listed by: RE/MAX FIRST - New
 $409,900Active3 beds 3 baths1,932 sq. ft.
32070 Oakcrest, New Baltimore, MI 48047
MLS# 50216374Listed by: RE/MAX FIRST - New
 $299,500Active0.47 Acres
49070 Gratiot, Chesterfield, MI 48051
MLS# 50216381Listed by: PILOT PROPERTY GROUP - RESIDENTIAL LLC - New
 $280,000Active3 beds 1 baths1,200 sq. ft.
50380 Pembroke, New Baltimore, MI 48047
MLS# 61015274Listed by: MHR REAL ESTATE LLC - New
 $319,900Active2 beds 2 baths850 sq. ft.
48650 Jefferson, New Baltimore, MI 48047
MLS# 50216231Listed by: RE/MAX FIRST - New
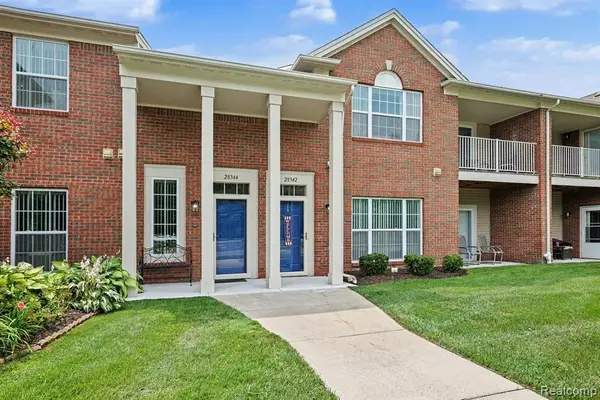 $239,900Active2 beds 2 baths1,587 sq. ft.
28344 Adler Park, New Baltimore, MI 48051
MLS# 61014896Listed by: SANDORA & FITENY REAL ESTATE - New
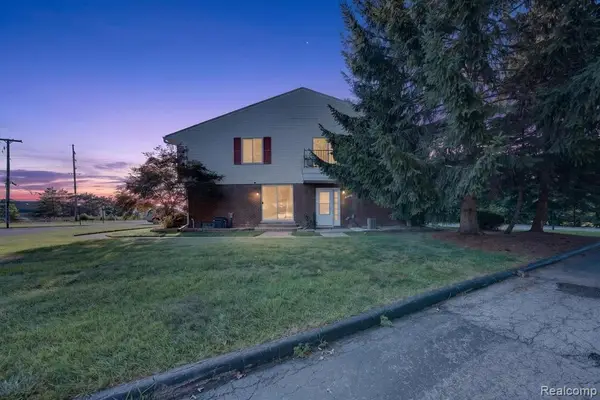 $175,000Active2 beds 1 baths1,081 sq. ft.
51116 S Foster, New Baltimore, MI 48047
MLS# 61014763Listed by: KELLER WILLIAMS PREMIER


Protect your home and budget from life's surprises with an Assurant Home Warranty, backed by a partner that supports you through every step of homeownership. Explore Plans.
©2026 Century 21 Real Estate LLC. All rights reserved. CENTURY 21®, the CENTURY 21 Logo and C21® are service marks owned by Century 21 Real Estate LLC. Century 21 Real Estate LLC fully supports the principles of the Fair Housing Act and the Equal Opportunity Act. Each office is independently owned and operated. Listing information is deemed reliable but not guaranteed accurate.