
32776 Kathleen DR, Chesterfield, MI 48047
Local realty services provided by:CENTURY 21 Affiliated
32776 Kathleen DR,Chesterfield, MI 48047
$475,000
- 4 Beds
- 4 Baths
- 3,611 sq. ft.
- Single family
- Active
Listed by: kristie lohmann
Office: re/max first
MLS#:58050218643
Source:MI_REALCOMP
Price summary
- Price:$475,000
- Price per sq. ft.:$131.54
About this home
Spectacular home in Chesterfield Township on 1/3 acre lot in Heatherwoods Sub with no HOA! Updates include: Quartz Counters (2025), Kitchen Appliances (2023), Washer/Dryer (2018), Lifeproof Vinyl Plank flooring (2022), Roof (complete tear off 2018), Triple Pane Low E windows (2012), HWH (2017), first floor primary bedroom suite with jetted tub, shower, walk-in closet, dual sinks & linen closet, 3 large bedrooms on upper level ALL feature walk-in closets! Kitchen with cherry cabinets, large pantry, first floor laundry, home office, finished basement with egress window, new luxury vinyl plank flooring, home theatre with built-in speakers, spacious area for entertaining, home gym, extra bedroom or office, large storage room, sump pump with water back-up. Step outside to oversized fenced in yard with stamped concrete patio, gazebo and large shed, walk to Great Oaks Elementary. Close to area restaurants, shopping, schools, expressway & downtown New Baltimore. Don't miss out on this fantastic home!...
Contact an agent
Home facts
- Year built:2005
- Subdivision & Development:HEATHERWOODS SUB
- Listing ID #:58050218643
- Added:17 day(s) ago
- Updated:September 01, 2026 at 10:41 AM
Rooms and interior
- Bedrooms:4
- Total bathrooms:4
- Full bathrooms:2
- Half bathrooms:2
- Rooms Total:12
- Flooring:Ceramic Tile
- Kitchen Description:Pantry
- Basement Description:Concrete, Daylight, Finished, Sump Pump
- Living area:3,611 sq. ft.
Heating and cooling
- Cooling:Ceiling Fans, Central Air
- Heating:Forced Air, Natural Gas
Structure and exterior
- Year built:2005
- Building area:3,611 sq. ft.
- Lot area:0.32 Acres
- Lot Features:Sprinklers
- Architectural Style:Split Level
- Construction Materials:Brick, Vinyl Siding
- Exterior Features:Patio, Porch
- Foundation Description:Basement
Utilities
- Water:Public
- Sewer:Public Sewer
Finances and disclosures
- Price:$475,000
- Price per sq. ft.:$131.54
- Tax amount:$5,445
Features and amenities
- Appliances:Dishwasher, Disposal, Dryer, Freezer, Humidifier, Microwave, Oven, Range, Refrigerator, Washer
- Amenities:Pantry, Sound System, Walk-in Closets
Parking
- Parking description:Assigned 2 Spaces, Attached, Electricity In Garage, Garage Door Opener, Two Car Garage
- Garage spaces:2

New listings near 32776 Kathleen DR
- New
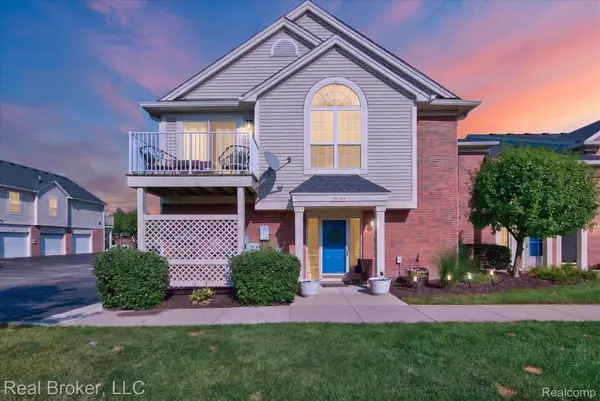 $200,000Active2 beds 2 baths1,358 sq. ft.
51747 Adler Park Drive W, Chesterfield, MI 48051
MLS# 20261069313Listed by: REAL BROKER, LLC - New
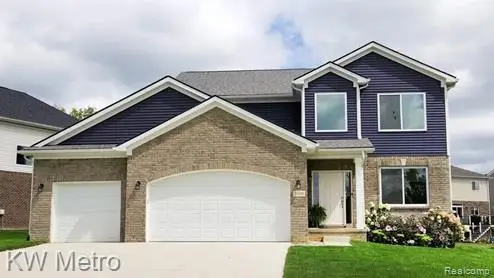 $474,900Active4 beds 3 baths2,205 sq. ft.
53188 Woodland Meadows Drive, Chesterfield, MI 48047
MLS# 20261069389Listed by: KW METRO - New
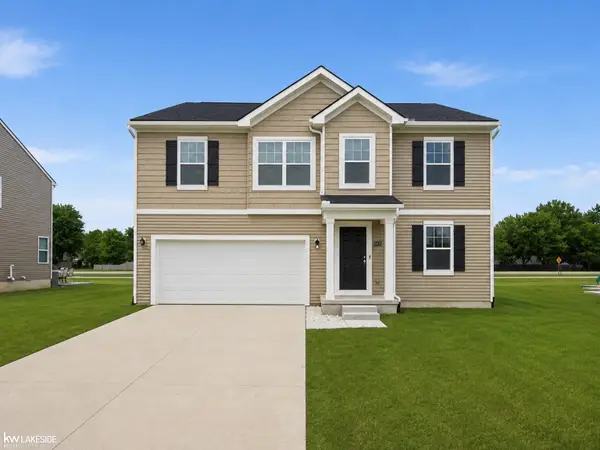 $425,000Active4 beds 3 baths2,659 sq. ft.
54470 Heron CIR, Chesterfield, MI 48047
MLS# 58050220172Listed by: KELLER WILLIAMS REALTY LAKESIDE - New
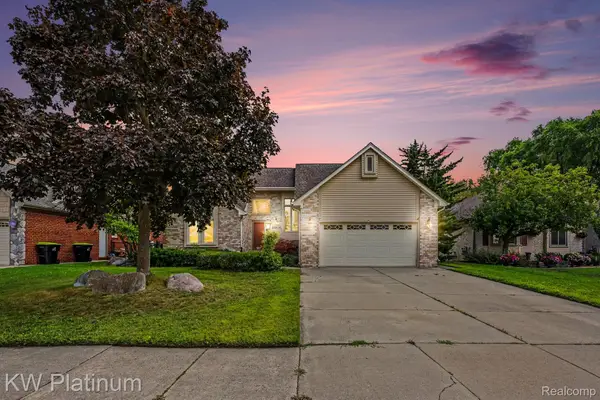 $420,000Active3 beds 4 baths3,296 sq. ft.
52824 Mary Martin Drive, Chesterfield, MI 48051
MLS# 20261068492Listed by: KW PLATINUM PORT HURON - New
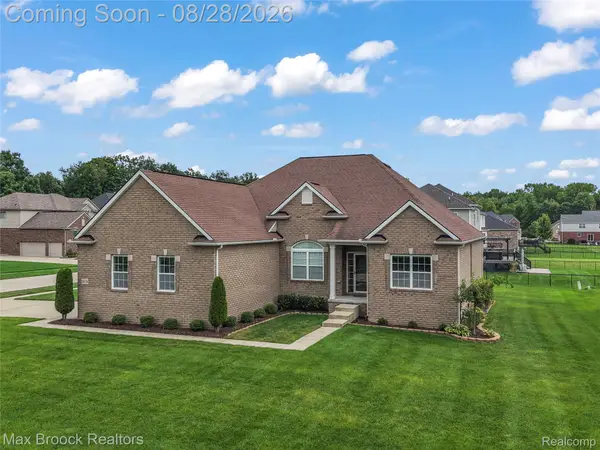 $525,000Active3 beds 3 baths2,327 sq. ft.
54158 Mar Lake Drive, Chesterfield, MI 48051
MLS# 20261067833Listed by: MAX BROOCK, REALTORS-ROYAL OAK - New
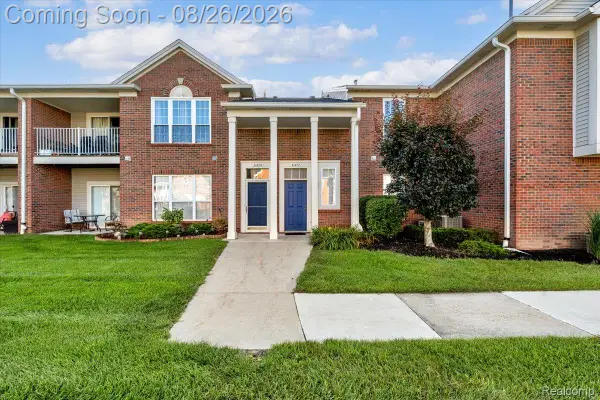 $214,900Active2 beds 2 baths1,587 sq. ft.
51677 Hale Lane #122, Chesterfield, MI 48051
MLS# 20261068201Listed by: CLYDE REALTY LLC 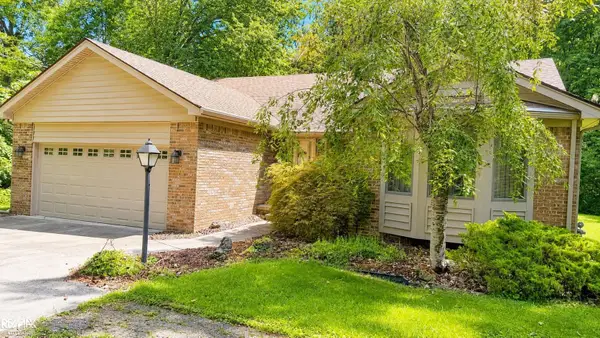 $365,000Pending3 beds 3 baths1,885 sq. ft.
50450 Sass RD, Chesterfield, MI 48047
MLS# 58050219714Listed by: RE/MAX ADVISORS- New
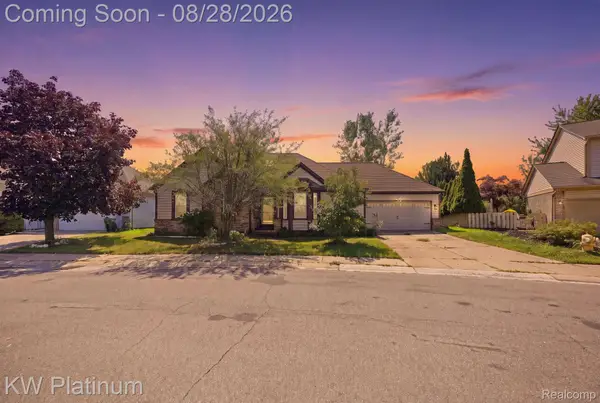 $284,900Active3 beds 2 baths2,358 sq. ft.
46439 Greenbriar Drive, Chesterfield, MI 48051
MLS# 20261066946Listed by: KW PLATINUM - New
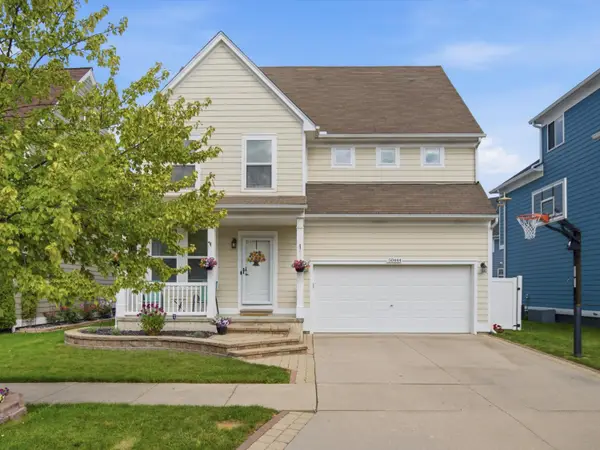 $370,000Active4 beds 3 baths2,974 sq. ft.
50444 Theodore Lane, Chesterfield, MI 48051
MLS# 81026044697Listed by: PELLOW REALTY GROUP 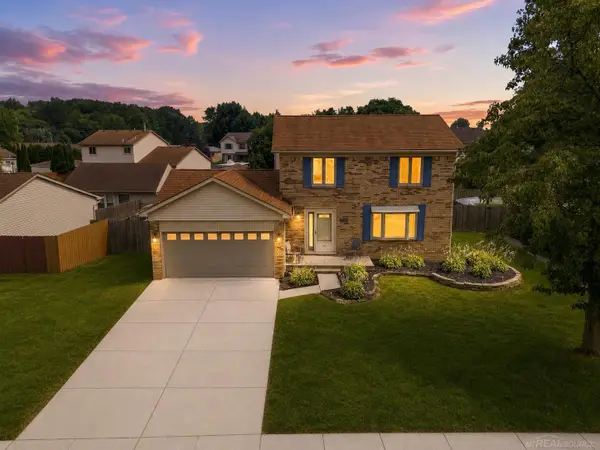 $319,900Pending3 beds 2 baths2,465 sq. ft.
28780 Bingham DR, Chesterfield, MI 48047
MLS# 58050219557Listed by: EPIQUE INC.


Protect your home and budget from life's surprises with an Assurant Home Warranty, backed by a partner that supports you through every step of homeownership. Explore Plans.
©2026 Century 21 Real Estate LLC. All rights reserved. CENTURY 21®, the CENTURY 21 Logo and C21® are service marks owned by Century 21 Real Estate LLC. Century 21 Real Estate LLC fully supports the principles of the Fair Housing Act and the Equal Opportunity Act. Each office is independently owned and operated. Listing information is deemed reliable but not guaranteed accurate.