
34433 Sandpiper Court, Chesterfield, MI 48047
Local realty services provided by:CENTURY 21 Dynamic Realty
34433 Sandpiper Court,Chesterfield, MI 48047
$540,000
- 4 Beds
- 4 Baths
- 2,558 sq. ft.
- Single family
- Pending
Listed by: alessandra caccamo
Office: m/i homes of michigan, llc.
MLS#:20261048618
Source:MI_REALCOMP
Price summary
- Price:$540,000
- Price per sq. ft.:$211.1
- Monthly HOA dues:$60
About this home
Welcome to 34433 Sandpiper Court, Chesterfield, Michigan — a stunning new construction model home built by M/I Homes. This thoughtfully designed home offers 2,558 square foot of well-planned living space, perfect for those who value quality craftsmanship and intentional design.
Key Features:
4 bedrooms, 3.5 bathrooms
3-car garage
Morning Room upgrade
Full basement
Flex Room
Loft
Step inside to discover an inviting open-concept living space that seamlessly connects key areas of the home, creating a warm and functional environment for everyday living and entertaining. Every detail of this home reflects a commitment to quality of design, from the carefully selected finishes to the well-proportioned rooms throughout.
This home represents an outstanding opportunity to own a brand-new home designed with both style and functionality in mind. The superior quality of design by M/I Homes ensures lasting value and comfort for years to come.
Contact an agent
Home facts
- Year built:2024
- Listing ID #:20261048618
- Added:66 day(s) ago
- Updated:September 01, 2026 at 08:21 AM
Rooms and interior
- Bedrooms:4
- Total bathrooms:4
- Full bathrooms:3
- Half bathrooms:1
- Rooms Total:9
- Basement Description:Full, Unfinished
- Living area:2,558 sq. ft.
Heating and cooling
- Heating:Forced Air, Natural Gas
Structure and exterior
- Year built:2024
- Building area:2,558 sq. ft.
- Architectural Style:Traditional
- Construction Materials:Stone, Vinyl Siding
- Foundation Description:Basement, Poured
- Levels:Two
Utilities
- Water:Public
- Sewer:Public Sewer
Finances and disclosures
- Price:$540,000
- Price per sq. ft.:$211.1
Features and amenities
- Appliances:Dishwasher, Free Standing Gas Range, Microwave, Stainless Steel Appliances
Parking
- Parking description:Attached, Two and Half Car Garage
- Garage spaces:2.5

New listings near 34433 Sandpiper Court
- New
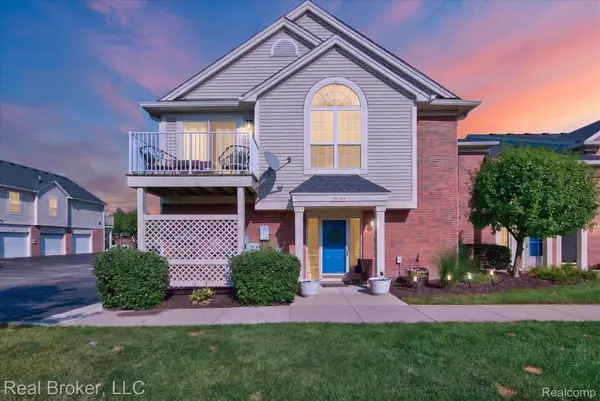 $200,000Active2 beds 2 baths1,358 sq. ft.
51747 Adler Park Drive W, Chesterfield, MI 48051
MLS# 20261069313Listed by: REAL BROKER, LLC - New
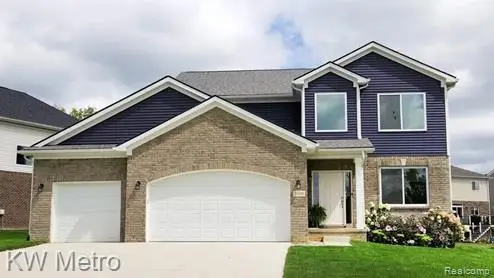 $474,900Active4 beds 3 baths2,205 sq. ft.
53188 Woodland Meadows Drive, Chesterfield, MI 48047
MLS# 20261069389Listed by: KW METRO - New
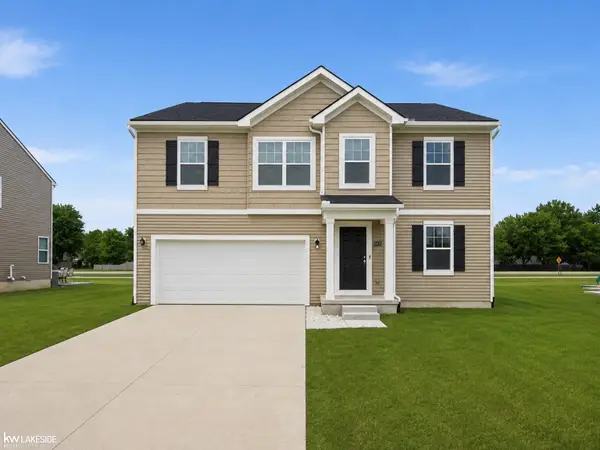 $425,000Active4 beds 3 baths2,659 sq. ft.
54470 Heron CIR, Chesterfield, MI 48047
MLS# 58050220172Listed by: KELLER WILLIAMS REALTY LAKESIDE - New
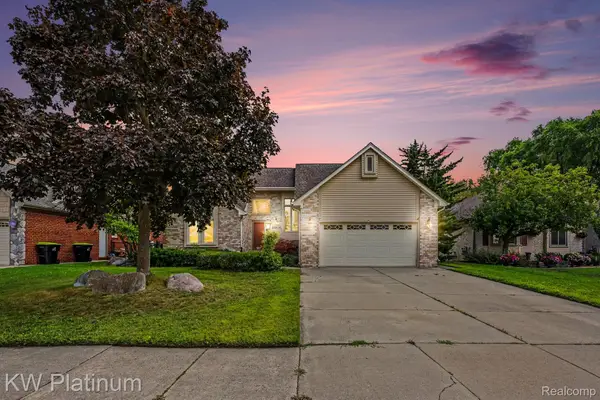 $420,000Active3 beds 4 baths3,296 sq. ft.
52824 Mary Martin Drive, Chesterfield, MI 48051
MLS# 20261068492Listed by: KW PLATINUM PORT HURON - New
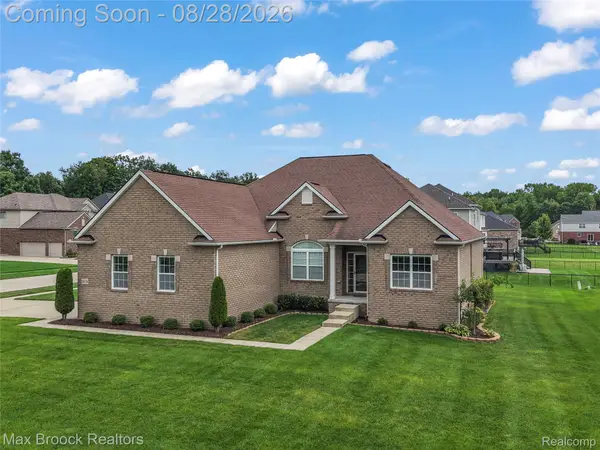 $525,000Active3 beds 3 baths2,327 sq. ft.
54158 Mar Lake Drive, Chesterfield, MI 48051
MLS# 20261067833Listed by: MAX BROOCK, REALTORS-ROYAL OAK - New
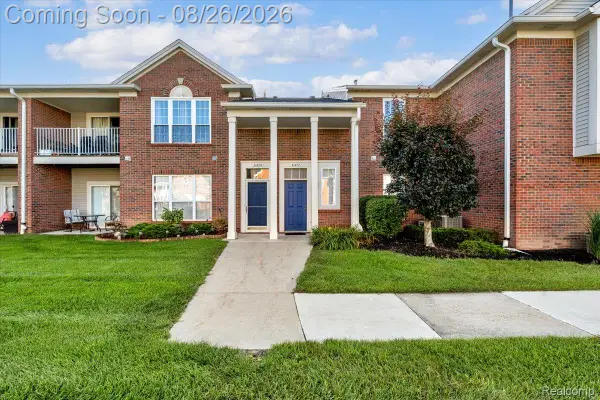 $214,900Active2 beds 2 baths1,587 sq. ft.
51677 Hale Lane #122, Chesterfield, MI 48051
MLS# 20261068201Listed by: CLYDE REALTY LLC 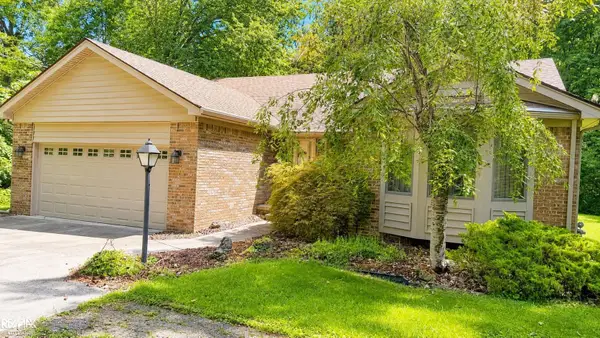 $365,000Pending3 beds 3 baths1,885 sq. ft.
50450 Sass RD, Chesterfield, MI 48047
MLS# 58050219714Listed by: RE/MAX ADVISORS- New
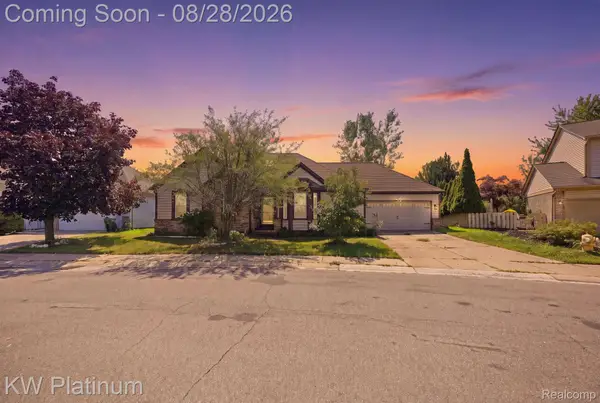 $284,900Active3 beds 2 baths2,358 sq. ft.
46439 Greenbriar Drive, Chesterfield, MI 48051
MLS# 20261066946Listed by: KW PLATINUM - New
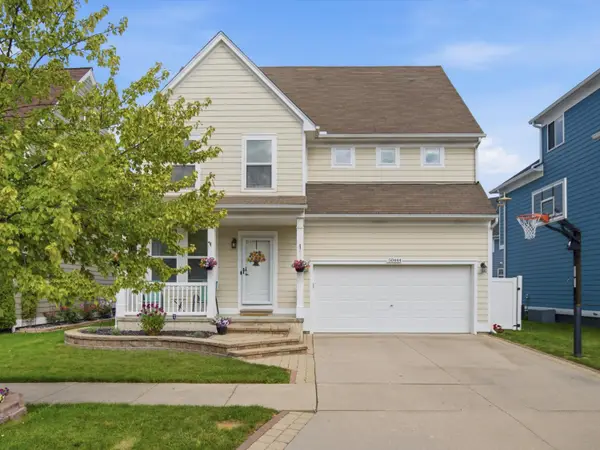 $370,000Active4 beds 3 baths2,974 sq. ft.
50444 Theodore Lane, Chesterfield, MI 48051
MLS# 81026044697Listed by: PELLOW REALTY GROUP 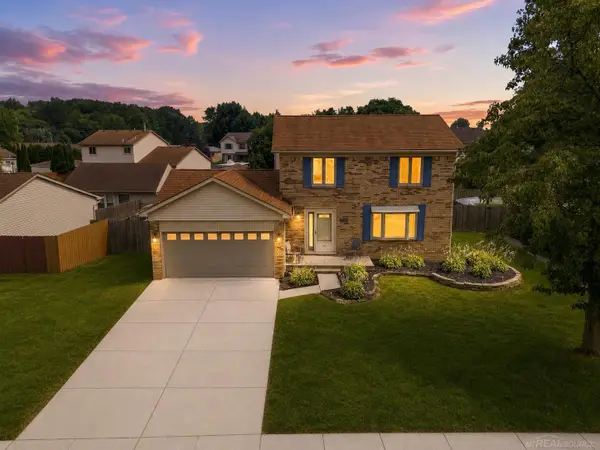 $319,900Pending3 beds 2 baths2,465 sq. ft.
28780 Bingham DR, Chesterfield, MI 48047
MLS# 58050219557Listed by: EPIQUE INC.


Protect your home and budget from life's surprises with an Assurant Home Warranty, backed by a partner that supports you through every step of homeownership. Explore Plans.
©2026 Century 21 Real Estate LLC. All rights reserved. CENTURY 21®, the CENTURY 21 Logo and C21® are service marks owned by Century 21 Real Estate LLC. Century 21 Real Estate LLC fully supports the principles of the Fair Housing Act and the Equal Opportunity Act. Each office is independently owned and operated. Listing information is deemed reliable but not guaranteed accurate.