
46365 Community Center Drive, Chesterfield, MI 48047
Local realty services provided by:CENTURY 21 Affiliated
Listed by: kellie cimini
Office: keller williams premier
MLS#:20261048872
Source:MI_REALCOMP
Price summary
- Price:$375,900
- Price per sq. ft.:$153.24
About this home
Don't miss out on this gem! Whether you're looking for room to grow or a peaceful retreat to call your own, this tri-level home delivers on every front. Nestled on a peaceful, family-friendly cul-de-sac, this beautiful home offers the perfect blend of space, comfort, and community. Located in a desirable and welcoming neighborhood, this property is designed for both relaxed living and effortless entertaining.
Enjoy distinct living zones that offer both privacy and togetherness. The flowing floor plan maximizes every square foot, creating an airy and inviting atmosphere. With a sunlit main level: The welcoming entryway leads into a bright, open living room and a spacious kitchen/dining area—perfect for morning coffee and evening dinners. The cozy lower level boasts a large family room, making it the ultimate spot for movie nights, a large home office, or a dedicated play space for a growing family. Retreat upstairs to the comfortable bedrooms, offering quiet sanctuaries away from the main living areas. With no through traffic, the expansive fenced backyard provides a safe, quiet oasis for kids, pets, and summer barbecues. Extensive updates throughout - just leaving the finer details for you to complete your own beautiful home! BATVAI...
Contact an agent
Home facts
- Year built:1976
- Subdivision & Development:THOMAS HOFFMAN
- Listing ID #:20261048872
- Added:65 day(s) ago
- Updated:September 01, 2026 at 09:59 AM
Rooms and interior
- Bedrooms:4
- Total bathrooms:2
- Full bathrooms:2
- Rooms Total:8
- Basement Description:Daylight, Partially Finished
- Living area:2,453 sq. ft.
Heating and cooling
- Heating:Forced Air, Natural Gas
Structure and exterior
- Roof:Asphalt
- Year built:1976
- Building area:2,453 sq. ft.
- Lot area:0.41 Acres
- Architectural Style:Split Level
- Construction Materials:Brick, Vinyl Siding
- Foundation Description:Basement, Block, Crawl Space
- Levels:Tri-Level
Utilities
- Water:Public
- Sewer:Sewer at Street
Finances and disclosures
- Price:$375,900
- Price per sq. ft.:$153.24
- Tax amount:$4,784
Parking
- Parking description:Attached, Direct Access, Driveway, Electricity In Garage, Garage Faces Front, Parking Pad, Two Car Garage
- Garage spaces:2

New listings near 46365 Community Center Drive
- New
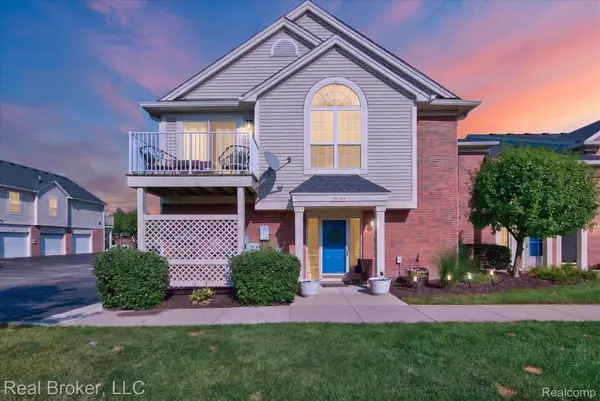 $200,000Active2 beds 2 baths1,358 sq. ft.
51747 Adler Park Drive W, Chesterfield, MI 48051
MLS# 20261069313Listed by: REAL BROKER, LLC - New
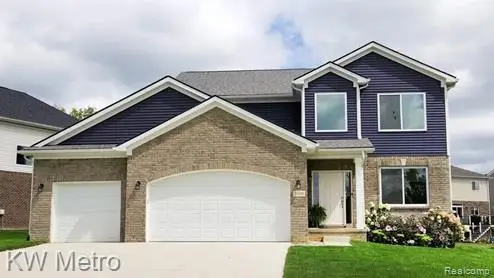 $474,900Active4 beds 3 baths2,205 sq. ft.
53188 Woodland Meadows Drive, Chesterfield, MI 48047
MLS# 20261069389Listed by: KW METRO - New
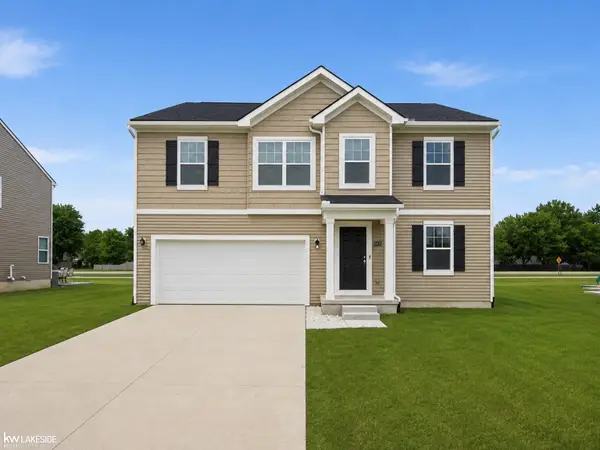 $425,000Active4 beds 3 baths2,659 sq. ft.
54470 Heron CIR, Chesterfield, MI 48047
MLS# 58050220172Listed by: KELLER WILLIAMS REALTY LAKESIDE - New
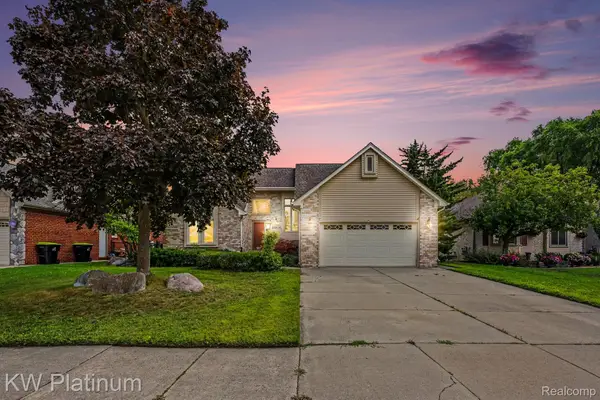 $420,000Active3 beds 4 baths3,296 sq. ft.
52824 Mary Martin Drive, Chesterfield, MI 48051
MLS# 20261068492Listed by: KW PLATINUM PORT HURON - New
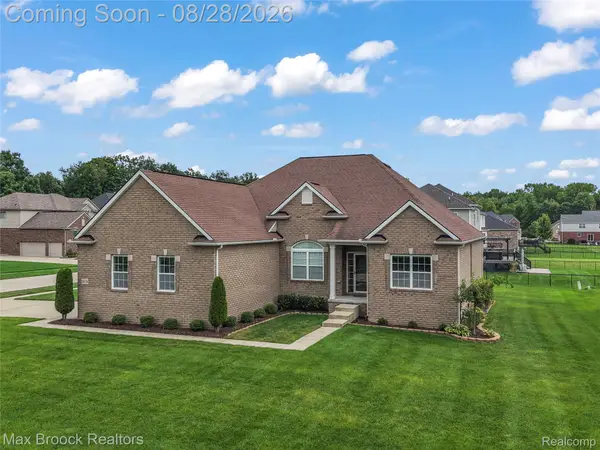 $525,000Active3 beds 3 baths2,327 sq. ft.
54158 Mar Lake Drive, Chesterfield, MI 48051
MLS# 20261067833Listed by: MAX BROOCK, REALTORS-ROYAL OAK - New
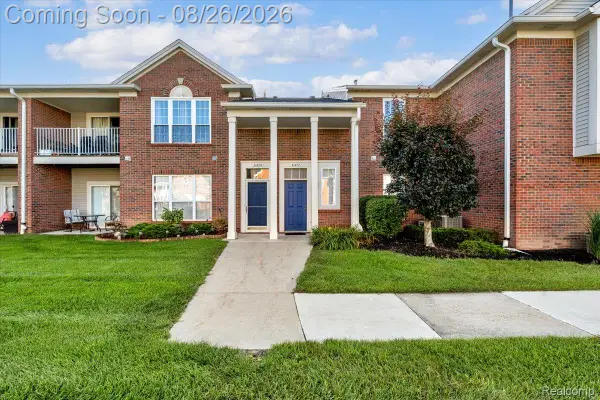 $214,900Active2 beds 2 baths1,587 sq. ft.
51677 Hale Lane #122, Chesterfield, MI 48051
MLS# 20261068201Listed by: CLYDE REALTY LLC 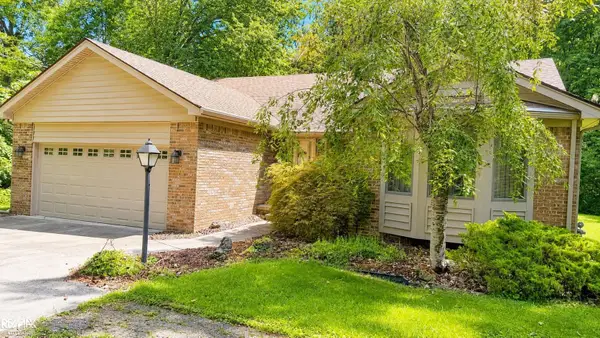 $365,000Pending3 beds 3 baths1,885 sq. ft.
50450 Sass RD, Chesterfield, MI 48047
MLS# 58050219714Listed by: RE/MAX ADVISORS- New
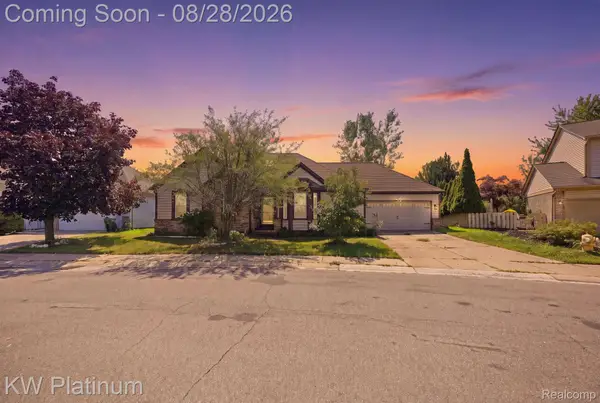 $284,900Active3 beds 2 baths2,358 sq. ft.
46439 Greenbriar Drive, Chesterfield, MI 48051
MLS# 20261066946Listed by: KW PLATINUM - New
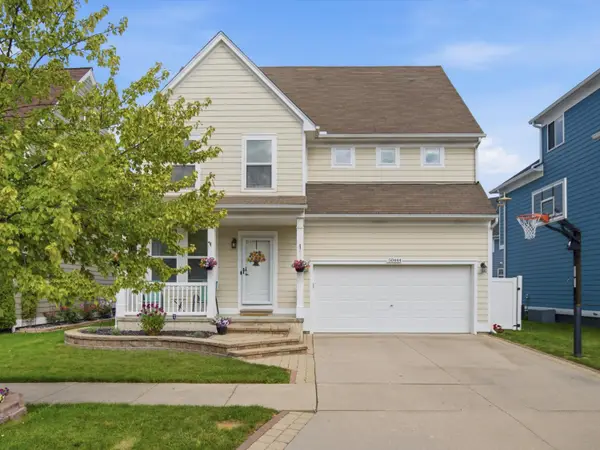 $370,000Active4 beds 3 baths2,974 sq. ft.
50444 Theodore Lane, Chesterfield, MI 48051
MLS# 81026044697Listed by: PELLOW REALTY GROUP 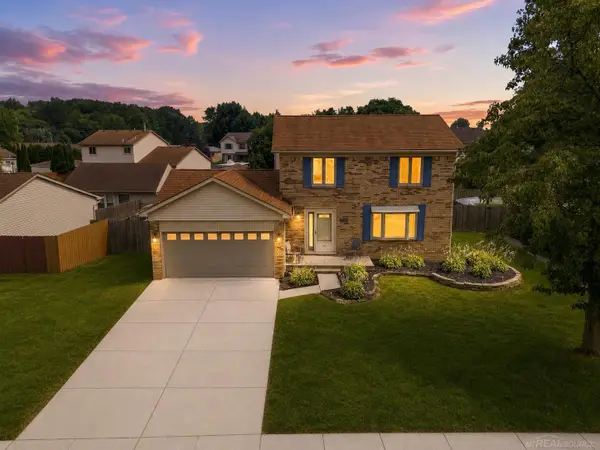 $319,900Pending3 beds 2 baths2,465 sq. ft.
28780 Bingham DR, Chesterfield, MI 48047
MLS# 58050219557Listed by: EPIQUE INC.


Protect your home and budget from life's surprises with an Assurant Home Warranty, backed by a partner that supports you through every step of homeownership. Explore Plans.
©2026 Century 21 Real Estate LLC. All rights reserved. CENTURY 21®, the CENTURY 21 Logo and C21® are service marks owned by Century 21 Real Estate LLC. Century 21 Real Estate LLC fully supports the principles of the Fair Housing Act and the Equal Opportunity Act. Each office is independently owned and operated. Listing information is deemed reliable but not guaranteed accurate.