
56375 Bates Road, Chesterfield, MI 48051
Local realty services provided by:CENTURY 21 Signature Realty
56375 Bates Road,Chesterfield, MI 48051
$275,000
- 3 Beds
- 2 Baths
- 1,674 sq. ft.
- Single family
- Active
Listed by: kimberly c hosner
Office: re/max first
MLS#:20261065513
Source:MI_REALCOMP
Price summary
- Price:$275,000
- Price per sq. ft.:$164.28
About this home
Country living in the city! Nestled on over 5 acres, this unique property offers endless possibilities to create your dream country retreat while enjoying the convenience of city amenities.
Bring your imagination and vision to transform both the home and acreage into the perfect place to call home. Major updates have already been completed, including newer siding, roof, furnace, central air, tankless water heater, copper plumbing, and vinyl windows.
Inside, you’ll find vaulted ceilings, a skylight that fills the home with natural light, a cozy wood-burning stove, 3 bedrooms, and a versatile loft space perfect for a home office, playroom, or additional living area.
Priced to reflect cosmetic updates needed, this is an incredible opportunity for buyers looking to add their own personal touch and build equity.
Contact an agent
Home facts
- Year built:1991
- Listing ID #:20261065513
- Added:1 day(s) ago
- Updated:September 16, 2026 at 04:15 PM
Rooms and interior
- Bedrooms:3
- Total bathrooms:2
- Full bathrooms:2
- Rooms Total:7
- Basement Description:Unfinished
- Living area:1,674 sq. ft.
Heating and cooling
- Cooling:Ceiling Fans, Central Air
- Heating:Forced Air, High Efficiency Sealed Combustion, Propane
Structure and exterior
- Year built:1991
- Building area:1,674 sq. ft.
- Lot area:5.23 Acres
- Lot Features:Wooded
- Architectural Style:Cape Cod
- Construction Materials:Vinyl Siding
- Exterior Features:Deck
- Foundation Description:Basement, Block, Crawl Space
- Levels:Two
Utilities
- Water:Well
- Sewer:Septic Tank
Finances and disclosures
- Price:$275,000
- Price per sq. ft.:$164.28
- Tax amount:$3,323
Features and amenities
- Appliances:Dishwasher, Disposal, Free Standing Gas Range, Free Standing Refrigerator, Microwave, Washer
Parking
- Parking description:No Garage

New listings near 56375 Bates Road
- New
 $639,900Active5 beds 4 baths3,479 sq. ft.
52401 Baker Road, Chesterfield, MI 48047
MLS# 20261074844Listed by: KELLER WILLIAMS SOMERSET - Open Sat, 12 to 2pmNew
 $440,000Active4 beds 4 baths3,742 sq. ft.
51301 Brushford Drive, Chesterfield, MI 48047
MLS# 20261074734Listed by: REAL BROKER, LLC - New
 $289,900Active3 beds 3 baths2,994 sq. ft.
30567 Beatrice Court, Chesterfield, MI 48051
MLS# 20261074257Listed by: EXP REALTY - MARYSVILLE - New
 $130,000Active2 beds 1 baths1,008 sq. ft.
33688 Bayview, Chesterfield, MI 48047
MLS# 50221801Listed by: BERKSHIRE HATHAWAY HOMESERVICES KEE REALTY WASH - New
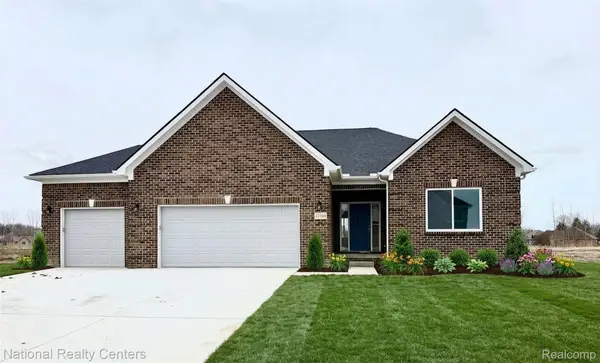 $499,900Active3 beds 2 baths1,712 sq. ft.
53182 Woodland Meadows, Chesterfield, MI 48047
MLS# 20261074192Listed by: NATIONAL REALTY CENTERS, INC - New
 $339,900Active2 beds 2 baths2,678 sq. ft.
48810 Birmingham Drive #36, Chesterfield, MI 48047
MLS# 20261074218Listed by: BEYCOME BROKERAGE REALTY LLC - New
 $42,900Active3 beds 2 baths
49469 Au Lac DR, Chesterfield, MI 48051
MLS# 58050221637Listed by: KW PLATINUM - New
 $465,000Active3 beds 2 baths1,500 sq. ft.
47978 Jefferson Avenue, Chesterfield, MI 48047
MLS# 20261073588Listed by: MARKETLENK LLC - New
 $480,000Active2 beds 3 baths3,150 sq. ft.
49661 Manistee Drive, Chesterfield, MI 48047
MLS# 20261068793Listed by: IMPERIUM REALTY LLC


Protect your home and budget from life's surprises with an Assurant Home Warranty, backed by a partner that supports you through every step of homeownership. Explore Plans.
©2026 Century 21 Real Estate LLC. All rights reserved. CENTURY 21®, the CENTURY 21 Logo and C21® are service marks owned by Century 21 Real Estate LLC. Century 21 Real Estate LLC fully supports the principles of the Fair Housing Act and the Equal Opportunity Act. Each office is independently owned and operated. Listing information is deemed reliable but not guaranteed accurate.