53234 Woodland Meadows, Chesterfield, MI 48047
Local realty services provided by:CENTURY 21 Metro Brokers
53234 Woodland Meadows,Chesterfield, MI 48047
$599,900
- 4 Beds
- 3 Baths
- 2,864 sq. ft.
- Single family
- Active
Listed by: terri thiede
Office: national realty centers, inc
MLS#:20261056048
Source:MI_REALCOMP
Price summary
- Price:$599,900
- Price per sq. ft.:$209.46
- Monthly HOA dues:$39.58
About this home
Welcome to Woodland Meadows, Chesterfield Township's newest community! Built by D. R Horton. This stunning Rockford Colonial currently being built offers 2864 sq. ft of expertly crafted living space featuring four bedrooms, two and a half baths, and walk in closets in every bedroom. The open concept main level features 9-foot ceilings and a seamless flow between the kitchen, nook and great room, highlighted by a beautiful gas fireplace and an abundance of windows that fill the space with natural light. You'll also find a formal dining room, private office, and a flex room-offering endless options for work, play, or entertaining.
Upstairs, enjoy a convenient second floor laundry and four spacious bedrooms designed for comfort and practicality. The primary suite has a double step ceiling, huge walk-in closet, with spa like bath with full ceramic shower, tub, double vanities and private water closet. All bedrooms have walk in closets and are prepped for ceiling fans:)
The 8'6" basement includes egress and glass block windows and is protected by a 15-year waterproof warranty and is prepped for a future bathroom!
Built with state-of-the-art, energy-efficient construction, this home includes all builder and manufacturer warranties for total peace of mind. Our homes are virtually maintenance free with first floor all brick with stone front elevation:)
Experience exceptional quality, thoughtful design, and everyday luxury in Woodland Meadows-where modern living meets timeless craftsmanship. Move in December 2026. all photos from model and include upgrades:)...
Contact an agent
Home facts
- Year built:2026
- Listing ID #:20261056048
- Added:96 day(s) ago
- Updated:October 29, 2026 at 10:07 AM
Rooms and interior
- Bedrooms:4
- Total bathrooms:3
- Full bathrooms:2
- Half bathrooms:1
- Rooms Total:12
- Basement Description:Full, Unfinished
- Living area:2,864 sq. ft.
Heating and cooling
- Cooling:Central Air
- Heating:Forced Air, Natural Gas
Structure and exterior
- Roof:Asphalt
- Year built:2026
- Building area:2,864 sq. ft.
- Lot area:0.22 Acres
- Lot Features:Cleared
- Architectural Style:Colonial
- Construction Materials:Brick, Stone, Vinyl Siding
- Exterior Features:Covered, Lighting
- Foundation Description:Basement, Drainage System, Poured, Sealed Foundation
- Levels:Two
Utilities
- Water:Public
- Sewer:Public Sewer
Finances and disclosures
- Price:$599,900
- Price per sq. ft.:$209.46
Features and amenities
- Appliances:Dishwasher, Disposal, ENERGY STAR Qualified Dishwasher, Exhaust Fan, Free Standing Gas Range, Humidifier, Microwave, Plumbed For Ice Maker, Stainless Steel Appliances, Vented Exhaust Fan
- Laundry features:Gas Dryer Hookup
- Amenities:Entrance Foyer, High Speed Internet
Parking
- Parking description:Attached, Direct Access, Driveway, Electricity In Garage, Garage Faces Front, Three Car Garage
- Garage spaces:3

New listings near 53234 Woodland Meadows
- Coming Soon

 $219,490Coming Soon2 beds 2 baths1,106 sq. ft.
26225 Jackgrove, Chesterfield, MI 48051
MLS# 50226156Listed by: CENTURY 21 PROFESSIONALS - New
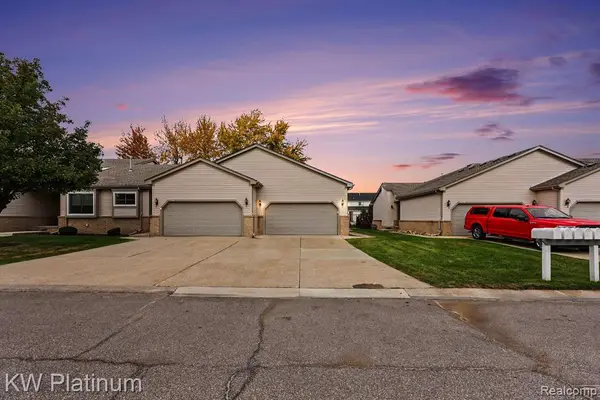 $229,900Active2 beds 2 baths1,234 sq. ft.
29277 Red Maple, Chesterfield, MI 48051
MLS# 61042397Listed by: KW PLATINUM - Open Sun, 11am to 1pmNew
 $649,900Active4 beds 3 baths2,700 sq. ft.
29760 Red Fox, Chesterfield, MI 48047
MLS# 61042433Listed by: EPIQUE REALTY - New
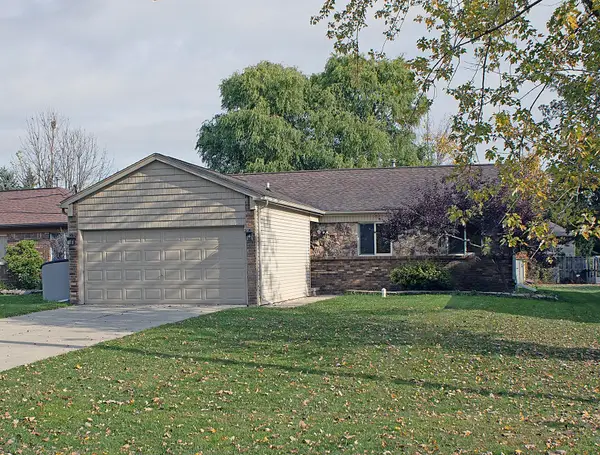 $250,000Active3 beds 2 baths1,200 sq. ft.
33115 Killewald, Chesterfield, MI 48047
MLS# 50226131Listed by: BERKSHIRE HATHAWAY HOMESERVICES KEE REALTY NB - New
 $330,000Active3 beds 2 baths1,454 sq. ft.
33485 Meldrum, Chesterfield, MI 48047
MLS# 50226058Listed by: REAL ESTATE ONE CHESTERFIELD - New
 $314,000Active2 beds 2 baths1,475 sq. ft.
47002 Brookview, Chesterfield, MI 48047
MLS# 50225958Listed by: INNOVATION REAL ESTATE SPECIALISTS INC. - New
 $99,900Active1 Acres
Parcel 1 Scheuer, Chesterfield, MI 48051
MLS# 20261086534Listed by: KELLER WILLIAMS LAKESIDE - New
 $265,000Active3 beds 1 baths1,250 sq. ft.
48363 Donahue, Chesterfield, MI 48047
MLS# 61041767Listed by: COMMUNITY CHOICE REALTY INC - New
 $399,900Active3 beds 4 baths2,292 sq. ft.
46309 Jasmine, Chesterfield, MI 48047
MLS# 61041588Listed by: OPUL REALTY - New
 $183,000Active2 beds 2 baths936 sq. ft.
51180 S Foster, Chesterfield, MI 48047
MLS# 50225854Listed by: OAK AND STONE REAL ESTATE


Protect your home and budget from life's surprises with an Assurant Home Warranty, backed by a partner that supports you through every step of homeownership. Explore Plans.
©2026 Century 21 Real Estate LLC. All rights reserved. CENTURY 21®, the CENTURY 21 Logo and C21® are service marks owned by Century 21 Real Estate LLC. Century 21 Real Estate LLC fully supports the principles of the Fair Housing Act and the Equal Opportunity Act. Each office is independently owned and operated. Listing information is deemed reliable but not guaranteed accurate.