
53249 Woodland, Chesterfield, MI 48047
Local realty services provided by:CENTURY 21 Northland
53249 Woodland,Chesterfield, MI 48047
$524,900
- 4 Beds
- 3 Baths
- 2,438 sq. ft.
- Single family
- Active
Listed by: terri thiede
Office: national realty centers, inc
MLS#:61013090
Source:MI_REALSOURCE
Price summary
- Price:$524,900
- Price per sq. ft.:$215.3
- Monthly HOA dues:$39.58
About this home
Welcome to Woodland Meadows, Chesterfields newest community by award winning Clearview Homes! We are building The Everest:) Step into a spacious foyer that flows into a versatile flex room/home office. The light filled great room boasts 9-foor ceilings and an abundance of windows, creating a bright, open atmosphere. The 36" gas fireplace sets the stage:) The chef's kitchen is designed for everyday living and entertaining, featuring 42" white cabinets topped with crown molding, granite counter-tops with stainless steel appliances, a 6-foot island, and a walk-in pantry. A convenient mudroom and powder room complete this level. Upstairs, the primary suite offers a spa-like bath with a ceramic walk-in shower, tub, double vanities, water closet and linen closet. Each bedroom includes a walk-in closet, while the shared bath provides double vanities and a ceramic tub/shower. The laundry room is also upstairs for ease and convenience. The 8'6" basement comes with a 15-year water-proof warranty, egress and glass block window, and is prepped for a future bathroom. This community does allow black aluminum fencing and sheds (with approval). Move in late Fall 2026! Buy new for peace of mind, builder and manufacturer warranties, and the energy efficiency only new construction provides! Come view our newly designed Everest! photos from previously built homes! The upgrades added to this home are fantastic! photos from previously built Everest homes:)...
Contact an agent
Home facts
- Year built:2026
- Listing ID #:61013090
- Added:55 day(s) ago
- Updated:September 13, 2026 at 10:30 PM
Rooms and interior
- Bedrooms:4
- Total bathrooms:3
- Full bathrooms:2
- Half bathrooms:1
- Rooms Total:13
- Kitchen Description:Dishwasher, Disposal, Microwave, On Entry Level, Range/Oven
- Bedroom Description:Bedroom 1 on Second Level, Bedroom 2 on Second Level, Bedroom 3 on Second Level, Bedroom 4 on Second Level
- Basement Description:Unfinished
- Living area:2,438 sq. ft.
Heating and cooling
- Cooling:Central A/C
- Heating:Forced Air, Natural Gas
Structure and exterior
- Year built:2026
- Building area:2,438 sq. ft.
- Lot area:0.27 Acres
- Architectural Style:Colonial
- Construction Materials:Brick, Vinyl Siding
- Exterior Features:Porch
- Foundation Description:Basement
- Levels:2 Story
Utilities
- Water:Public Water
Finances and disclosures
- Price:$524,900
- Price per sq. ft.:$215.3
Features and amenities
- Appliances:Dishwasher, Disposal, Microwave, Range/Oven
- Laundry features:On Second Level
- Amenities:Cable/Internet Available, DSL Available
Parking
- Parking description:Attached Garage, Electric in Garage
- Garage spaces:3
 Provided through IDX via MiRealSource. Courtesy of MiRealSource Shareholder. Copyright MiRealSource. The information published and disseminated by MiRealSource is communicated verbatim, without change by MiRealSource, as filed with MiRealSource by its members. The accuracy of all information, regardless of source, is not guaranteed or warranted. All information should be independently verified. Copyright 2026 MiRealSource. All rights reserved. The information provided hereby constitutes proprietary information of MiRealSource, Inc. and its shareholders, affiliates and licensees and may not be reproduced or transmitted in any form or by any means, electronic or mechanical, including photocopy, recording, scanning or any information storage and retrieval system, without written permission from MiRealSource, Inc. MI_REALSOURCE Member Broker: Brad Platt
New listings near 53249 Woodland
- New
 $465,000Active3 beds 2 baths1,500 sq. ft.
47978 Jefferson Avenue, Chesterfield, MI 48047
MLS# 20261073588Listed by: MARKETLENK LLC - New
 $480,000Active2 beds 3 baths3,150 sq. ft.
49661 Manistee Drive, Chesterfield, MI 48047
MLS# 20261068793Listed by: IMPERIUM REALTY LLC - New
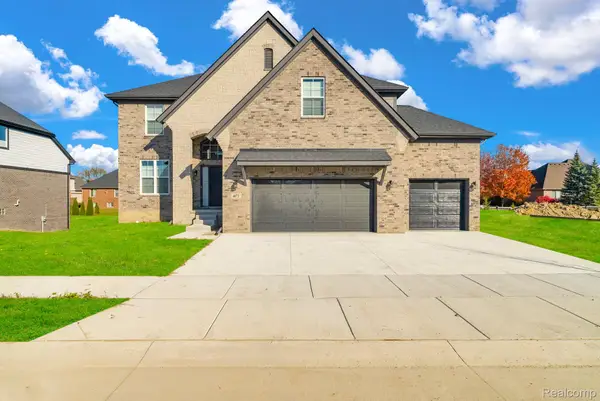 $712,000Active4 beds 3 baths2,720 sq. ft.
26608 Hidden Ridge Dr S Drive, Chesterfield, MI 48051
MLS# 20261072185Listed by: THE ENTITY REALTY GROUP, LLC - New
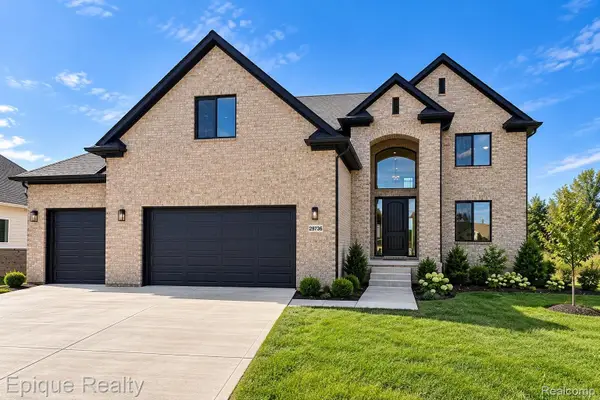 $639,900Active4 beds 3 baths2,700 sq. ft.
29736 Red Fox Lane, Chesterfield, MI 48047
MLS# 20261072304Listed by: EPIQUE REALTY - New
 $357,000Active2 beds 2 baths1,839 sq. ft.
33827 Au Sable, Chesterfield, MI 48047
MLS# 58050221521Listed by: RE/MAX FIRST - New
 $564,900Active3 beds 3 baths2,400 sq. ft.
29101 Brooke Meadows #20, Chesterfield, MI 48047
MLS# 70558036Listed by: REDFIN CORPORATION - New
 $357,000Active2 beds 2 baths1,839 sq. ft.
33827 Au Sable #25, Chesterfield, MI 48047
MLS# 50221521Listed by: RE/MAX FIRST - New
 $460,000Active2 beds 2 baths1,587 sq. ft.
49665 Manistee Drive, Chesterfield, MI 48047
MLS# 20261068788Listed by: IMPERIUM REALTY LLC - New
 $219,900Active2 beds 2 baths1,562 sq. ft.
51743 Adler Park Drive W #65, Chesterfield, MI 48051
MLS# 20261073253Listed by: OAK AND STONE REAL ESTATE - New
 $289,900Active3 beds 2 baths1,652 sq. ft.
50731 W Shamrock W, Chesterfield, MI 48047
MLS# 61028968Listed by: RE/MAX NOIRE


Protect your home and budget from life's surprises with an Assurant Home Warranty, backed by a partner that supports you through every step of homeownership. Explore Plans.
©2026 Century 21 Real Estate LLC. All rights reserved. CENTURY 21®, the CENTURY 21 Logo and C21® are service marks owned by Century 21 Real Estate LLC. Century 21 Real Estate LLC fully supports the principles of the Fair Housing Act and the Equal Opportunity Act. Each office is independently owned and operated. Listing information is deemed reliable but not guaranteed accurate.