4131 Nottingham, Clarkston, MI 48346
Local realty services provided by:CENTURY 21 Northland
4131 Nottingham,Clarkston, MI 48346
$356,990
- 3 Beds
- 3 Baths
- 1,883 sq. ft.
- Condominium
- Pending
Listed by: heather shaffer
Office: ph relocation services llc.
MLS#:61022682
Source:MI_REALSOURCE
Price summary
- Price:$356,990
- Price per sq. ft.:$189.59
- Monthly HOA dues:$225
About this home
Immediate Possession. Welcome to Townes at Waldon Village by Pulte Homes. This Cascade floorplan offers an open-concept design The spacious owner's suite is a true retreat, featuring a generous walk-in closet. The en-suite bathroom showcases premium quartz countertops, dual-sink vanities, a beautifully tiled shower, and a sleek Euro-style glass door. The inviting gathering room flows effortlessly from the kitchen and is filled with natural light from large, picturesque windows. The oversized kitchen is designed with functionality in mind, offering a large island with ample seating, expansive counter space, and plenty of room for meal prep and hosting. For added convenience, this home includes a second-floor laundry room, a smart home package, and professionally selected interior finishes, all ready for its new owner. Located in Clarkston, Townes at Waldon Village provides access to highly rated Clarkston schools, along with close proximity to major expressways, shopping, and dining. Enjoy the benefits of maintenance-free living, allowing you to spend more time doing what you love. Come experience why the lifestyle at Townes at Waldon Village is the perfect fit for you....
Contact an agent
Home facts
- Year built:2026
- Listing ID #:61022682
- Added:44 day(s) ago
- Updated:October 03, 2026 at 09:20 AM
Rooms and interior
- Bedrooms:3
- Total bathrooms:3
- Full bathrooms:2
- Half bathrooms:1
- Rooms Total:10
- Dining Description:On Entry Level
- Kitchen Description:Dishwasher, Disposal, Microwave, On Entry Level, Range/Oven
- Bedroom Description:Bedroom 1 on Second Level, Bedroom 2 on Second Level, Bedroom 3 on Second Level
- Living area:1,883 sq. ft.
Heating and cooling
- Cooling:Central A/C
- Heating:Natural Gas
Structure and exterior
- Year built:2026
- Building area:1,883 sq. ft.
- Architectural Style:Townhouse
- Construction Materials:Brick, Stone, Vinyl Siding
- Exterior Features:Lawn Sprinkler, Patio
- Foundation Description:Slab
- Levels:2 Story
Utilities
- Water:Public Water
Finances and disclosures
- Price:$356,990
- Price per sq. ft.:$189.59
- Tax amount:$351
Features and amenities
- Appliances:Dishwasher, Disposal, Microwave, Range/Oven
- Laundry features:On Second Level
- Amenities:Cable/Internet Available
- Smart home:Yes
Parking
- Parking description:Attached Garage, Garage Door Opener
- Garage spaces:2
 Provided through IDX via MiRealSource. Courtesy of MiRealSource Shareholder. Copyright MiRealSource. The information published and disseminated by MiRealSource is communicated verbatim, without change by MiRealSource, as filed with MiRealSource by its members. The accuracy of all information, regardless of source, is not guaranteed or warranted. All information should be independently verified. Copyright 2026 MiRealSource. All rights reserved. The information provided hereby constitutes proprietary information of MiRealSource, Inc. and its shareholders, affiliates and licensees and may not be reproduced or transmitted in any form or by any means, electronic or mechanical, including photocopy, recording, scanning or any information storage and retrieval system, without written permission from MiRealSource, Inc. MI_REALSOURCE Member Broker: Brad Platt
New listings near 4131 Nottingham
- New
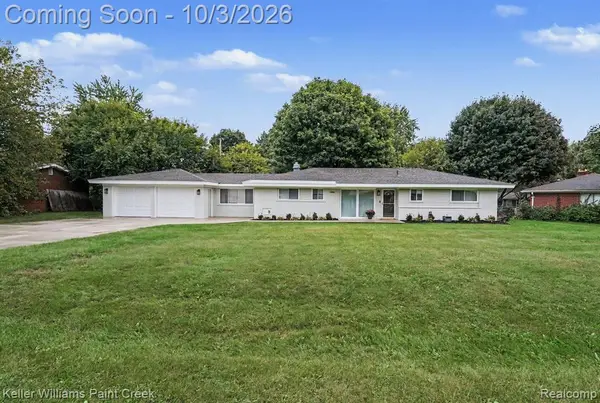 $350,000Active3 beds 2 baths1,408 sq. ft.
6588 Snow Apple, Clarkston, MI 48346
MLS# 61035614Listed by: KELLER WILLIAMS PAINT CREEK - New
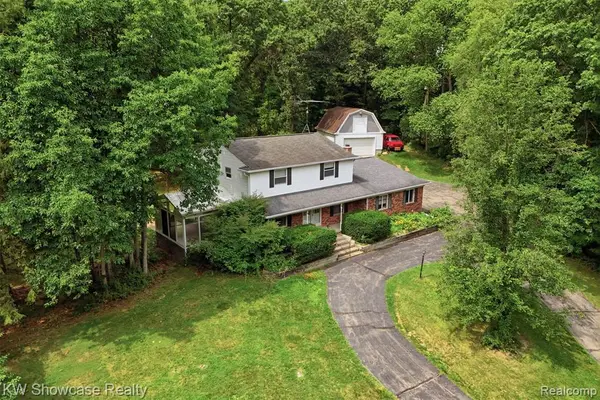 $424,900Active4 beds 3 baths2,443 sq. ft.
7125 Ridgewood, Clarkston, MI 48346
MLS# 61035486Listed by: KW SHOWCASE REALTY - New
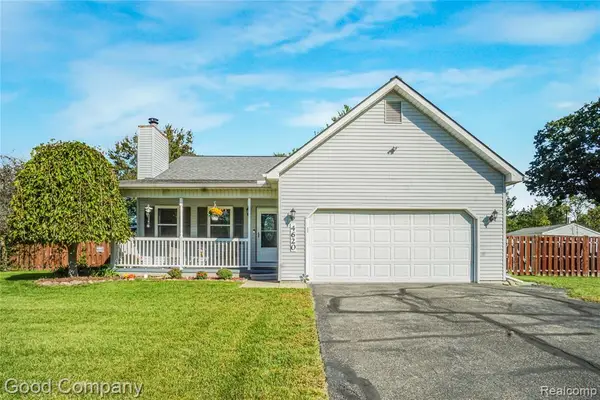 $398,000Active3 beds 3 baths1,396 sq. ft.
4620 Woodhull, Clarkston, MI 48346
MLS# 61035275Listed by: GOOD COMPANY - New
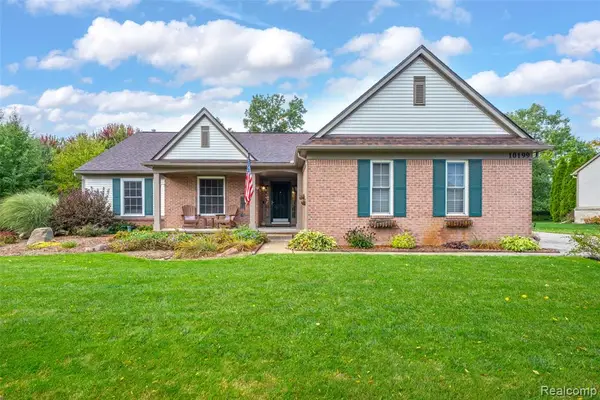 $450,000Active3 beds 3 baths2,081 sq. ft.
10199 Wellington, Clarkston, MI 48348
MLS# 61035128Listed by: RE/MAX SHOWCASE HOMES - Open Sat, 10am to 12pmNew
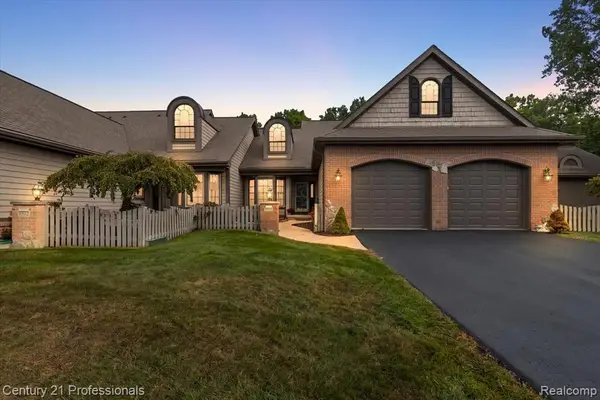
 $465,000Active2 beds 4 baths1,843 sq. ft.
6590 Steeple, Clarkston, MI 48346
MLS# 61035134Listed by: CENTURY 21 PROFESSIONALS CLARKSTON - New
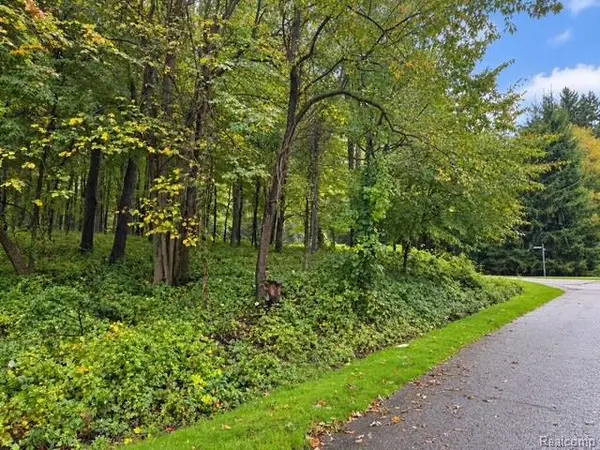 $189,900Active1.63 Acres
0 Fieldstone Ridge, Clarkston, MI 48348
MLS# 61035140Listed by: @PROPERTIES CHRISTIE'S INT'L R E CLARKSTON - New
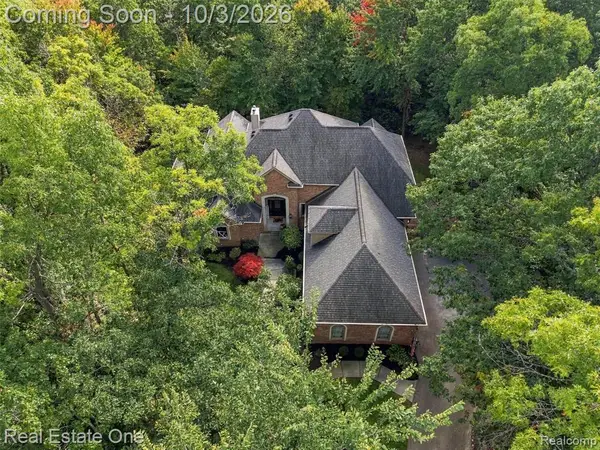 $875,000Active5 beds 6 baths3,769 sq. ft.
5086 Hilltop Estates, Clarkston, MI 48348
MLS# 61035187Listed by: REAL ESTATE ONE - New
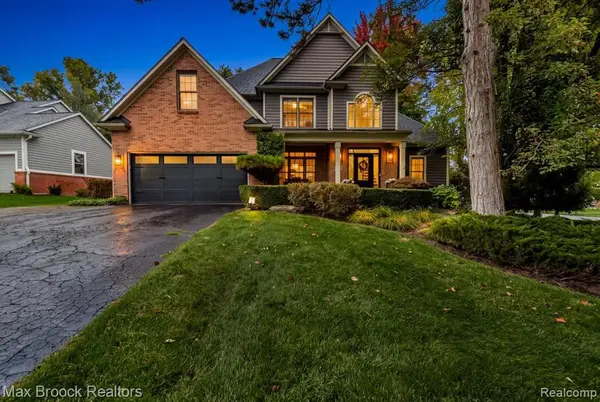 $750,000Active6 beds 4 baths2,659 sq. ft.
6979 Woodlyn, Clarkston, MI 48348
MLS# 61034950Listed by: MAX BROOCK, REALTORS(R)-BIRMINGHAM - New
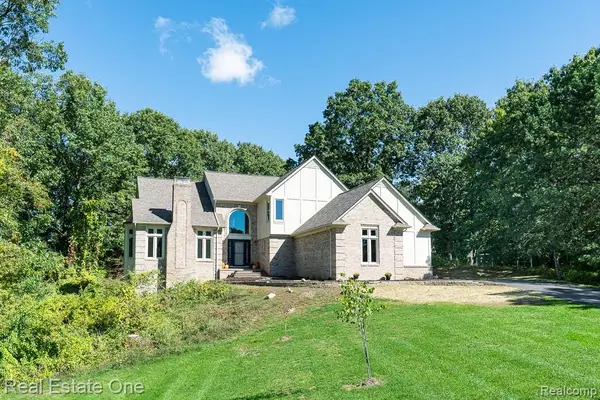 $599,000Active4 beds 4 baths2,965 sq. ft.
4586 Klais, Clarkston, MI 48348
MLS# 61034847Listed by: REAL ESTATE ONE-ROCHESTER - Open Sat, 1 to 3pmNew
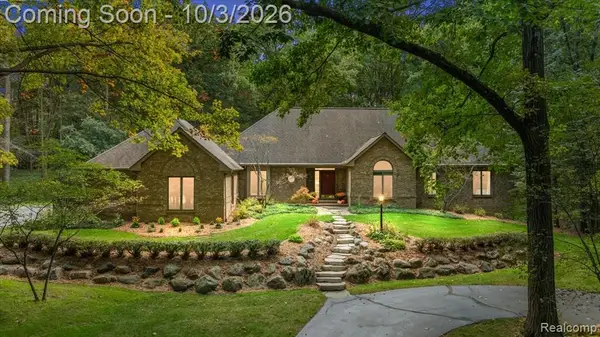 $975,000Active4 beds 5 baths2,622 sq. ft.
7529 Bitterbush, Clarkston, MI 48348
MLS# 61034903Listed by: KW DOMAIN


Protect your home and budget from life's surprises with an Assurant Home Warranty, backed by a partner that supports you through every step of homeownership. Explore Plans.
©2026 Century 21 Real Estate LLC. All rights reserved. CENTURY 21®, the CENTURY 21 Logo and C21® are service marks owned by Century 21 Real Estate LLC. Century 21 Real Estate LLC fully supports the principles of the Fair Housing Act and the Equal Opportunity Act. Each office is independently owned and operated. Listing information is deemed reliable but not guaranteed accurate.