
5067 Algonquin Boulevard, Clarkston, MI 48348
Local realty services provided by:CENTURY 21 Curran & Oberski
5067 Algonquin Boulevard,Clarkston, MI 48348
- 3 Beds
- 2 Baths
- - sq. ft.
- Single family
- Sold
Listed by: jaclyn moncrieff
Office: brookstone, realtors llc.
MLS#:20261049996
Source:MI_REALCOMP
Sorry, we are unable to map this address
Price summary
- Price:
About this home
Enjoy that peaceful up north feel with city conveniences, a charming downtown AND award-winning Clarkston schools. Tucked away up in the woods of Thendara Park Country Club with stylish updates, new major mechanicals and no immediate rear neighbor. Inside this beautifully done home (sharp new vinyl siding in 2023) is a large front entryway and coat closet. Original hardwood floors, redone fixtures, fresh paint in the main living areas (2026), detailed trim work and private wooded views fill the space. The kitchen is updated (2018) with granite countertops, pantry closet and stainless steel appliances included. The main floor provides access to the attached 2 car garage with new garage door (2024) and a gorgeous half bath with designer natural grasscloth wall paper. Enjoy your new picturesque patio off the dining room sliding door. The family room opens up to the main floor with new carpet (2021), gas fireplace and separate laundry space. Upstairs is a large landing with 2 linen closets. The primary bedroom is a great size with dual closets and a sliding door leading to a large new deck, surrounded by the sights and sounds of nature. The updated full bath (2024) with custom built vanity offers a large nook for additional storage space behind the door. Major mechanicals have been done for you - new air conditioner, furnace and water heater in 2025. Additional updates include new drywall in garage (2025) and partial retaining wall. A quick 1 minute stroll down Algonquin is the neighborhood Shippey Park with green space and large playground that hosts events throughout the year with activities like food trucks, bounce houses and a winter ice rink. Conveniently located between Clarkston and Lake Orion. Minutes from I-75, nearby Friendship Park, Pine Knob Music Theatre/Ski & Snowboarding Resort plus endless dining and shopping. Don't miss the charming downtown Clarkston, just a short drive away. Buyer/Buyer's Agent to verify all information....
Contact an agent
Home facts
- Year built:1979
- Subdivision & Development:THENDARA PARK COUNTRY CLUB
- Listing ID #:20261049996
- Added:49 day(s) ago
- Updated:August 21, 2026 at 10:00 PM
Rooms and interior
- Bedrooms:3
- Total bathrooms:2
- Full bathrooms:1
- Half bathrooms:1
- Rooms Total:7
- Basement Description:Daylight, Finished
Heating and cooling
- Cooling:Central Air
- Heating:Forced Air, Natural Gas
Structure and exterior
- Roof:Asphalt
- Year built:1979
- Lot Features:Hilly Ravine, Irregular Lot, Level, Wooded
- Architectural Style:Split Level
- Construction Materials:Brick, Vinyl Siding
- Exterior Features:Balcony, Deck, Lighting, Patio, Porch, Terrace
- Foundation Description:Basement, Poured
- Levels:Tri-Level
Utilities
- Water:Well
- Sewer:Septic Tank
Finances and disclosures
- Price:
- Tax amount:$3,408
Features and amenities
- Appliances:Dishwasher, Dryer, Exhaust Fan, Free Standing Electric Range, Free Standing Refrigerator, Microwave, Stainless Steel Appliances, Washer, Water Softener Owned
- Laundry features:Laundry Room
- Amenities:Entrance Foyer, High Speed Internet, Programmable Thermostat
Parking
- Parking description:Attached, Direct Access, Garage Door Opener, Garage Faces Side, Two Car Garage
- Garage spaces:2

New listings near 5067 Algonquin Boulevard
- New
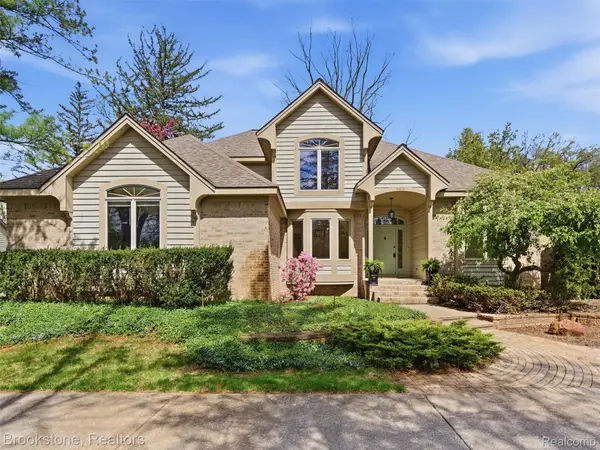 $550,000Active4 beds 3 baths4,194 sq. ft.
6512 White Lake Road, Clarkston, MI 48346
MLS# 20261066920Listed by: BROOKSTONE, REALTORS LLC - New
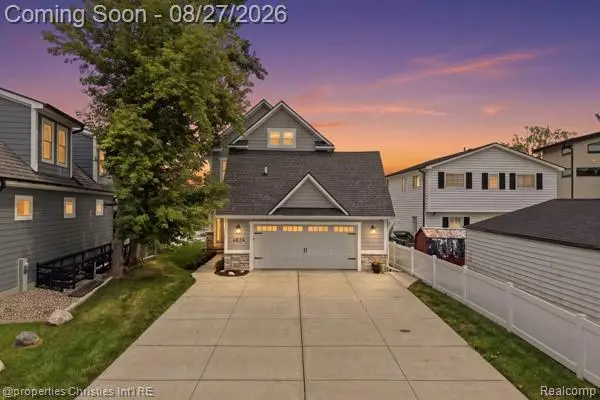 $1,200,000Active3 beds 5 baths3,872 sq. ft.
4824 Clinton Drive, Clarkston, MI 48346
MLS# 20261066260Listed by: @PROPERTIES CHRISTIE'S INT'L RE NORTHVILLE - Open Sun, 2 to 4pmNew
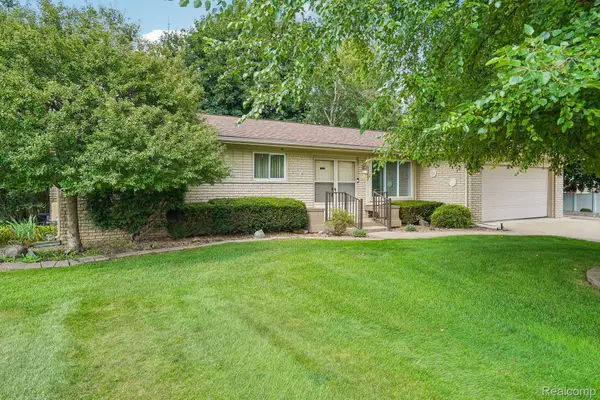 $335,000Active3 beds 2 baths1,650 sq. ft.
6282 E Church Street, Clarkston, MI 48346
MLS# 20261066817Listed by: EXP REALTY ROCHESTER - Open Sat, 1:30 to 3pmNew
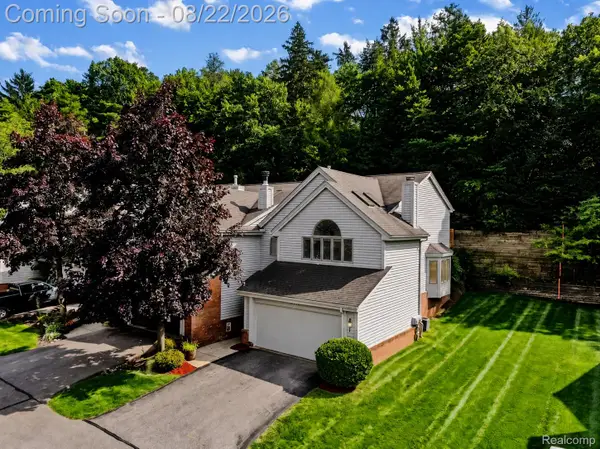 $275,000Active2 beds 3 baths2,613 sq. ft.
6523 Ridgeview Drive, Clarkston, MI 48346
MLS# 20261065486Listed by: EXP REALTY THE PERNA TEAM - New
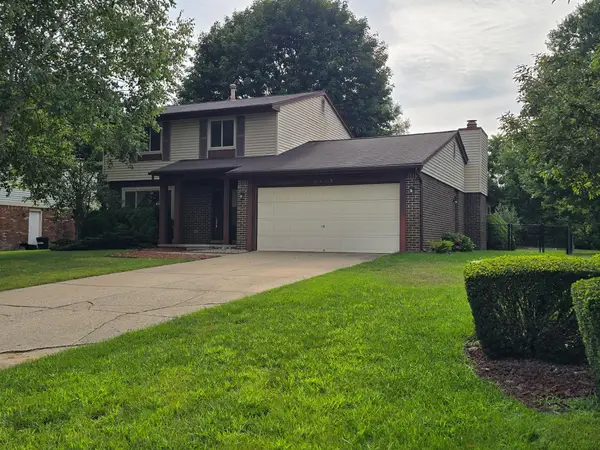 $395,000Active4 beds 2 baths1,984 sq. ft.
5189 Old Cove RD, Clarkston, MI 48346
MLS# 5050219179Listed by: MICHIGAN HOMES REAL ESTATE - New
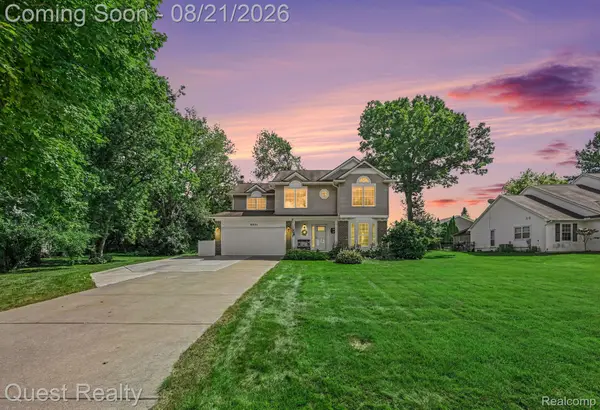 $500,000Active4 beds 3 baths2,787 sq. ft.
6041 Campfire Circle, Clarkston, MI 48346
MLS# 20261066405Listed by: QUEST REALTY LLC - New
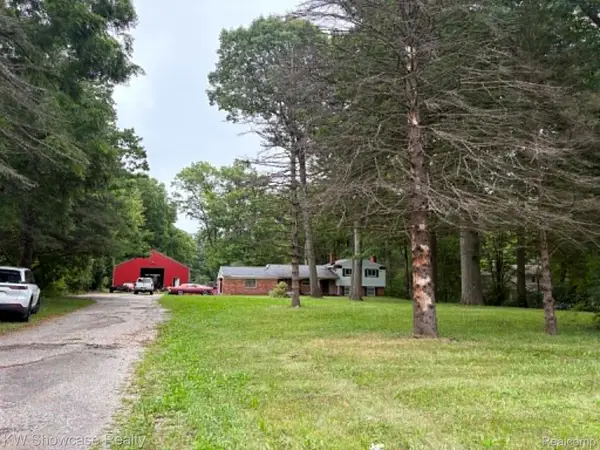 $400,000Active3 beds 2 baths1,747 sq. ft.
4949 Clarkston Road, Clarkston, MI 48348
MLS# 20261066493Listed by: KW SHOWCASE REALTY - New
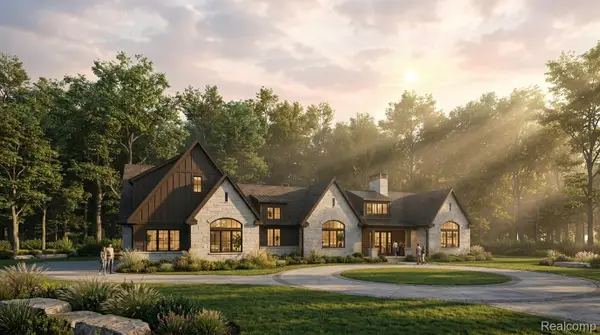 $1,920,000Active3 beds 5 baths4,477 sq. ft.
7804 Fieldstone Ridge, Clarkston, MI 48348
MLS# 20261066198Listed by: BERKSHIRE HATHAWAY HOMESERVICES MICHIGAN REAL EST - New
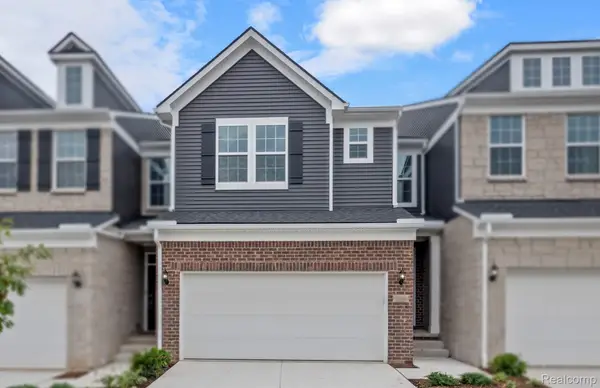 $386,990Active3 beds 3 baths1,883 sq. ft.
4131 Nottingham Circle, Clarkston, MI 48346
MLS# 20261066273Listed by: PH RELOCATION SERVICES LLC - Open Sat, 11am to 1pmNew
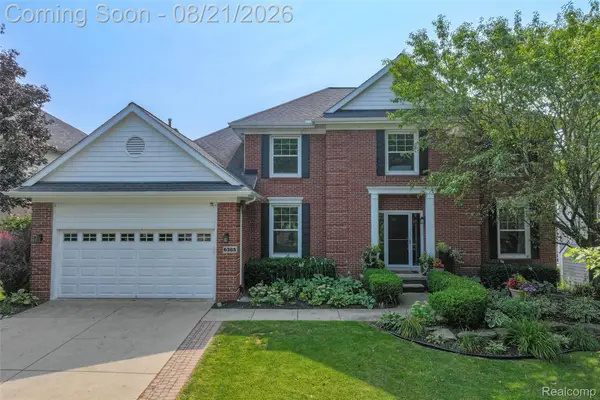 $539,900Active4 beds 4 baths3,970 sq. ft.
6385 Golf View Drive, Clarkston, MI 48346
MLS# 20261066324Listed by: PIPER REALTY COMPANY


Protect your home and budget from life's surprises with an Assurant Home Warranty, backed by a partner that supports you through every step of homeownership. Explore Plans.
©2026 Century 21 Real Estate LLC. All rights reserved. CENTURY 21®, the CENTURY 21 Logo and C21® are service marks owned by Century 21 Real Estate LLC. Century 21 Real Estate LLC fully supports the principles of the Fair Housing Act and the Equal Opportunity Act. Each office is independently owned and operated. Listing information is deemed reliable but not guaranteed accurate.