
5318 Glenwood, Clarkston, MI 48348
Local realty services provided by:CENTURY 21 Signature Realty
5318 Glenwood,Clarkston, MI 48348
$650,000
- 4 Beds
- 4 Baths
- 3,532 sq. ft.
- Single family
- Active
Listed by: andrew dirks
Office: real broker, llc. clarkston
MLS#:60996113
Source:MI_REALSOURCE
Price summary
- Price:$650,000
- Price per sq. ft.:$129.17
- Monthly HOA dues:$29.17
About this home
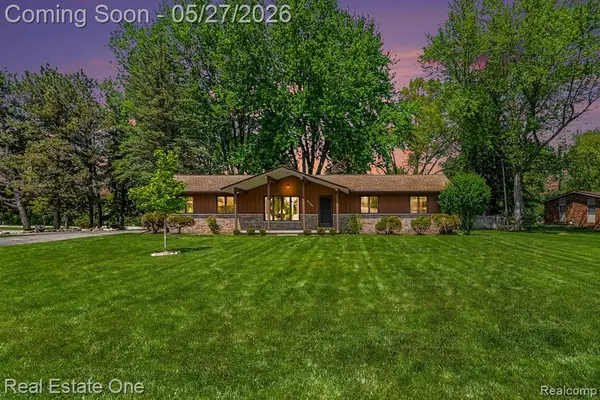
Nestled on a private, wooded setting with the added benefit of an adjacent undeveloped parcel preserving the natural surroundings, this exceptional 4-bedroom, 3 1/2 bath estate offers refined living in one of the area's most desirable communities. A dramatic two-story foyer and soaring great room create an impressive first impression, while rich hardwood flooring, elegant formal living and dining spaces, and two gas fireplaces add warmth and sophistication throughout. Designed for both everyday living and entertaining, the expansive chef's kitchen features a massive granite island, endless cabinetry and countertop space, walk-in pantry, and seamless access to the elevated deck overlooking the tranquil backyard. Upstairs, generously sized bedrooms include a luxurious primary suite complete with a spa-inspired bath, soaking tub, separate shower, dual vanities, and an oversized boutique-like walk-in closet. The finished walkout lower level expands the living space with a full second kitchen, spacious recreation area, abundant storage, full bath, and a flex room ideal for guests, a home gym, or office. Stately brick curb appeal, a brick paver patio, 3-car side-entry garage, zoned heating and cooling, and two new furnaces (2022) further elevate this meticulously maintained home. Ideally located near shopping, freeways, and award-winning Clarkston schools....
Contact an agent
Home facts
- Year built:2000
- Listing ID #:60996113
- Added:1 day(s) ago
- Updated:May 27, 2026 at 10:15 AM
Rooms and interior
- Bedrooms:4
- Total bathrooms:4
- Full bathrooms:3
- Half bathrooms:1
- Rooms Total:16
- Dining Description:On Entry Level
- Kitchen Description:Dishwasher, Disposal, Microwave, On Entry Level, Range/Oven, Refrigerator
- Bedroom Description:Bedroom 1 on Second Level, Bedroom 2 on Second Level, Bedroom 3 on Second Level, Bedroom 4 on Second Level
- Basement Description:Finished
- Living area:3,532 sq. ft.
Heating and cooling
- Cooling:Ceiling Fan(s), Central A/C
- Heating:Forced Air, Natural Gas, Zoned Heating
Structure and exterior
- Year built:2000
- Building area:3,532 sq. ft.
- Lot area:0.38 Acres
- Architectural Style:Colonial
- Construction Materials:Brick
- Exterior Features:Deck, Porch, Tennis Court(s)
- Foundation Description:Basement
- Levels:2 Story
Utilities
- Water:Public Water
Finances and disclosures
- Price:$650,000
- Price per sq. ft.:$129.17
- Tax amount:$9,765
Features and amenities
- Appliances:Dishwasher, Disposal, Dryer, Microwave, Range/Oven, Refrigerator, Washer
- Laundry features:Dryer, On Entry Level, Washer
Parking
- Parking description:Attached Garage, Direct Access Garage, Electric in Garage, Garage Door Opener, Side Loading Garage
- Garage spaces:3
New listings near 5318 Glenwood
- New
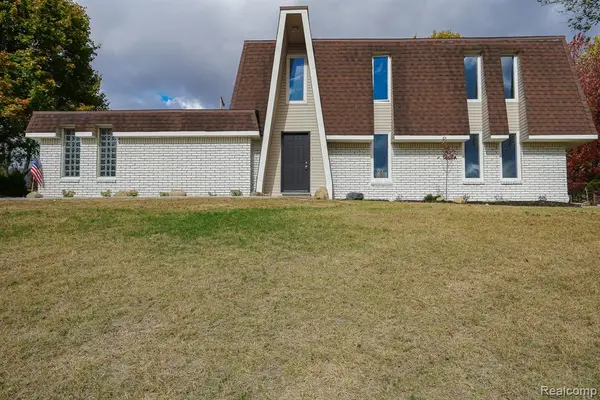 $374,900Active3 beds 2 baths1,904 sq. ft.
6578 Greene Haven, Clarkston, MI 48348
MLS# 60995967Listed by: JOHN GRAHAM REALTY, LLC - New
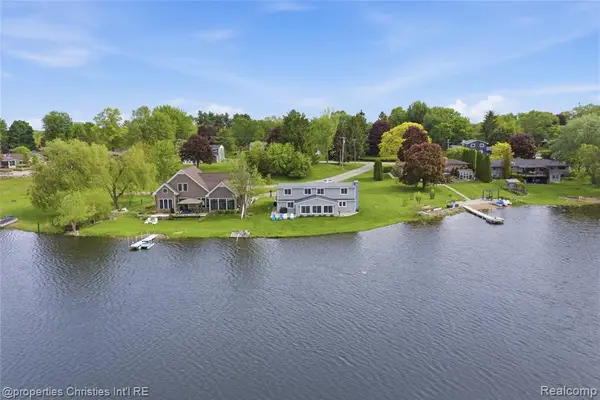 $700,000Active5 beds 4 baths3,400 sq. ft.
6672 Seth, Clarkston, MI 48348
MLS# 60995977Listed by: @PROPERTIES CHRISTIE'S INT'L R.E. BIRMINGHAM - Open Sat, 12 to 2pmNew
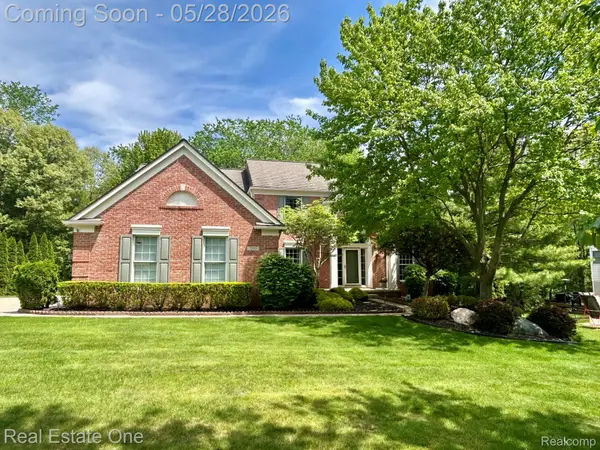 $642,500Active4 beds 3 baths4,002 sq. ft.
7355 Oakstone Drive, Clarkston, MI 48348
MLS# 20261037884Listed by: REAL ESTATE ONE
- Open Sun, 1 to 3pmNew
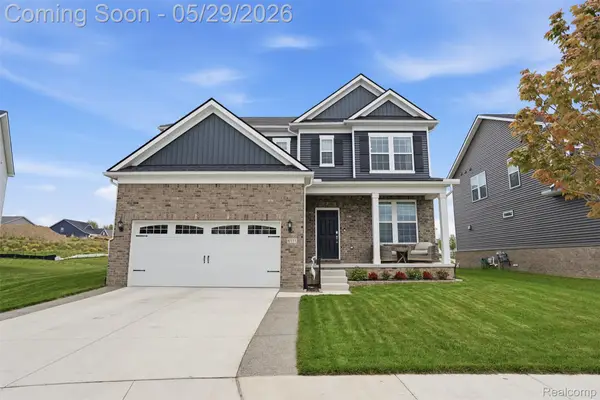 $580,000Active4 beds 3 baths2,506 sq. ft.
6111 Kingsley Court, Clarkston, MI 48346
MLS# 20261035743Listed by: 3DX REAL ESTATE LLC 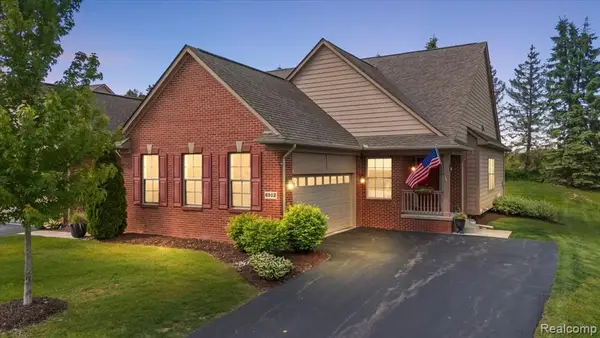 $439,900Pending2 beds 2 baths1,506 sq. ft.
6912 Stonewood #44, Clarkston, MI 48346
MLS# 60995738Listed by: KELLER WILLIAMS PREMIER- New
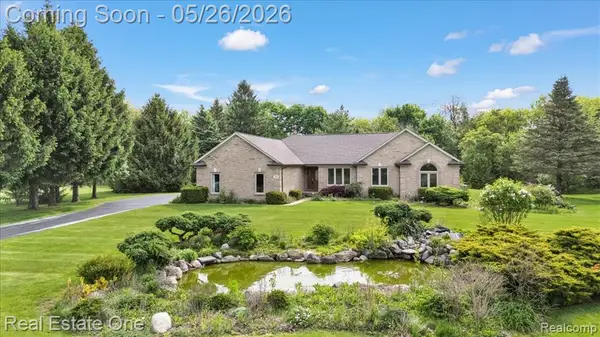 $649,900Active3 beds 3 baths2,211 sq. ft.
751 Bristol, Clarkston, MI 48348
MLS# 60995791Listed by: REAL ESTATE ONE-OXFORD - New
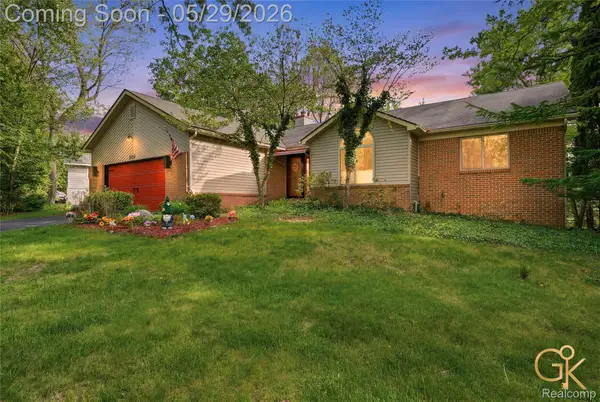 $424,900Active4 beds 3 baths2,770 sq. ft.
4933 Iroquois Boulevard, Clarkston, MI 48348
MLS# 20261037563Listed by: GOLDEN KEY REALTY GROUP LLC - New
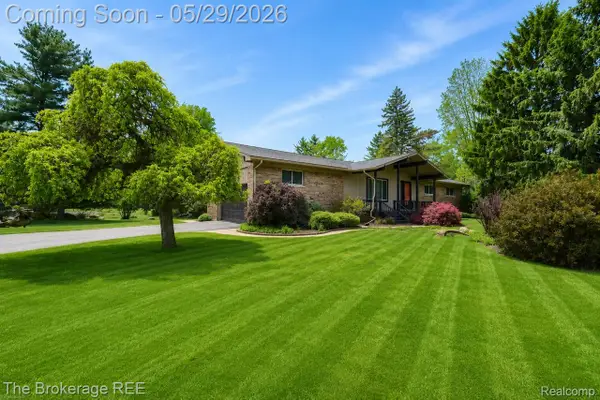 $419,900Active3 beds 2 baths2,874 sq. ft.
6933 Hubbard Hills Drive, Clarkston, MI 48348
MLS# 20261037709Listed by: THE BROKERAGE REAL ESTATE ENTHUSIASTS - New
 $330,000Active3 beds 2 baths1,533 sq. ft.
5494 Boyne Highland, Clarkston, MI 48348
MLS# 60995654Listed by: REAL ESTATE ONE-TROY


Protect your home and budget from life's surprises with an Assurant Home Warranty, backed by a partner that supports you through every step of homeownership. Explore Plans.
©2026 Century 21 Real Estate LLC. All rights reserved. CENTURY 21®, the CENTURY 21 Logo and C21® are service marks owned by Century 21 Real Estate LLC. Century 21 Real Estate LLC fully supports the principles of the Fair Housing Act and the Equal Opportunity Act. Each office is independently owned and operated. Listing information is deemed reliable but not guaranteed accurate.