
6111 Kingsley Court, Clarkston, MI 48346
Local realty services provided by:CENTURY 21 Dynamic Realty
6111 Kingsley Court,Clarkston, MI 48346
$580,000
- 4 Beds
- 3 Baths
- 2,506 sq. ft.
- Single family
- Active
Upcoming open houses
- Sun, May 3101:00 pm - 03:00 pm
Listed by: tom fisher
Office: 3dx real estate llc.
MLS#:20261035743
Source:MI_REALCOMP
Price summary
- Price:$580,000
- Price per sq. ft.:$231.44
- Monthly HOA dues:$80
About this home
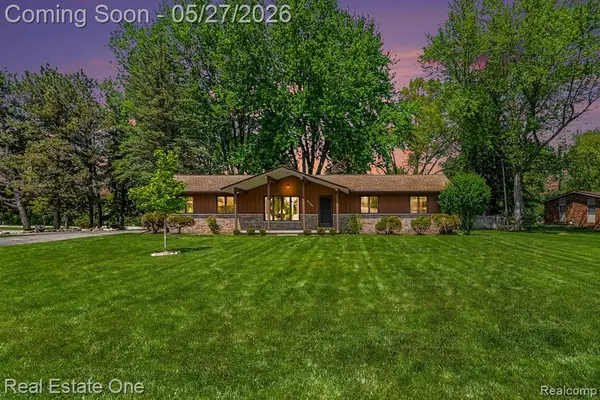
Welcome to this spectacular, turn-key residence built in 2024, boasting an unparalleled open-concept design crafted perfectly for modern living and effortless entertaining. Rich hardwood flooring flows seamlessly throughout the main living spaces, uniting a light-filled living room centered around a cozy gas fireplace with large windows that capture beautiful natural light. At the heart of the home sits a gourmet chef’s kitchen featuring an upgraded custom layout, soft-close cabinetry, and breathtaking, premium Fantasy Brown natural stone countertops that blend the elegance of luxury marble with the exceptional durability of granite. For ultimate wellness, a built-in Reverse Osmosis water purification system delivers pristine, bottled-quality drinking water right from the tap. The main level offers maximum flexibility, featuring a private guest suite for hosting holiday visitors and a home office. Upstairs, a highly functional second story unfolds into three spacious bedrooms with walk in closets, a sizable loft space perfect for a second living area, and a convenient upper-level laundry room. Spanning the entire footprint of the home is a deep-pour basement featuring rare, high 9-foot ceilings ready for your custom finishing touches. The attached two-car garage features an extra 4 feet of depth to accommodate larger automobiles. The property includes a fully equipped, whole-house water softening system. Perfectly situated in a prime location across from Clarkston High School and just 5 minutes from the vibrant dining and shopping of downtown Clarkston....
Contact an agent
Home facts
- Year built:2024
- Listing ID #:20261035743
- Added:1 day(s) ago
- Updated:May 27, 2026 at 10:07 AM
Rooms and interior
- Bedrooms:4
- Total bathrooms:3
- Full bathrooms:3
- Rooms Total:10
- Basement Description:Bath Stubbed, Full, Unfinished
- Living area:2,506 sq. ft.
Heating and cooling
- Cooling:Ceiling Fans, Central Air
- Heating:Forced Air, Natural Gas
Structure and exterior
- Roof:Asphalt
- Year built:2024
- Building area:2,506 sq. ft.
- Lot area:0.17 Acres
- Lot Features:Sprinklers
- Architectural Style:Colonial
- Construction Materials:Brick, Vinyl Siding
- Exterior Features:Deck, Lighting, Patio, Porch
- Foundation Description:Basement, Poured, Sump Pump
- Levels:Two
Utilities
- Water:Community
- Sewer:Sewer at Street
Finances and disclosures
- Price:$580,000
- Price per sq. ft.:$231.44
- Tax amount:$8,462
Features and amenities
- Appliances:Dishwasher, Disposal, Free Standing Electric Range, Microwave, Stainless Steel Appliances
- Laundry features:Laundry Room
- Amenities:Entrance Foyer
Parking
- Parking description:Attached, Two Car Garage
- Garage spaces:2

New listings near 6111 Kingsley Court
- New
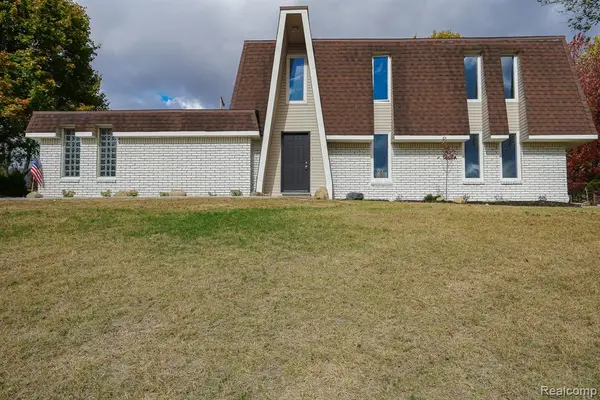 $374,900Active3 beds 2 baths1,904 sq. ft.
6578 Greene Haven, Clarkston, MI 48348
MLS# 60995967Listed by: JOHN GRAHAM REALTY, LLC - New
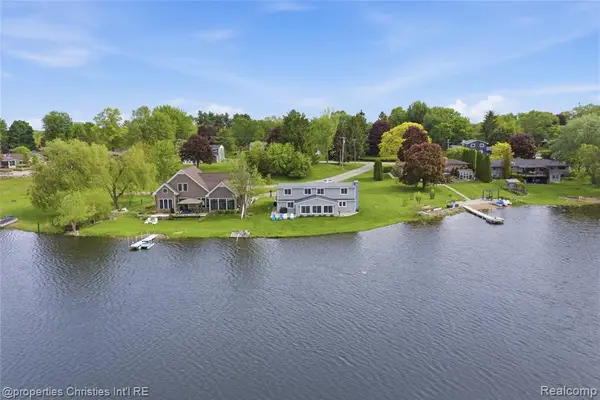 $700,000Active5 beds 4 baths3,400 sq. ft.
6672 Seth, Clarkston, MI 48348
MLS# 60995977Listed by: @PROPERTIES CHRISTIE'S INT'L R.E. BIRMINGHAM - New
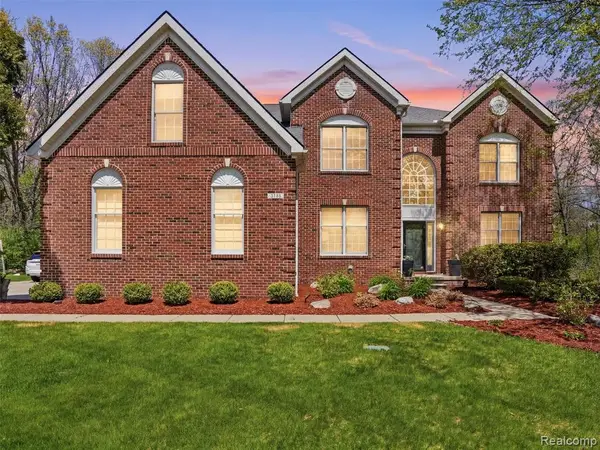 $650,000Active4 beds 4 baths3,532 sq. ft.
5318 Glenwood, Clarkston, MI 48348
MLS# 60996113Listed by: REAL BROKER, LLC CLARKSTON - Open Sat, 12 to 2pmNew
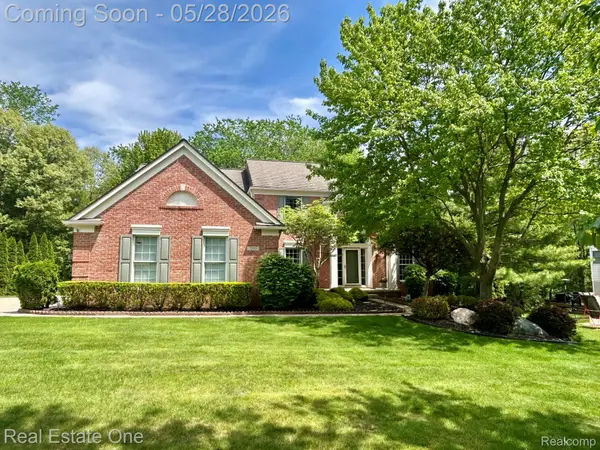 $642,500Active4 beds 3 baths4,002 sq. ft.
7355 Oakstone Drive, Clarkston, MI 48348
MLS# 20261037884Listed by: REAL ESTATE ONE 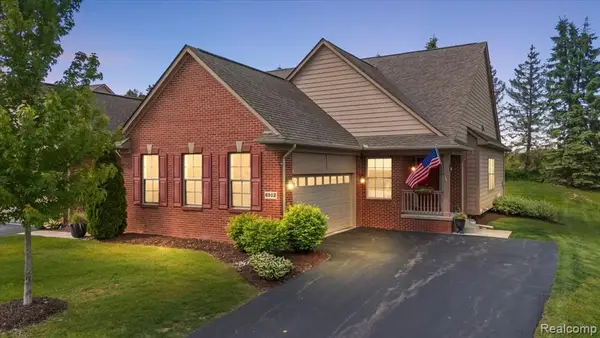 $439,900Pending2 beds 2 baths1,506 sq. ft.
6912 Stonewood #44, Clarkston, MI 48346
MLS# 60995738Listed by: KELLER WILLIAMS PREMIER- New
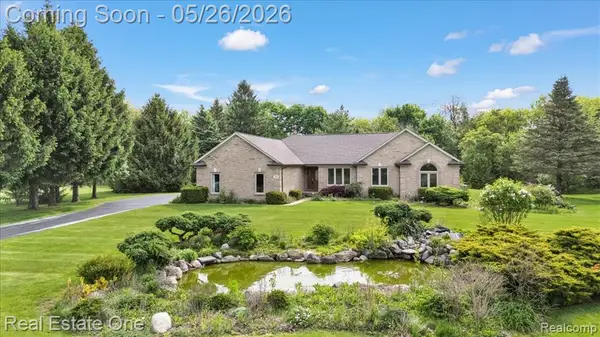 $649,900Active3 beds 3 baths2,211 sq. ft.
751 Bristol, Clarkston, MI 48348
MLS# 60995791Listed by: REAL ESTATE ONE-OXFORD - New
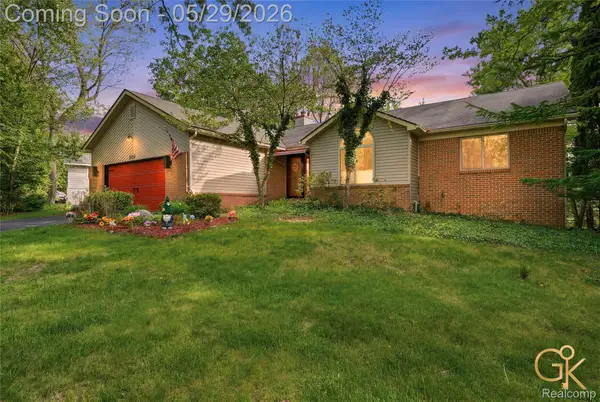 $424,900Active4 beds 3 baths2,770 sq. ft.
4933 Iroquois Boulevard, Clarkston, MI 48348
MLS# 20261037563Listed by: GOLDEN KEY REALTY GROUP LLC - New
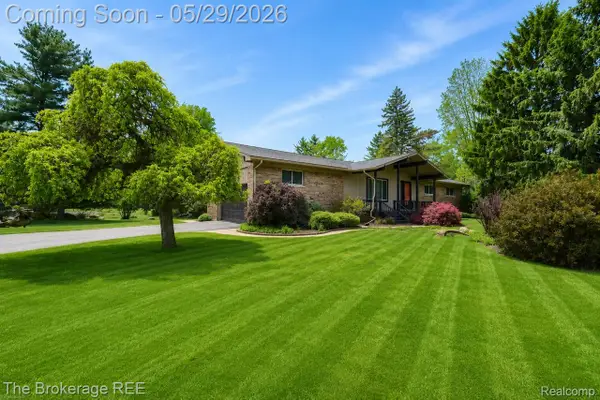 $419,900Active3 beds 2 baths2,874 sq. ft.
6933 Hubbard Hills Drive, Clarkston, MI 48348
MLS# 20261037709Listed by: THE BROKERAGE REAL ESTATE ENTHUSIASTS - New
 $330,000Active3 beds 2 baths1,533 sq. ft.
5494 Boyne Highland, Clarkston, MI 48348
MLS# 60995654Listed by: REAL ESTATE ONE-TROY


Protect your home and budget from life's surprises with an Assurant Home Warranty, backed by a partner that supports you through every step of homeownership. Explore Plans.
©2026 Century 21 Real Estate LLC. All rights reserved. CENTURY 21®, the CENTURY 21 Logo and C21® are service marks owned by Century 21 Real Estate LLC. Century 21 Real Estate LLC fully supports the principles of the Fair Housing Act and the Equal Opportunity Act. Each office is independently owned and operated. Listing information is deemed reliable but not guaranteed accurate.