
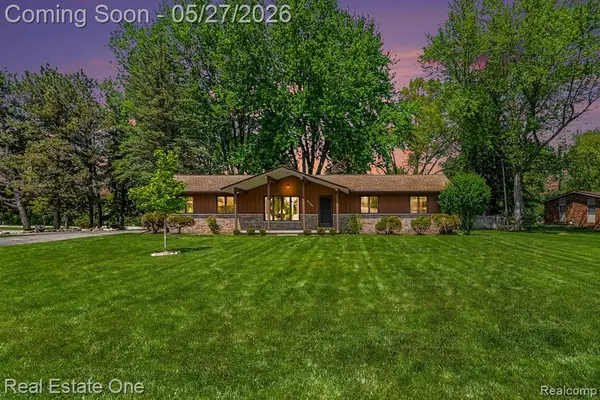
6672 Seth, Clarkston, MI 48348
Local realty services provided by:CENTURY 21 Northland
Listed by: maureen francis
Office: @properties christie's int'l r.e. birmingham
MLS#:60995977
Source:MI_REALSOURCE
Price summary
- Price:$700,000
- Price per sq. ft.:$205.88
- Monthly HOA dues:$8.33
About this home
Enjoy the best of all four seasons right from your own backyard on Cranberry Lake. Tucked away on a quiet cul-de-sac shared with just one other home, this lovingly updated 5-bedroom retreat offers the kind of peace and privacy that's hard to find - paired with sought after Clarkston Schools and Independence Township taxes. Renovated from top to bottom, the home is move-in ready and full of thoughtful touches. The first floor features an expansive primary suite for effortless one-level living, a spacious island kitchen perfect for gathering, and a light-drenched sunroom with a cozy fireplace where you'll want to spend every morning. Enjoy sweeping lake views that never get old, no matter the season. Low-maintenance ceramic tile floors flow throughout the first floor, while a mudroom and laundry room keep daily life organized, and loads of closet space means there's room for everything. Head upstairs and you'll find four more roomy bedrooms with hardwood floors, two full baths, and a flexible third living space - ideal as a family room, playroom, or home office. The layout gives you options: the original primary suite is upstairs if you prefer sleeping with a birdseye lake view, making this home as adaptable as it is charming. Enjoy so many upgrades and built in conveniences like a whole house generator, both a water softener and a water conditioner, central vacuum, sprinkler system, low maintenance concrete driveway and an electric dog fence. Step outside to 110 feet of Cranberry Lake frontage and take it all in. Whether you're fishing at sunrise, kayaking on a summer afternoon, or watching the snow fall quietly over the water in January, this is lakefront living at its finest. Don't miss the 3d tour for an immersive walkthrough of this beautiful home....
Contact an agent
Home facts
- Year built:1964
- Listing ID #:60995977
- Added:1 day(s) ago
- Updated:May 27, 2026 at 10:15 AM
Rooms and interior
- Bedrooms:5
- Total bathrooms:4
- Full bathrooms:3
- Half bathrooms:1
- Rooms Total:15
- Dining Description:On Entry Level
- Kitchen Description:Disposal, Microwave, On Entry Level, Range/Oven, Refrigerator
- Bedroom Description:Bedroom 1 on Entry Level, Bedroom 2 on Second Level, Bedroom 3 on Second Level, Bedroom 4 on Second Level, Bedroom 5 on Second Level
- Living area:3,400 sq. ft.
Heating and cooling
- Heating:Forced Air, Natural Gas
Structure and exterior
- Year built:1964
- Building area:3,400 sq. ft.
- Lot area:0.93 Acres
- Architectural Style:Bungalow, Cape Cod
- Construction Materials:Vinyl Siding
- Exterior Features:Patio, Porch
- Foundation Description:Slab
- Levels:2 Story
Utilities
- Water:Private Well
- Sewer:Septic
Finances and disclosures
- Price:$700,000
- Price per sq. ft.:$205.88
- Tax amount:$4,430
Features and amenities
- Appliances:Disposal, Dryer, Microwave, Range/Oven, Refrigerator, Washer
- Laundry features:Dryer, On Entry Level, Washer
Parking
- Parking description:Attached Garage, Direct Access Garage, Electric in Garage, Garage Door Opener
- Garage spaces:2
New listings near 6672 Seth
- New
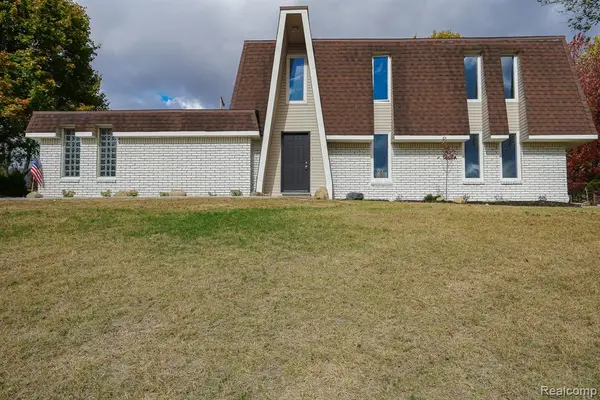 $374,900Active3 beds 2 baths1,904 sq. ft.
6578 Greene Haven, Clarkston, MI 48348
MLS# 60995967Listed by: JOHN GRAHAM REALTY, LLC - New
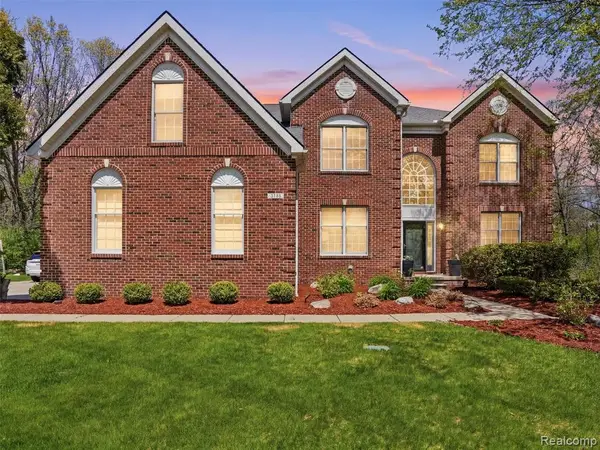 $650,000Active4 beds 4 baths3,532 sq. ft.
5318 Glenwood, Clarkston, MI 48348
MLS# 60996113Listed by: REAL BROKER, LLC CLARKSTON - Open Sat, 12 to 2pmNew
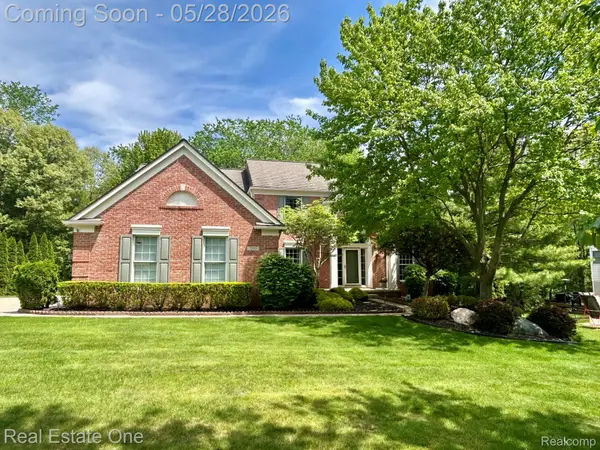 $642,500Active4 beds 3 baths4,002 sq. ft.
7355 Oakstone Drive, Clarkston, MI 48348
MLS# 20261037884Listed by: REAL ESTATE ONE
- Open Sun, 1 to 3pmNew
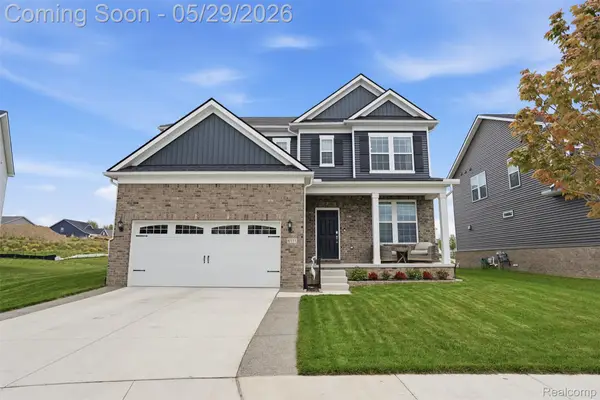 $580,000Active4 beds 3 baths2,506 sq. ft.
6111 Kingsley Court, Clarkston, MI 48346
MLS# 20261035743Listed by: 3DX REAL ESTATE LLC 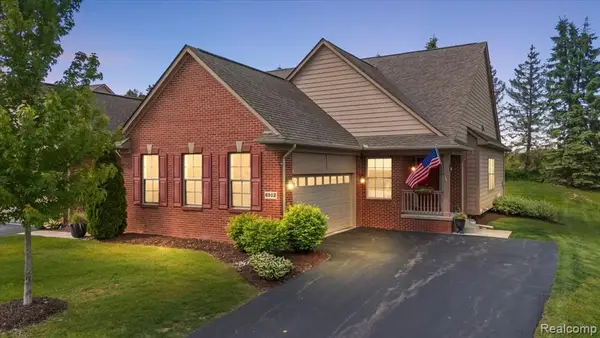 $439,900Pending2 beds 2 baths1,506 sq. ft.
6912 Stonewood #44, Clarkston, MI 48346
MLS# 60995738Listed by: KELLER WILLIAMS PREMIER- New
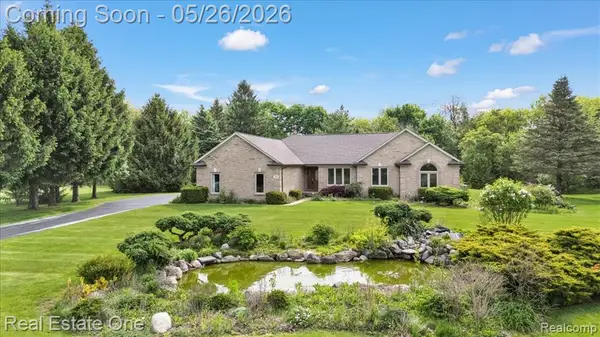 $649,900Active3 beds 3 baths2,211 sq. ft.
751 Bristol, Clarkston, MI 48348
MLS# 60995791Listed by: REAL ESTATE ONE-OXFORD - New
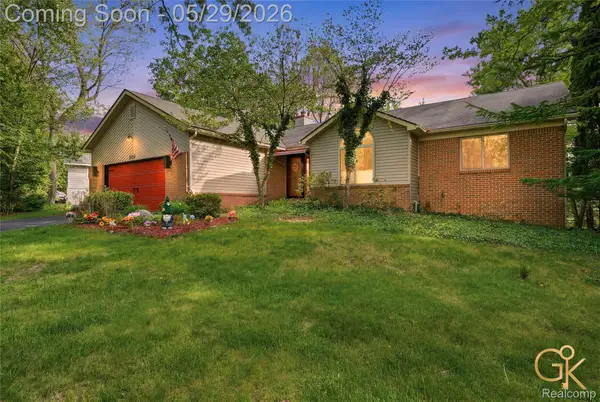 $424,900Active4 beds 3 baths2,770 sq. ft.
4933 Iroquois Boulevard, Clarkston, MI 48348
MLS# 20261037563Listed by: GOLDEN KEY REALTY GROUP LLC - New
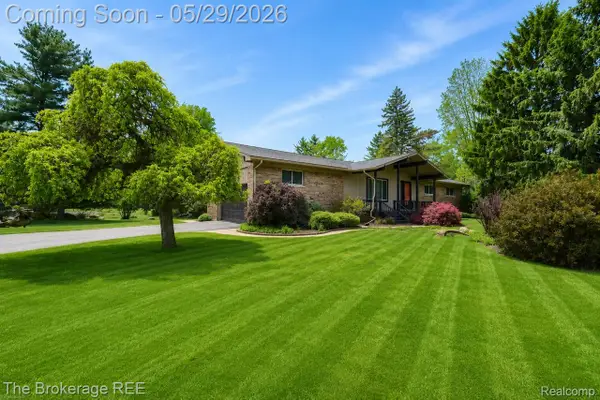 $419,900Active3 beds 2 baths2,874 sq. ft.
6933 Hubbard Hills Drive, Clarkston, MI 48348
MLS# 20261037709Listed by: THE BROKERAGE REAL ESTATE ENTHUSIASTS - New
 $330,000Active3 beds 2 baths1,533 sq. ft.
5494 Boyne Highland, Clarkston, MI 48348
MLS# 60995654Listed by: REAL ESTATE ONE-TROY


Protect your home and budget from life's surprises with an Assurant Home Warranty, backed by a partner that supports you through every step of homeownership. Explore Plans.
©2026 Century 21 Real Estate LLC. All rights reserved. CENTURY 21®, the CENTURY 21 Logo and C21® are service marks owned by Century 21 Real Estate LLC. Century 21 Real Estate LLC fully supports the principles of the Fair Housing Act and the Equal Opportunity Act. Each office is independently owned and operated. Listing information is deemed reliable but not guaranteed accurate.