
7355 Oakstone Drive, Clarkston, MI 48348
Local realty services provided by:CENTURY 21 Metro Brokers
7355 Oakstone Drive,Clarkston, MI 48348
$642,500
- 4 Beds
- 3 Baths
- 4,002 sq. ft.
- Single family
- Active
Upcoming open houses
- Sat, May 3012:00 pm - 02:00 pm
Listed by: elizabeth arnold
Office: real estate one
MLS#:20261037884
Source:MI_REALCOMP
Price summary
- Price:$642,500
- Price per sq. ft.:$160.54
- Monthly HOA dues:$60
About this home
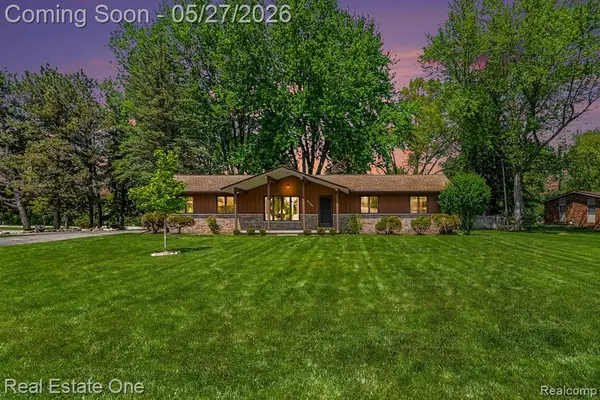
Professional photos coming soon. Stunning updated home offering over 4000 square feet of beautifully finished living space with a private wooded backdrop! This 4-bedroom, 2.1-bath home features hardwood floors and crown moldings throughout, creating timeless elegance in every room. The home office showcases custom built-ins and a beautiful double-sided gas fireplace, into the great room--perfect for both entertaining and everyday living.
The updated granite kitchen is a showstopper with 2023 stainless steel appliances, abundant cabinetry, and a convenient butler’s pantry. Retreat to the luxurious primary suite featuring a beautifully updated ensuite bath with dual granite vanities and a relaxing soaker tub.
The finished basement provides additional living and entertaining space, while the expansive deck overlooks peaceful wooded views for added privacy. Additional highlights include a 3-car garage with overhead storage, newer hot water heater (2023), roof (2014), and furnace/AC (2014).
This move-in ready home combines warmth, sophistication, and modern updates in an exceptional setting with Clarkston Schools!...
Contact an agent
Home facts
- Year built:1997
- Listing ID #:20261037884
- Added:1 day(s) ago
- Updated:May 27, 2026 at 06:03 AM
Rooms and interior
- Bedrooms:4
- Total bathrooms:3
- Full bathrooms:2
- Half bathrooms:1
- Rooms Total:12
- Basement Description:Finished
- Living area:4,002 sq. ft.
Heating and cooling
- Cooling:Ceiling Fans, Central Air
- Heating:Forced Air, Natural Gas
Structure and exterior
- Roof:Asphalt
- Year built:1997
- Building area:4,002 sq. ft.
- Lot area:0.47 Acres
- Architectural Style:Colonial
- Construction Materials:Brick, Vinyl Siding
- Exterior Features:Deck, Porch
- Foundation Description:Basement, Poured, Sump Pump
- Levels:Two
Utilities
- Water:Community
- Sewer:Public Sewer
Finances and disclosures
- Price:$642,500
- Price per sq. ft.:$160.54
- Tax amount:$6,038
Features and amenities
- Appliances:Built-In Electric Oven, Dishwasher, Disposal, Dryer, Electric Cooktop, Exhaust Fan, Free Standing Refrigerator, Microwave, Stainless Steel Appliances, Washer, Water Softener Owned
- Laundry features:Laundry Room
- Amenities:Entrance Foyer
Parking
- Parking description:Attached, Three Car Garage
- Garage spaces:3

New listings near 7355 Oakstone Drive
- New
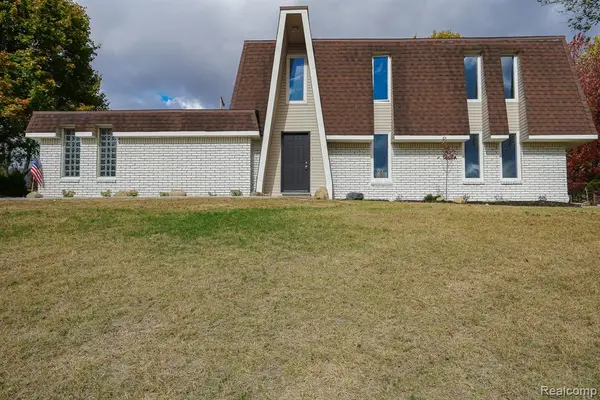 $374,900Active3 beds 2 baths1,904 sq. ft.
6578 Greene Haven, Clarkston, MI 48348
MLS# 60995967Listed by: JOHN GRAHAM REALTY, LLC - New
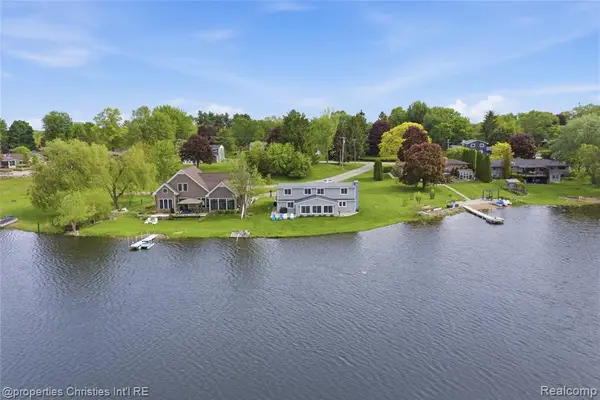 $700,000Active5 beds 4 baths3,400 sq. ft.
6672 Seth, Clarkston, MI 48348
MLS# 60995977Listed by: @PROPERTIES CHRISTIE'S INT'L R.E. BIRMINGHAM - New
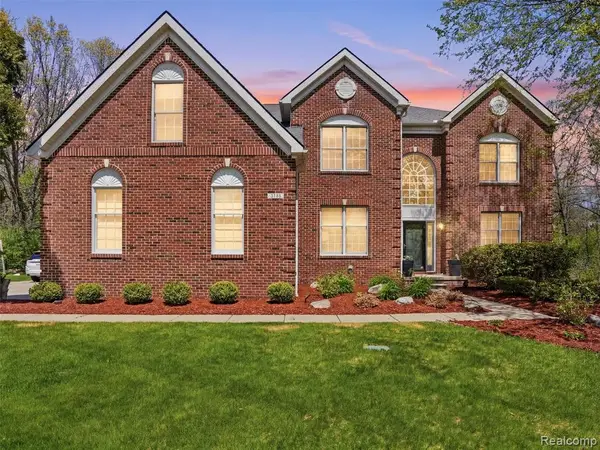 $650,000Active4 beds 4 baths3,532 sq. ft.
5318 Glenwood, Clarkston, MI 48348
MLS# 60996113Listed by: REAL BROKER, LLC CLARKSTON - Open Sun, 1 to 3pmNew
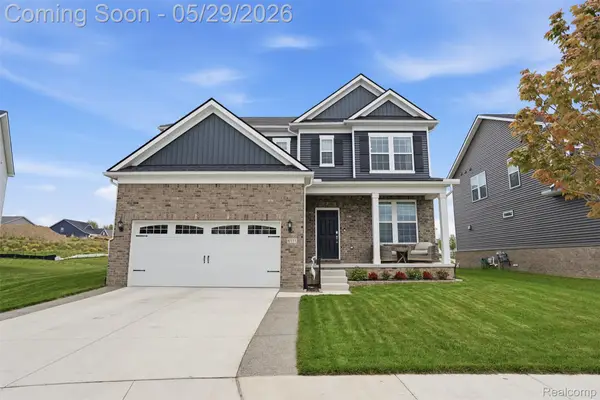 $580,000Active4 beds 3 baths2,506 sq. ft.
6111 Kingsley Court, Clarkston, MI 48346
MLS# 20261035743Listed by: 3DX REAL ESTATE LLC 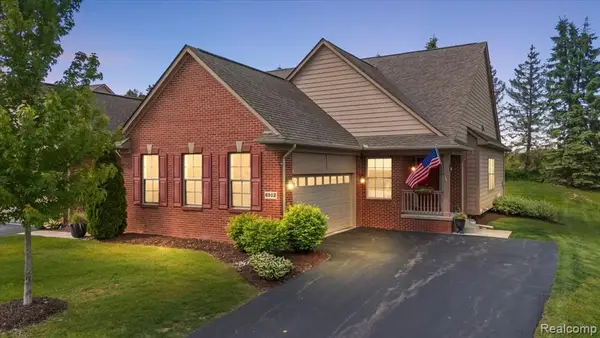 $439,900Pending2 beds 2 baths1,506 sq. ft.
6912 Stonewood #44, Clarkston, MI 48346
MLS# 60995738Listed by: KELLER WILLIAMS PREMIER- New
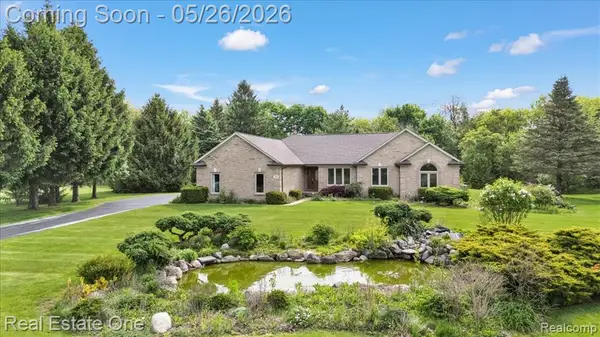 $649,900Active3 beds 3 baths2,211 sq. ft.
751 Bristol, Clarkston, MI 48348
MLS# 60995791Listed by: REAL ESTATE ONE-OXFORD - New
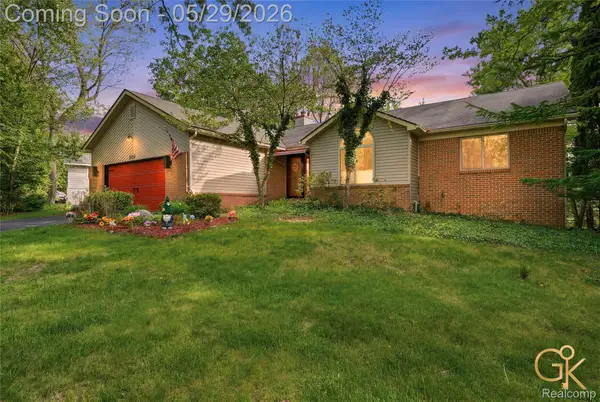 $424,900Active4 beds 3 baths2,770 sq. ft.
4933 Iroquois Boulevard, Clarkston, MI 48348
MLS# 20261037563Listed by: GOLDEN KEY REALTY GROUP LLC - New
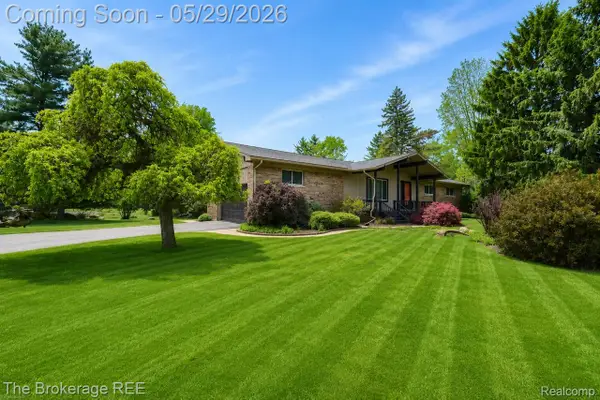 $419,900Active3 beds 2 baths2,874 sq. ft.
6933 Hubbard Hills Drive, Clarkston, MI 48348
MLS# 20261037709Listed by: THE BROKERAGE REAL ESTATE ENTHUSIASTS - New
 $330,000Active3 beds 2 baths1,533 sq. ft.
5494 Boyne Highland, Clarkston, MI 48348
MLS# 60995654Listed by: REAL ESTATE ONE-TROY


Protect your home and budget from life's surprises with an Assurant Home Warranty, backed by a partner that supports you through every step of homeownership. Explore Plans.
©2026 Century 21 Real Estate LLC. All rights reserved. CENTURY 21®, the CENTURY 21 Logo and C21® are service marks owned by Century 21 Real Estate LLC. Century 21 Real Estate LLC fully supports the principles of the Fair Housing Act and the Equal Opportunity Act. Each office is independently owned and operated. Listing information is deemed reliable but not guaranteed accurate.