
5361 Frankwill Avenue, Clarkston, MI 48346
Local realty services provided by:CENTURY 21 Metro Brokers
5361 Frankwill Avenue,Clawson, MI 48346
$300,000
- 3 Beds
- 2 Baths
- 2,073 sq. ft.
- Single family
- Active
Listed by: eric blaine
Office: real estate one-dbn hts/dbn
MLS#:20261053925
Source:MI_REALCOMP
Price summary
- Price:$300,000
- Price per sq. ft.:$144.72
About this home
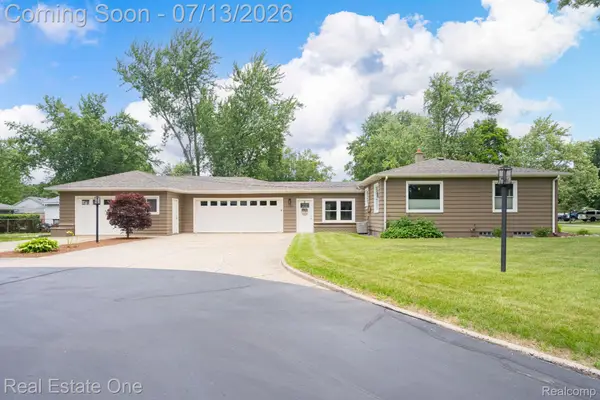
Clarkston Ranch home with 3 bedrooms, 2 bathrooms, in ground pool and over 2000' of finished living space! As you pull up you will see the large lot and driveway leading to the attached 2 1/2 car garage with work shop and epoxy floor. The garage is a pass through with direct access to the fenced back yard, shed and Pool. Inside you will find a huge living room, kitchen with granite counters, dining room, 3 bedrooms including a large primary and 1 full bath all on the entry level. In the lower level you will find a large family room, combination full bath/laundry room and large storage room. Bring your offer today!
Contact an agent
Home facts
- Year built:1955
- Listing ID #:20261053925
- Added:1 day(s) ago
- Updated:July 14, 2026 at 08:53 PM
Rooms and interior
- Bedrooms:3
- Total bathrooms:2
- Full bathrooms:2
- Rooms Total:8
- Basement Description:Finished, Full
- Living area:2,073 sq. ft.
Heating and cooling
- Cooling:Central Air
- Heating:Forced Air, Natural Gas
Structure and exterior
- Year built:1955
- Building area:2,073 sq. ft.
- Lot area:0.34 Acres
- Architectural Style:Ranch
- Construction Materials:Vinyl Siding
- Exterior Features:Covered, Lighting, Patio, Porch
- Foundation Description:Basement, Block
- Levels:One
Utilities
- Water:Public
- Sewer:Public Sewer
Finances and disclosures
- Price:$300,000
- Price per sq. ft.:$144.72
- Tax amount:$2,493
Features and amenities
- Appliances:Dishwasher, Dryer, Free Standing Gas Range, Free Standing Refrigerator, Microwave, Washer
- Laundry features:Laundry Room
- Pool features:In Ground
Parking
- Parking description:Attached, Drive Through, Driveway, Garage Door Opener, Garage Faces Front, Two and Half Car Garage, Workshop in Garage
- Garage spaces:2.5

New listings near 5361 Frankwill Avenue
- New
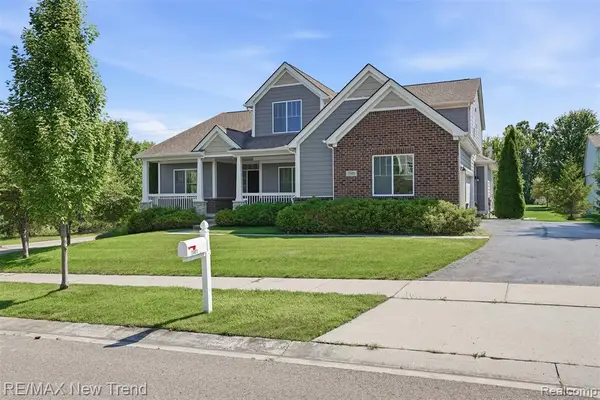 $580,000Active4 beds 3 baths2,702 sq. ft.
7301 Village Park, Independence Twp, MI 48346
MLS# 61011110Listed by: RE/MAX NEW TREND - New
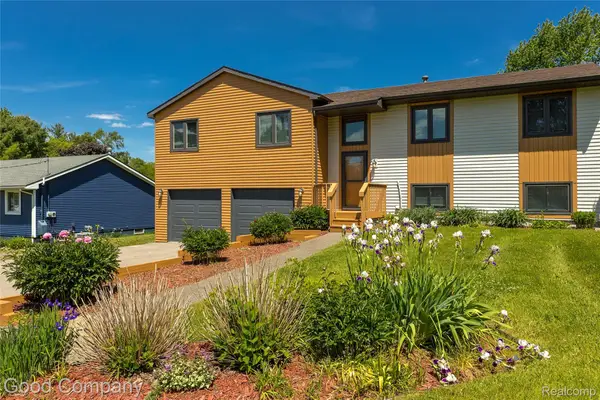 $450,000Active5 beds 3 baths2,266 sq. ft.
5410 Edgar Road, Clarkston, MI 48346
MLS# 20261054126Listed by: GOOD COMPANY - Open Sat, 1 to 3pmNew
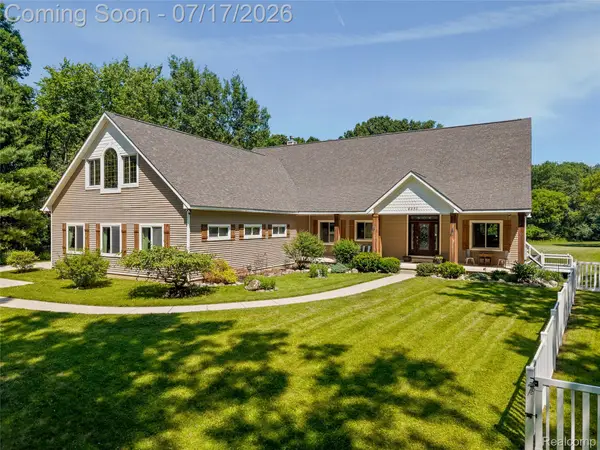 $695,900Active4 beds 3 baths5,511 sq. ft.
8250 Rattalee Lake Road, Clarkston, MI 48348
MLS# 20261051309Listed by: RE/MAX ECLIPSE CLARKSTON - New
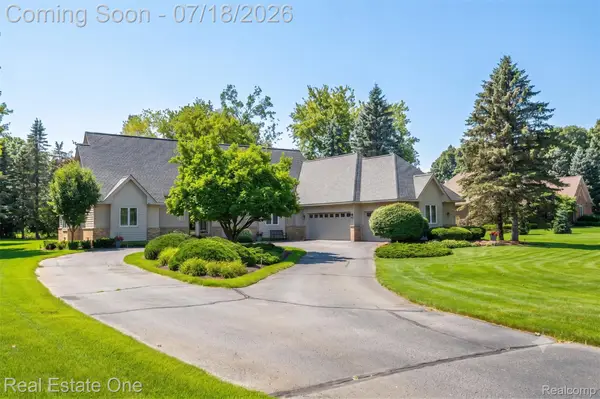 $739,000Active4 beds 3 baths3,134 sq. ft.
716 Bristol Lane, Orion, MI 48348
MLS# 20261053481Listed by: REAL ESTATE ONE-ROCHESTER - New
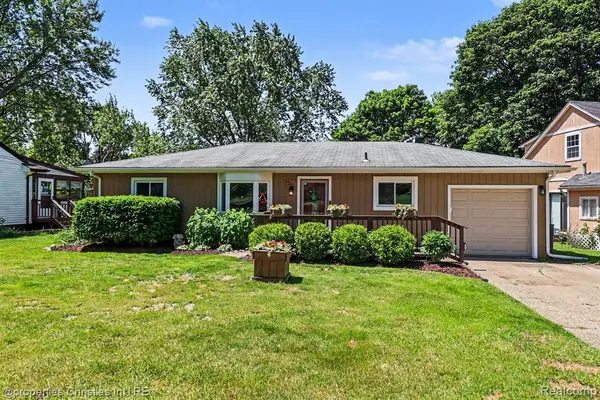 $449,000Active3 beds 2 baths1,371 sq. ft.
9567 Susin, Clarkston, MI 48348
MLS# 61010737Listed by: @PROPERTIES CHRISTIE'S INT'L R.E. BIRMINGHAM - New
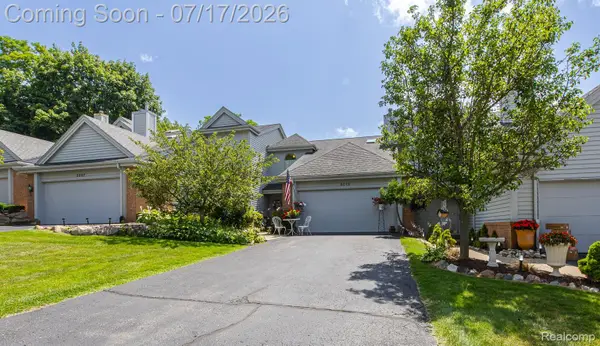 $319,900Active3 beds 4 baths2,254 sq. ft.
5013 Timberway Trail, Clarkston, MI 48346
MLS# 20261050393Listed by: RE/MAX ECLIPSE CLARKSTON - Open Thu, 5 to 7pmNew
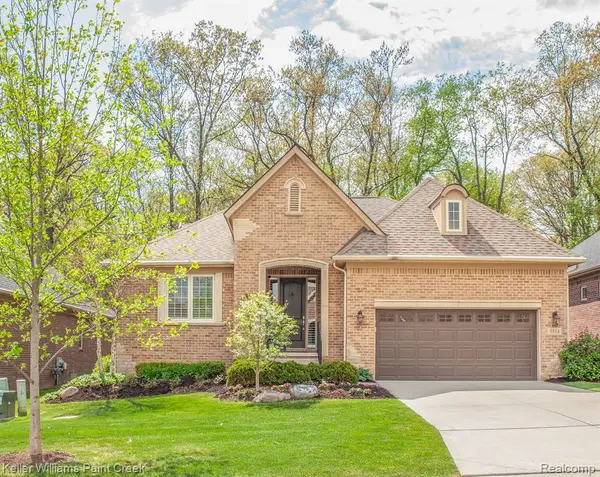 $645,000Active2 beds 3 baths2,000 sq. ft.
5514 Woodfall, Clarkston, MI 48348
MLS# 61010390Listed by: KELLER WILLIAMS PAINT CREEK - New
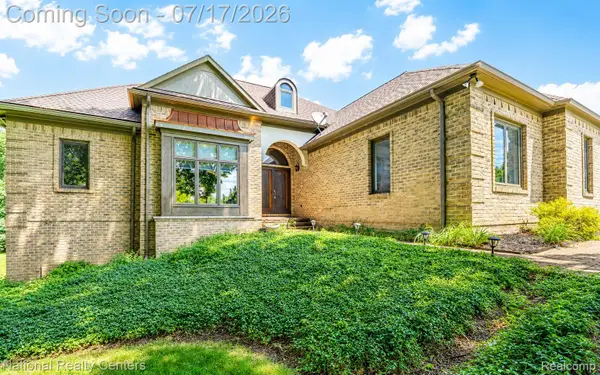 $589,000Active3 beds 4 baths3,486 sq. ft.
1021 Valleyview Drive, Clarkston, MI 48348
MLS# 20261052011Listed by: NATIONAL REALTY CENTERS, INC - New
 $319,900Active2 beds 1 baths1,525 sq. ft.
5009 Frankwill Avenue, Clarkston, MI 48346
MLS# 20261052949Listed by: REAL ESTATE ONE


Protect your home and budget from life's surprises with an Assurant Home Warranty, backed by a partner that supports you through every step of homeownership. Explore Plans.
©2026 Century 21 Real Estate LLC. All rights reserved. CENTURY 21®, the CENTURY 21 Logo and C21® are service marks owned by Century 21 Real Estate LLC. Century 21 Real Estate LLC fully supports the principles of the Fair Housing Act and the Equal Opportunity Act. Each office is independently owned and operated. Listing information is deemed reliable but not guaranteed accurate.