
5382 Winell Street, Clarkston, MI 48346
Local realty services provided by:CENTURY 21 Affiliated
5382 Winell Street,Clarkston, MI 48346
$299,900
- 3 Beds
- 1 Baths
- 1,260 sq. ft.
- Single family
- Active
Listed by: angela morales
Office: wilhelm & associates
MLS#:20261067025
Source:MI_REALCOMP
Price summary
- Price:$299,900
- Price per sq. ft.:$238.02
About this home
Move Right In! Your Meticulously Maintained Home Awaits!
Welcome to this super cute, modernized tri-level home nestled in the heart of Clarkston with access to top-rated Clarkston Schools! Located just a short, convenient walk to Fountains Golf, this property combines comfort, style, and unbeatable convenience.
Step inside to an airy, open-concept floor plan featuring gleaming hardwood floors and a stunning kitchen equipped with granite countertops, stylish soft-close cabinets, and a seamless flow ideal for everyday living and entertaining.
You can buy with total peace of mind knowing major updates have already been handled for you: a newer roof and siding (2021), furnace (2021), water heater (2020), Updated Electrical panel, and a rebuilt chimney stack. Additional premium touches include solid-core interior doors, a newer white vinyl privacy fence, and an outdoor deck perfect for relaxing or hosting weekend gatherings. Large Lot W/Generous Size Shed with newer roof.
Enjoy the ultimate suburban lifestyle close to I-75, shopping, dining, churches, and golf courses. Best of all.. Pine Knob Music Theater and Snow Hill are right around the corner for endless entertainment all year long!
Don't miss out on this absolute gem—schedule your tour today!...
Contact an agent
Home facts
- Year built:1962
- Subdivision & Development:WATERFORD DRAYTON SUB NO 1
- Listing ID #:20261067025
- Added:51 day(s) ago
- Updated:October 13, 2026 at 10:02 AM
Rooms and interior
- Bedrooms:3
- Total bathrooms:1
- Full bathrooms:1
- Rooms Total:6
- Living area:1,260 sq. ft.
Heating and cooling
- Cooling:Ceiling Fans, Central Air
- Heating:Forced Air, Natural Gas
Structure and exterior
- Roof:Asphalt
- Year built:1962
- Building area:1,260 sq. ft.
- Lot area:0.34 Acres
- Architectural Style:Split Level
- Construction Materials:Vinyl Siding
- Exterior Features:Deck, Patio, Porch
- Foundation Description:Block, Slab, Sump Pump
- Levels:Tri-Level
Utilities
- Water:Well
- Sewer:Septic Tank
Finances and disclosures
- Price:$299,900
- Price per sq. ft.:$238.02
- Tax amount:$1,521
Features and amenities
- Appliances:Dishwasher, Dryer, Free Standing Gas Range, Free Standing Refrigerator, Range Hood, Stainless Steel Appliances, Washer
Parking
- Parking description:Attached, One and Half Car Garage
- Garage spaces:1.5

New listings near 5382 Winell Street
- Coming Soon
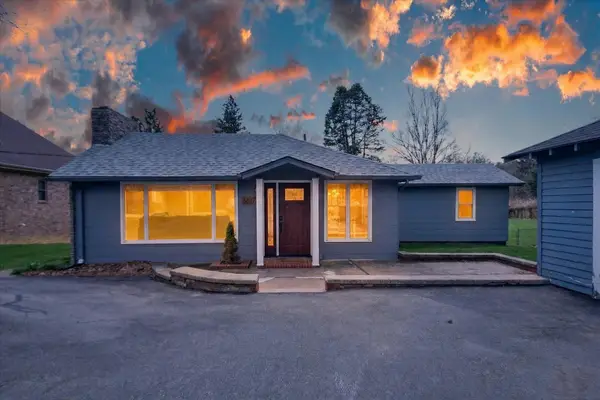 $375,000Coming Soon2 beds 2 baths1,355 sq. ft.
6337 Maybee Road, Clarkston, MI 48346
MLS# 26055584Listed by: KW REALTY LIVING - Coming Soon
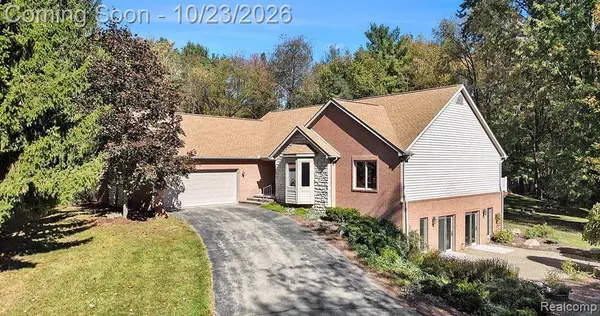 $695,000Coming Soon5 beds 4 baths1,884 sq. ft.
5690 White Lake, Clarkston, MI 48346
MLS# 61039917Listed by: NEXTHOME AEGIS PROPERTIES - New
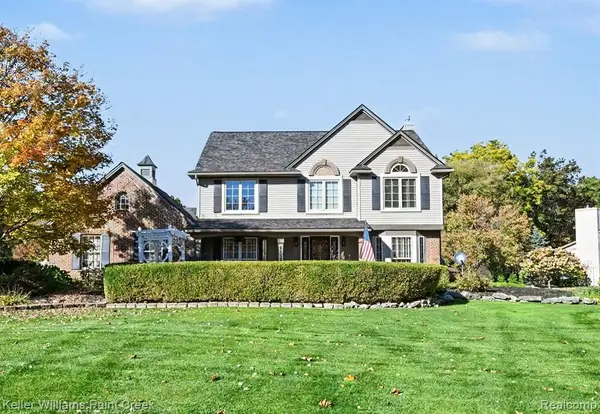 $465,000Active3 beds 3 baths2,283 sq. ft.
6112 Lake Waldon, Clarkston, MI 48346
MLS# 61040118Listed by: KELLER WILLIAMS PAINT CREEK - New
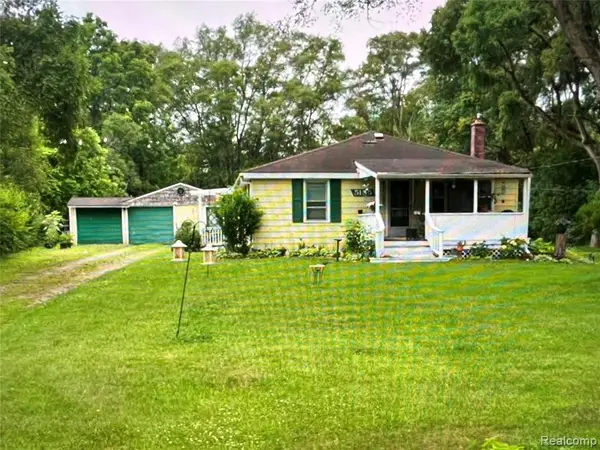 $349,900Active3 beds 3 baths1,450 sq. ft.
5155 Westview, Clarkston, MI 48346
MLS# 61039911Listed by: REAL ESTATE ONE-NORTHVILLE - New
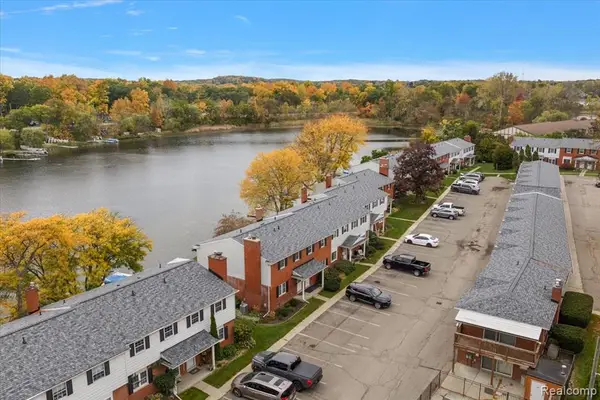 $265,000Active2 beds 2 baths1,258 sq. ft.
6641 Andersonville, Clarkston, MI 48346
MLS# 61039763Listed by: EXP REALTY MAIN - New
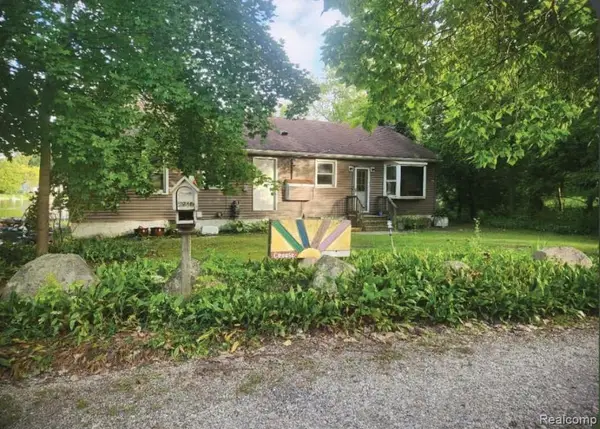 $150,000Active2 beds 1 baths1,381 sq. ft.
5940 Pinehurst, Clarkston, MI 48346
MLS# 61039663Listed by: BERKSHIRE HATHAWAY HOMESERVICES MICHIGAN REAL EST - New
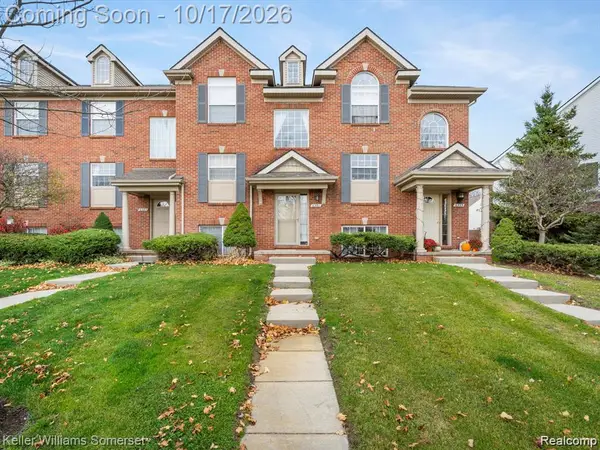 $265,000Active3 beds 2 baths1,550 sq. ft.
6391 Waldon Center, Clarkston, MI 48346
MLS# 61039552Listed by: KELLER WILLIAMS SOMERSET - New
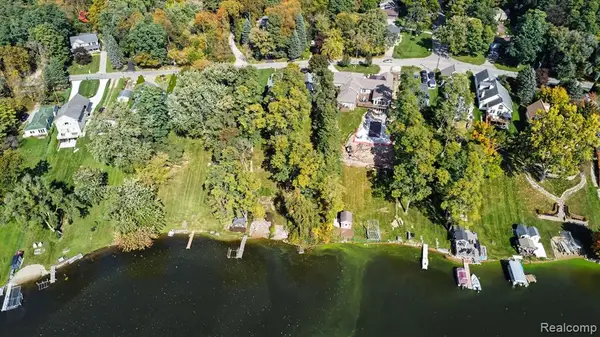 $300,000Active3 beds 3 baths2,028 sq. ft.
9789 Norman, Clarkston, MI 48348
MLS# 61039077Listed by: REAL BROKER, LLC CLARKSTON - New
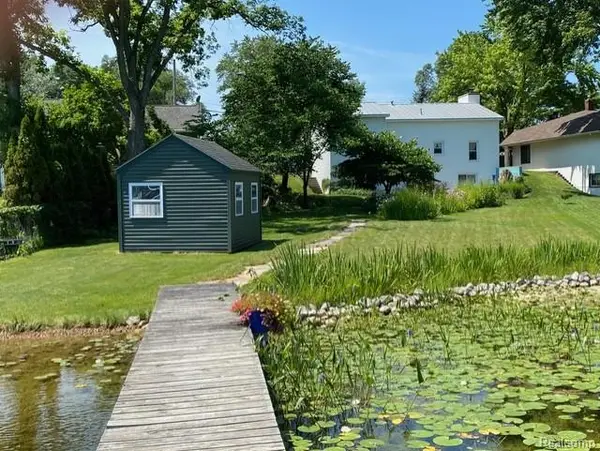 $299,900Active2 beds 1 baths896 sq. ft.
4682 Rockcroft, Clarkston, MI 48346
MLS# 61039290Listed by: WILHELM & ASSOCIATES - New
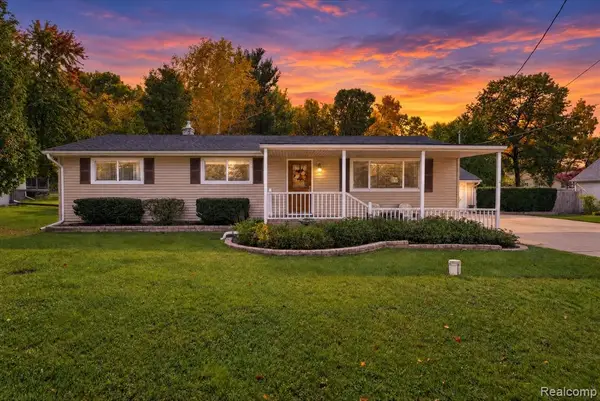 $384,900Active3 beds 2 baths1,492 sq. ft.
5601 Delmas, Clarkston, MI 48348
MLS# 61039092Listed by: THE SEDLARIK GROUP REALTY LLC


Protect your home and budget from life's surprises with an Assurant Home Warranty, backed by a partner that supports you through every step of homeownership. Explore Plans.
©2026 Century 21 Real Estate LLC. All rights reserved. CENTURY 21®, the CENTURY 21 Logo and C21® are service marks owned by Century 21 Real Estate LLC. Century 21 Real Estate LLC fully supports the principles of the Fair Housing Act and the Equal Opportunity Act. Each office is independently owned and operated. Listing information is deemed reliable but not guaranteed accurate.