
5915 Chickadee Lane, Clarkston, MI 48346
Local realty services provided by:CENTURY 21 Curran & Oberski
5915 Chickadee Lane,Clarkston, MI 48346
$500,000
- 4 Beds
- 3 Baths
- 2,672 sq. ft.
- Single family
- Active
Upcoming open houses
- Thu, Jul 0904:30 pm - 06:30 pm
Listed by: barbara schaefer, thomas b schaefer jr
Office: berkshire hathaway homeservices michigan real est
MLS#:20261047162
Source:MI_REALCOMP
Price summary
- Price:$500,000
- Price per sq. ft.:$187.13
About this home
Craftsman style ranch in the heart of Clarkston, located in the highly sought after Birdland neighborhood with Clarkston schools and the ability to walk or bike to downtown Clarkston. Built in 2021, this beautifully maintained home showcases quality craftsmanship and thoughtful upgrades throughout. The inviting great room features a cathedral ceiling and cozy gas fireplace, while the kitchen offers quartz countertops, a large center island, stainless steel appliances, and a spacious pantry. The primary suite includes a walk in closet and a private ceramic bath with quartz double vanity. The finished lower level expands the living space with 9 foot ceilings, a fourth bedroom with egress window, full bath, dedicated workout room, sauna ready for your finishing touches, and an impressive utility and storage area. A three car attached garage provides plenty of room for vehicles and hobbies and features built in storage, an electric vehicle charger, and a convenient service door leading to the backyard. Step outside to a fully fenced backyard with mature trees and a paver patio, creating a wonderful setting for relaxing or entertaining. So much to love about this move in ready home and classic Clarkston neighborhood....
Contact an agent
Home facts
- Year built:2021
- Listing ID #:20261047162
- Added:2 day(s) ago
- Updated:July 08, 2026 at 10:15 AM
Rooms and interior
- Bedrooms:4
- Total bathrooms:3
- Full bathrooms:3
- Rooms Total:8
- Basement Description:Finished
- Living area:2,672 sq. ft.
Heating and cooling
- Cooling:Ceiling Fans, Central Air
- Heating:ENERGY STAR Qualified Furnace Equipment, Forced Air, Natural Gas
Structure and exterior
- Roof:Asphalt
- Year built:2021
- Building area:2,672 sq. ft.
- Lot area:0.36 Acres
- Architectural Style:Ranch
- Construction Materials:Stone, Vinyl Siding
- Exterior Features:Covered, Lighting, Porch
- Foundation Description:Active Radon Mitigation, Basement, Poured, Sump Pump
- Levels:One
Utilities
- Water:Public
- Sewer:Public Sewer
Finances and disclosures
- Price:$500,000
- Price per sq. ft.:$187.13
- Tax amount:$6,395
Features and amenities
- Appliances:Dishwasher, Dryer, Free Standing Gas Range, Free Standing Refrigerator, Microwave, Washer
- Amenities:ENERGY STAR Qualified Doors
Parking
- Parking description:Attached, Direct Access, Electricity In Garage, Garage Door Opener, Three Car Garage
- Garage spaces:3

New listings near 5915 Chickadee Lane
- New
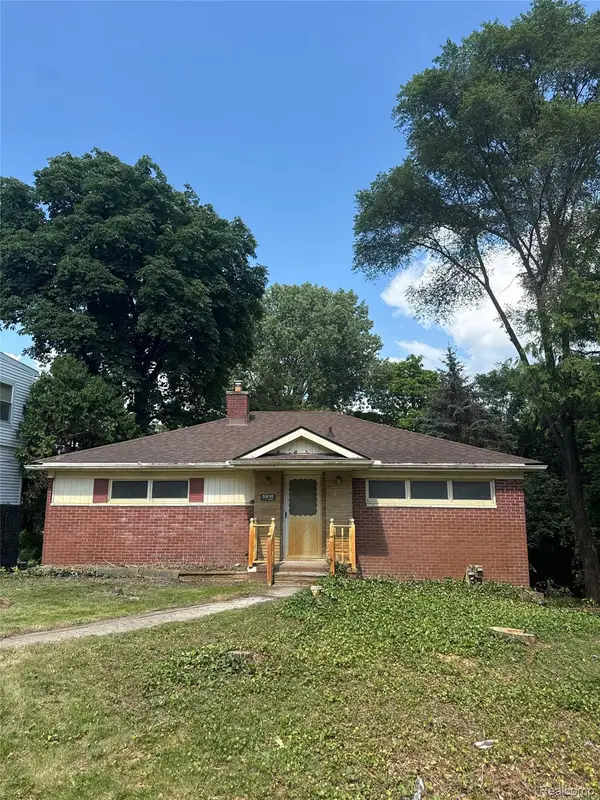 $299,999Active2 beds 2 baths2,229 sq. ft.
5910 Lakewood Boulevard, Clawson, MI 48346
MLS# 20261051907Listed by: JOHN GRAHAM REALTY, LLC - New
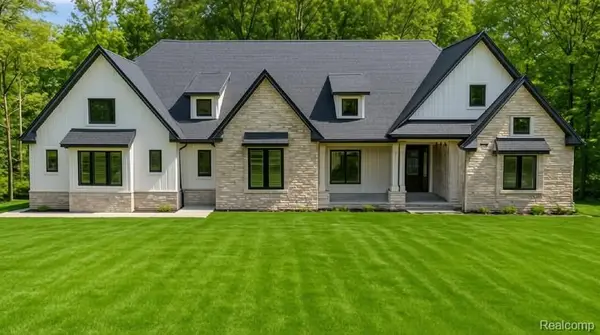 $1,395,000Active4 beds 4 baths5,404 sq. ft.
7509 Maple Ridge Drive, Clarkston, MI 48346
MLS# 20261051800Listed by: DOBI REAL ESTATE - New
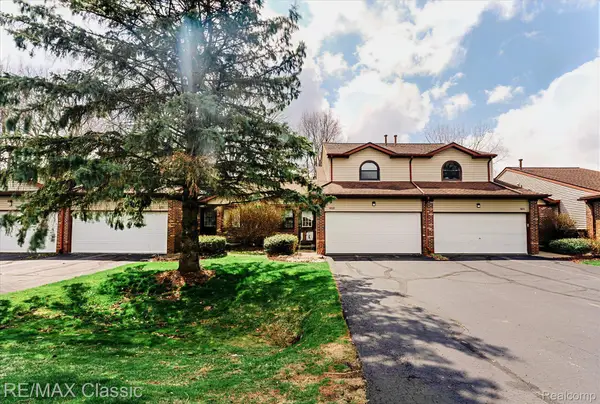 $325,000Active3 beds 3 baths2,163 sq. ft.
9039 Lake E Road #45, Clarkston, MI 48348
MLS# 20261051051Listed by: RE/MAX CLASSIC - New
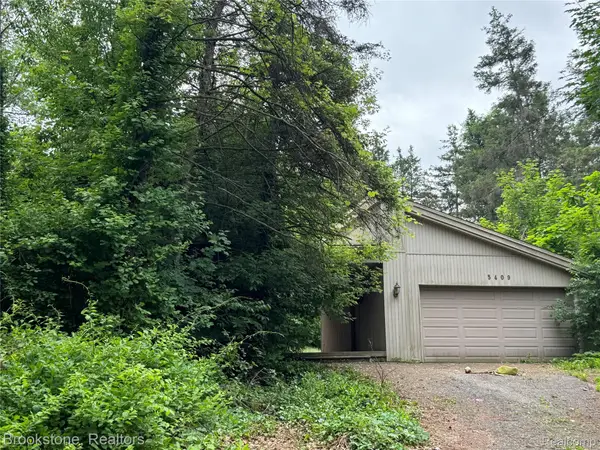 $217,900Active3 beds 2 baths1,935 sq. ft.
5409 Stowe Trail, Clarkston, MI 48348
MLS# 20261050004Listed by: BROOKSTONE, REALTORS LLC - New
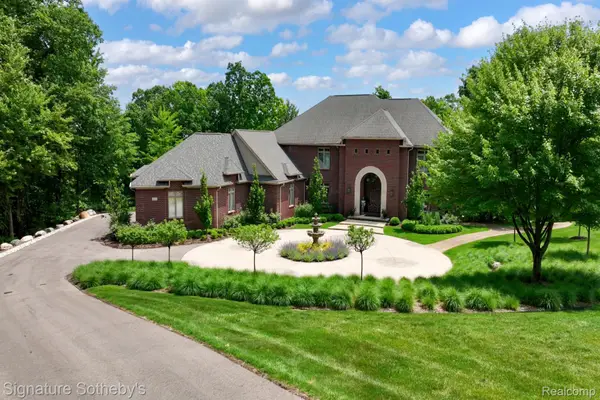 $2,299,900Active6 beds 8 baths8,109 sq. ft.
5001 Forest Valley, Clarkston, MI 48348
MLS# 20261051019Listed by: SIGNATURE SOTHEBY'S INTERNATIONAL REALTY BHAM - Open Thu, 5 to 7pmNew
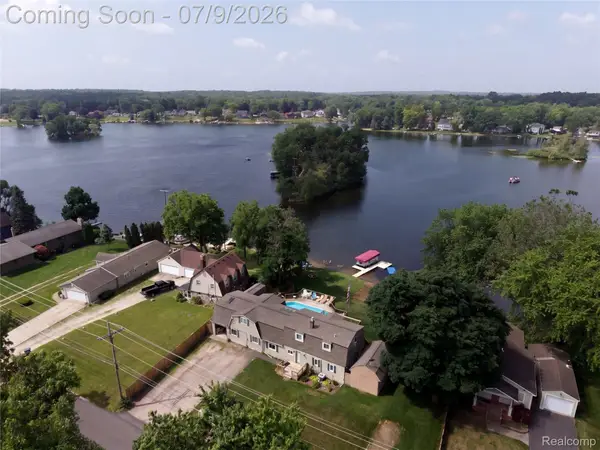 $539,900Active4 beds 2 baths2,566 sq. ft.
10075 Graham Drive, Clarkston, MI 48348
MLS# 20261050286Listed by: DOUGLAS ROSE REALTY - Open Sat, 1 to 3pmNew
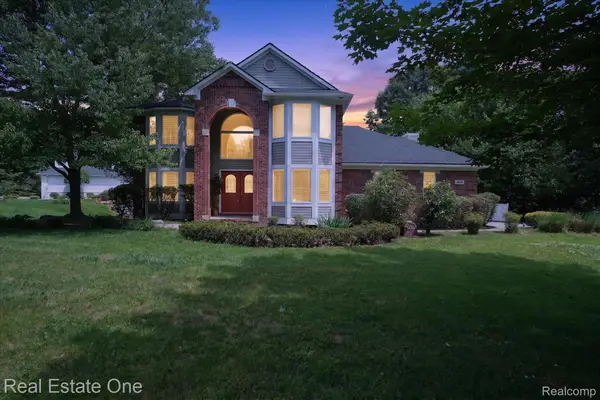 $555,555Active4 beds 4 baths3,684 sq. ft.
9610 Forest Ridge Drive, Clarkston, MI 48348
MLS# 20261040479Listed by: REAL ESTATE ONE-MILFORD - Open Wed, 5 to 7pmNew
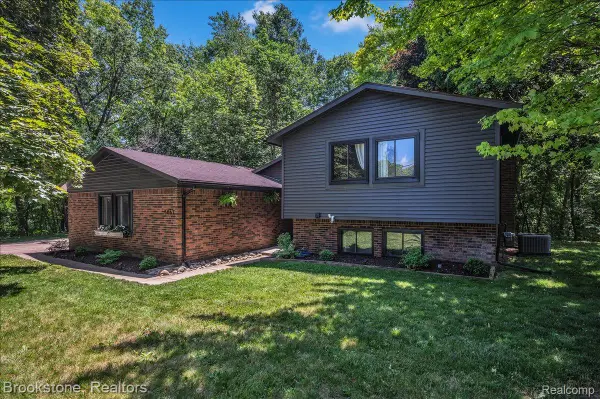 $374,900Active3 beds 2 baths1,884 sq. ft.
5067 Algonquin Boulevard, Clarkston, MI 48348
MLS# 20261049996Listed by: BROOKSTONE, REALTORS LLC - Open Sat, 1 to 3pmNew
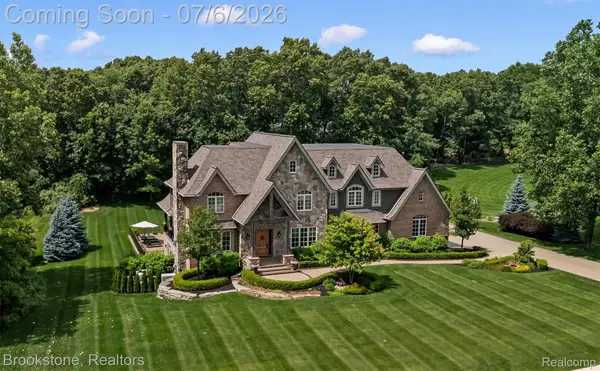 $1,999,000Active6 beds 6 baths7,016 sq. ft.
5458 Boulderwood Ridge, Clawson, MI 48348
MLS# 20261050223Listed by: BROOKSTONE, REALTORS LLC


Protect your home and budget from life's surprises with an Assurant Home Warranty, backed by a partner that supports you through every step of homeownership. Explore Plans.
©2026 Century 21 Real Estate LLC. All rights reserved. CENTURY 21®, the CENTURY 21 Logo and C21® are service marks owned by Century 21 Real Estate LLC. Century 21 Real Estate LLC fully supports the principles of the Fair Housing Act and the Equal Opportunity Act. Each office is independently owned and operated. Listing information is deemed reliable but not guaranteed accurate.