
5458 Boulderwood Ridge, Independence, MI 48348
Local realty services provided by:CENTURY 21 Dynamic Realty
5458 Boulderwood Ridge,Clawson, MI 48348
- 6 Beds
- 6 Baths
- - sq. ft.
- Single family
- Sold
Listed by: shawna hackstock
Office: brookstone, realtors llc.
MLS#:20261050223
Source:MI_REALCOMP
Sorry, we are unable to map this address
Price summary
- Price:
- Monthly HOA dues:$108.33
About this home
An extraordinary expression of luxury and timeless architectural artistry, this breathtaking estate commands attention from the moment you arrive. Set on 1.1 acres in one of Clarkston's most exclusive neighborhoods, the home features thoughtfully curated details delivering an unparalleled living experience. Stone, brick, Hardie Shake/Lap Siding, and exposed aggregate create unforgettable curb appeal, while professional landscaping and a sweeping lawn welcome you home. Inside, warm 200-year-old Midwest reclaimed barn wood and 5” white oak rift & quartered white oak hardwood flooring highlight custom millwork. A stunning kitchen features custom cabinetry, premium appliances, an oversized center island, and a dramatic stone wall that opens seamlessly to the spacious great room, which has a two-way gas fireplace and connects to the heated covered loggia—perfect for both everyday living and year-round entertaining. Expansive Anderson windows frame serene wooded views and flood the home with natural light. 6 generously sized bedrooms (all w/walk-in closets)/4 full and 2 half baths—including two private en-suites, a Jack-and-Jill bath, a 10-person built-in bunkroom with a private lounge (possible 7th bedroom), and a lower-level bedroom and full bath offer expansive, comfortable accommodations for large families, overnight guests, and multi-generational living. The luxurious primary suite offers a private retreat with a spa-inspired bath, a large walk-in closet, leading to the 2nd-floor laundry room. The generous finished walkout leads to a private resort and your sparkling in-ground 20x40 gunite pool surrounded by extensive patio space and composite decking, creating the perfect setting for summer entertaining. Plus, oversized 4-car heated garage, Kohler whole-house generator. A stunning private retreat, close to Clarkston's restaurants, boutiques, and acclaimed Clarkston schools. 4.9 mi. to I-75. 19 mi. to Rochester. 23 mi. to Birmingham. 34 mi. to Detroit....
Contact an agent
Home facts
- Year built:2017
- Subdivision & Development:AVINGTON PARK OCCPN 1229
- Listing ID #:20261050223
- Added:51 day(s) ago
- Updated:August 24, 2026 at 07:16 AM
Rooms and interior
- Bedrooms:6
- Total bathrooms:6
- Full bathrooms:4
- Half bathrooms:2
- Rooms Total:19
- Bathrooms Description:Dual Flush Toilets
- Basement Description:Finished, Full, Walk-Out Access
Heating and cooling
- Cooling:Ceiling Fans, Central Air, ENERGY STAR Qualified Ceiling Fan(s)
- Heating:Forced Air, Natural Gas, Zoned
Structure and exterior
- Roof:Asphalt
- Year built:2017
- Lot Features:Hilly Ravine, Irregular Lot, Sprinklers, Wooded
- Architectural Style:Carriage House, Cottage, Country French, Farmhouse
- Construction Materials:Asphalt, Stone, Wood Siding
- Exterior Features:Balcony, Basketball Court, Chimney Caps, Covered, Deck, Lighting, Patio, Porch, Terrace
- Foundation Description:Basement, Poured
- Levels:Two
Utilities
- Water:Well
- Sewer:Septic Tank
Finances and disclosures
- Price:
- Tax amount:$18,824
Features and amenities
- Appliances:Bar Fridge, Built-In Electric Oven, Built-In Freezer, Built-In Refrigerator, Dishwasher, Disposal, Dryer, ENERGY STAR Qualified Dryer, ENERGY STAR Qualified Washer, Gas Cooktop, Humidifier, Ice Maker, Microwave, Range Hood, Self Cleaning Oven, Stainless Steel Appliances, Vented Exhaust Fan, Washer, Water Softener Owned, Wine Cooler
- Laundry features:Gas Dryer Hookup, Laundry Room, Washer Hookup
- Amenities:Dual Flush Toilets, ENERGY STAR Qualified Doors, ENERGY STAR Qualified Exhaust Fan(s), ENERGY STAR Qualified Light Fixture(s), Entrance Foyer, High Speed Internet, Programmable Thermostat, Wet Bar
- Pool features:In Ground, Outdoor Pool
Parking
- Parking description:Attached, Four Car Garage, Heated Garage
- Garage spaces:4

New listings near 5458 Boulderwood Ridge
- New
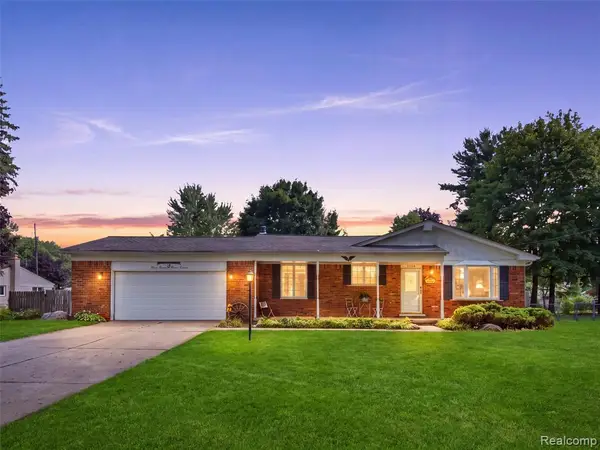 $374,000Active3 beds 2 baths1,339 sq. ft.
6271 Peach, Clarkston, MI 48346
MLS# 61023550Listed by: REAL BROKER, LLC CLARKSTON - New
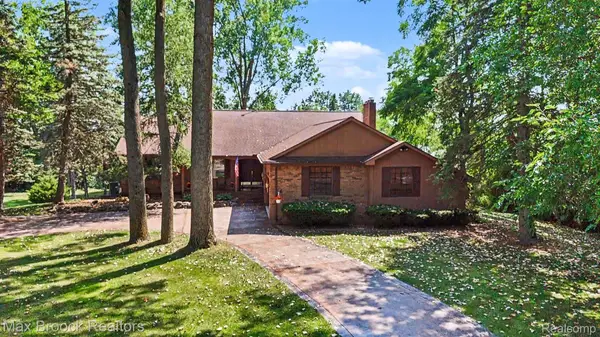 $649,900Active5 beds 4 baths4,802 sq. ft.
6925 W Church Street, Clarkston, MI 48346
MLS# 20261066878Listed by: MAX BROOCK, REALTORS-CLARKSTON - New
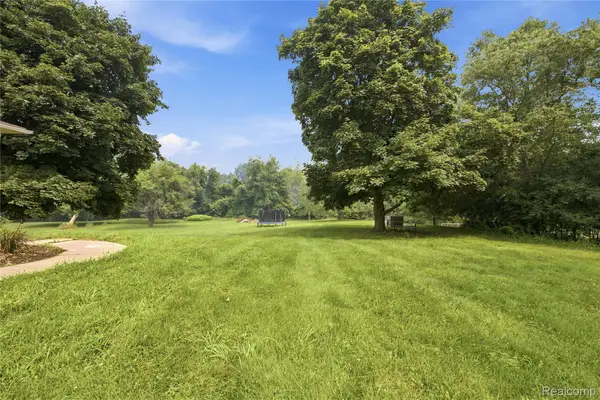 $380,000Active1.86 Acres
0000 Indianwood Court, Clarkston, MI 48348
MLS# 20261066943Listed by: KW DOMAIN - New
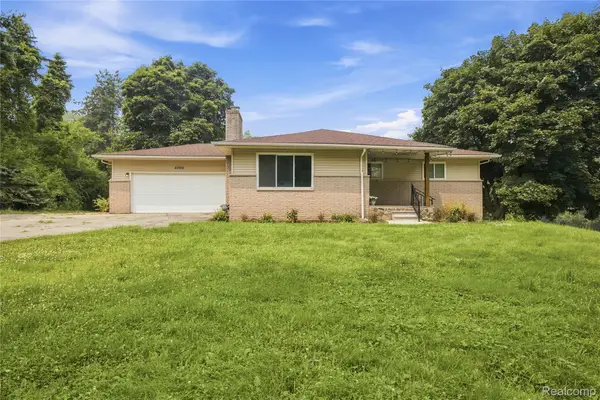 $380,000Active4 beds 3 baths1,415 sq. ft.
4700 Indianwood Court, Clarkston, MI 48348
MLS# 20261066949Listed by: KW DOMAIN - New
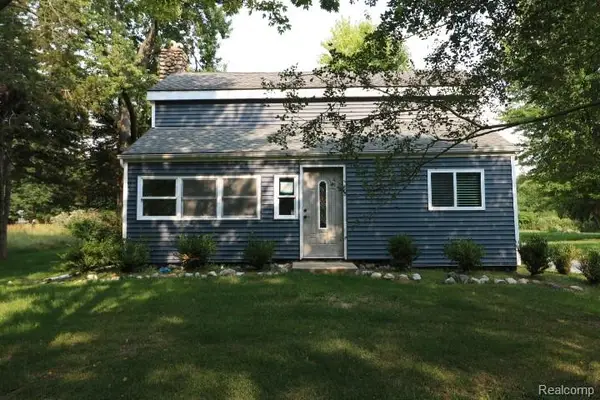 $255,000Active3 beds 3 baths1,716 sq. ft.
9900 Dartmouth Road, Clarkston, MI 48348
MLS# 20261067016Listed by: REALTY EXECUTIVES MAIN ST LLC - New
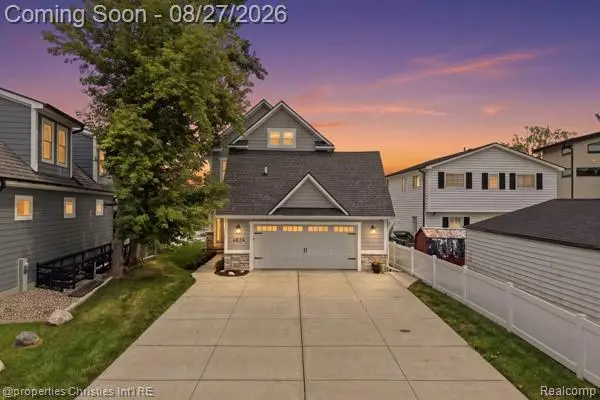 $1,200,000Active3 beds 5 baths3,872 sq. ft.
4824 Clinton Drive, Clarkston, MI 48346
MLS# 20261066260Listed by: @PROPERTIES CHRISTIE'S INT'L RE NORTHVILLE - New
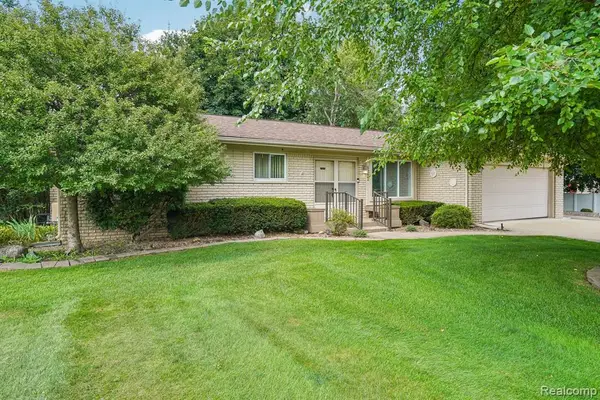 $335,000Active3 beds 2 baths1,200 sq. ft.
6282 E Church, Clarkston, MI 48346
MLS# 61023248Listed by: EXP REALTY ROCHESTER - New
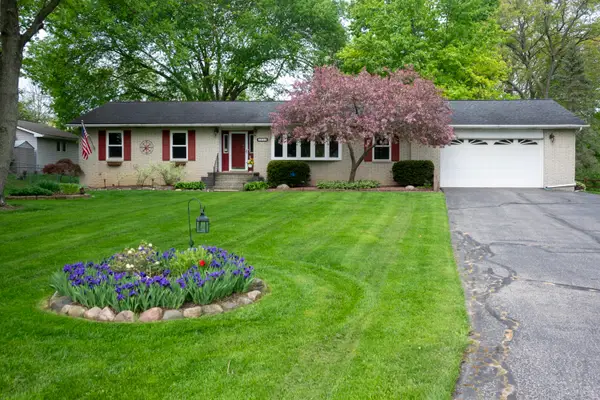 $400,000Active3 beds 2 baths2,717 sq. ft.
4546 Rohr Road, Lake Orion, MI 48359
MLS# 26044035Listed by: COLDWELL BANKER PROFESSIONALS - New
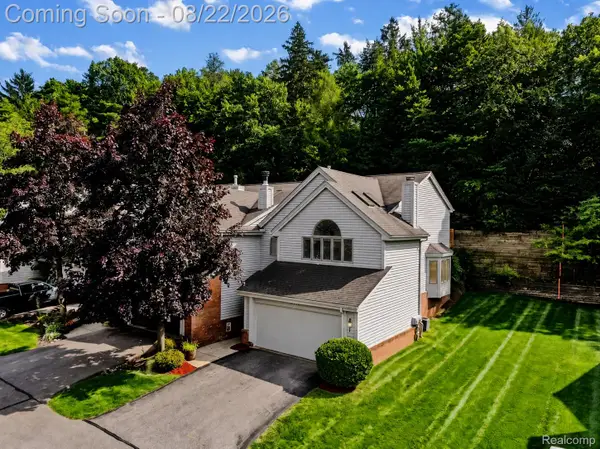 $275,000Active2 beds 3 baths2,613 sq. ft.
6523 Ridgeview Drive, Clarkston, MI 48346
MLS# 20261065486Listed by: EXP REALTY THE PERNA TEAM - New
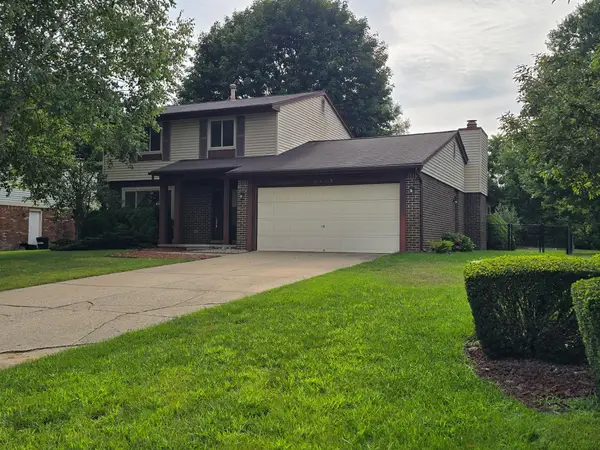 $395,000Active4 beds 2 baths1,984 sq. ft.
5189 Old Cove RD, Clarkston, MI 48346
MLS# 5050219179Listed by: MICHIGAN HOMES REAL ESTATE


Protect your home and budget from life's surprises with an Assurant Home Warranty, backed by a partner that supports you through every step of homeownership. Explore Plans.
©2026 Century 21 Real Estate LLC. All rights reserved. CENTURY 21®, the CENTURY 21 Logo and C21® are service marks owned by Century 21 Real Estate LLC. Century 21 Real Estate LLC fully supports the principles of the Fair Housing Act and the Equal Opportunity Act. Each office is independently owned and operated. Listing information is deemed reliable but not guaranteed accurate.