6105 Pine Knob RD, Clarkston, MI 48348
Local realty services provided by:CENTURY 21 Signature Realty
6105 Pine Knob RD,Clarkston, MI 48348
$569,000
- 3 Beds
- 3 Baths
- 4,912 sq. ft.
- Single family
- Active
Listed by: erin ryeson
Office: coulter real estate
MLS#:20261084198
Source:MI_REALCOMP
Price summary
- Price:$569,000
- Price per sq. ft.:$115.84
About this home
This sprawling 3-bedroom 2.5 bath ranch is situated on 4+ acres. Massive decking and covered patio look out over mature trees and a large pond. Open floor plan boasts a kitchen with oak cabinets, large living room and a massive family room with a ventless gas fireplace and two patio doors to the deck. Large master suite features two walk in closets and an extra-large master bath with a Double vanity stand-alone shower and a garden tub. First floor laundry. All appliances are included. Unfinished walk out basement ready to make it your own space for entertaining! Two and a half car garage with workspace and lots of storage. Brand new HVAC system. Country feel with all that Clarkston has to offer nearby. This home and property are one of a kind and ready for the next family to make it their own.
Contact an agent
Home facts
- Year built:1978
- Listing ID #:20261084198
- Added:1 day(s) ago
- Updated:October 31, 2026 at 10:33 AM
Rooms and interior
- Bedrooms:3
- Total bathrooms:3
- Full bathrooms:2
- Half bathrooms:1
- Rooms Total:7
- Bathrooms Description:Jetted Tub
- Basement Description:Unfinished, Walk-Out Access
- Living area:4,912 sq. ft.
Heating and cooling
- Cooling:Central Air
- Heating:Forced Air, Natural Gas
Structure and exterior
- Roof:Asphalt
- Year built:1978
- Building area:4,912 sq. ft.
- Lot area:4.06 Acres
- Architectural Style:Raised Ranch
- Construction Materials:Aluminum Siding
- Exterior Features:Covered, Deck, Porch
- Foundation Description:Basement, Block
- Levels:Two
Utilities
- Water:Community, Well
- Sewer:Public Sewer
Finances and disclosures
- Price:$569,000
- Price per sq. ft.:$115.84
Features and amenities
- Appliances:Dishwasher, Disposal, Dryer, Free Standing Gas Range, Free Standing Refrigerator, Microwave, Washer
- Laundry features:Laundry Room
Parking
- Parking description:Assigned 2 Spaces, Detached, Driveway, Electricity In Garage, Garage Door Opener, Garage Faces Front, Two Car Garage, Workshop in Garage
- Garage spaces:2

New listings near 6105 Pine Knob RD
- New

 $600,000Active2 beds 4 baths4,526 sq. ft.
5573 Saint Andrew DR, Clarkston, MI 48348
MLS# 20261087935Listed by: CENTURY 21 CURRAN & OBERSKI - New
 $539,900Active4 beds 3 baths2,717 sq. ft.
8458 S Shore DR, Clarkston, MI 48348
MLS# 20261086156Listed by: @PROPERTIES CHRISTIE'S INT'L R E CLARKSTON - New
 $315,000Active4 beds 2 baths1,882 sq. ft.
4560 Independence DR, Clarkston, MI 48346
MLS# 20261086419Listed by: COLDWELL BANKER PROFESSIONALS - New
 $599,900Active3 beds 3 baths3,219 sq. ft.
6410 Enclave, Clarkston, MI 48348
MLS# 50226380Listed by: EPIQUE INC. - New
 $624,900Active4 beds 4 baths4,600 sq. ft.
5675 Golf Pointe DR, Clarkston, MI 48348
MLS# 20261087783Listed by: EPIQUE REALTY - New
 $255,500Active3 beds 1 baths1,078 sq. ft.
4895 Clarkston RD, Clarkston, MI 48348
MLS# 20261087848Listed by: BROOKSTONE, REALTORS LLC - New
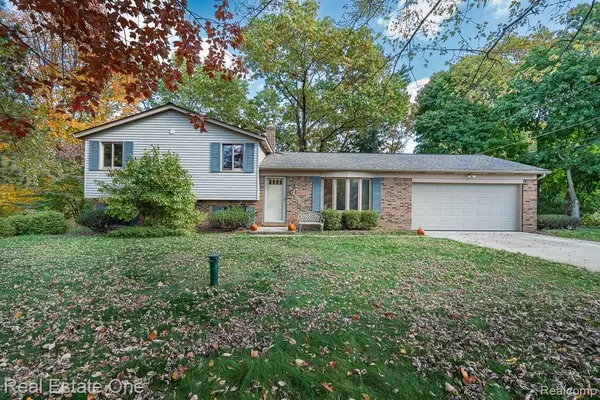 $319,900Active3 beds 2 baths1,755 sq. ft.
4981 Iroquois BLVD, Clarkston, MI 48348
MLS# 20261086063Listed by: REAL ESTATE ONE-ROCHESTER - New
 $259,999Active4 beds 2 baths1,872 sq. ft.
5049 W Harvard, Clarkston, MI 48348
MLS# 50226279Listed by: REALTY EXECUTIVES HOME TOWNE SHELBY - Open Sat, 1:30 to 3pmNew
 $1,300,000Active4 beds 6 baths5,957 sq. ft.
7938 Bridge VLY, Clarkston, MI 48348
MLS# 20261084540Listed by: EXP REALTY THE PERNA TEAM


Protect your home and budget from life's surprises with an Assurant Home Warranty, backed by a partner that supports you through every step of homeownership. Explore Plans.
©2026 Century 21 Real Estate LLC. All rights reserved. CENTURY 21®, the CENTURY 21 Logo and C21® are service marks owned by Century 21 Real Estate LLC. Century 21 Real Estate LLC fully supports the principles of the Fair Housing Act and the Equal Opportunity Act. Each office is independently owned and operated. Listing information is deemed reliable but not guaranteed accurate.