5573 Saint Andrew DR, Clarkston, MI 48348
Local realty services provided by:CENTURY 21 Curran & Oberski
5573 Saint Andrew DR,Clarkston, MI 48348
$600,000
- 2 Beds
- 4 Baths
- 4,526 sq. ft.
- Single family
- Active
Listed by:
 CENTURY 21 Curran & Oberski
Office: century 21 curran & oberski
MLS#:20261087935
Source:MI_REALCOMP
Price summary
- Price:$600,000
- Price per sq. ft.:$132.57
- Monthly HOA dues:$308.33
About this home
Welcome to 5573 Saint Andrew Drive in the sought-after Bluffs of Pine Knob! This 2-bedroom, 3.5-bath home pairs generous living space with a backyard view that's here to stay. The home backs to beautiful green space that will not be developed. Main-floor laundry and an attached three-car garage make everyday living easy, with plenty of room for vehicles, storage, and hobbies. Downstairs, the square footage keeps going: the finished lower level adds three more rooms, a second kitchen, and a full bathroom. It's perfect for guests, extended family, a home office, or entertaining. The home is tucked into a quiet Clarkston community just minutes from Pine Knob, shopping, dining, and I-75. Space, privacy, and a setting you'll never lose. Schedule your showing today!
Contact an agent
Home facts
- Year built:1992
- Subdivision & Development:THE BLUFFS OF PINE KNOB OCCPN 720
- Listing ID #:20261087935
- Added:1 day(s) ago
- Updated:October 31, 2026 at 10:32 AM
Rooms and interior
- Bedrooms:2
- Total bathrooms:4
- Full bathrooms:3
- Half bathrooms:1
- Rooms Total:9
- Basement Description:Daylight, Finished
- Living area:4,526 sq. ft.
Heating and cooling
- Cooling:Ceiling Fans, Central Air
- Heating:Forced Air, Natural Gas
Structure and exterior
- Roof:Asphalt
- Year built:1992
- Building area:4,526 sq. ft.
- Lot area:0.31 Acres
- Architectural Style:Ranch
- Construction Materials:Brick
- Exterior Features:Patio
- Foundation Description:Basement, Poured
- Levels:One
Utilities
- Water:Public
- Sewer:Public Sewer
Finances and disclosures
- Price:$600,000
- Price per sq. ft.:$132.57
- Tax amount:$6,205
Features and amenities
- Appliances:Dishwasher, Dryer, Free Standing Electric Range, Free Standing Refrigerator, Microwave, Stainless Steel Appliances, Washer
Parking
- Parking description:Attached, One Car Garage
- Garage spaces:1
New listings near 5573 Saint Andrew DR
- New
 $569,000Active3 beds 3 baths4,912 sq. ft.
6105 Pine Knob RD, Clarkston, MI 48348
MLS# 20261084198Listed by: COULTER REAL ESTATE - New

 $600,000Active2 beds 4 baths4,526 sq. ft.
5573 Saint Andrew DR, Clarkston, MI 48348
MLS# 20261087935Listed by: CENTURY 21 CURRAN & OBERSKI - New
 $539,900Active4 beds 3 baths2,717 sq. ft.
8458 S Shore DR, Clarkston, MI 48348
MLS# 20261086156Listed by: @PROPERTIES CHRISTIE'S INT'L R E CLARKSTON - New
 $315,000Active4 beds 2 baths1,882 sq. ft.
4560 Independence DR, Clarkston, MI 48346
MLS# 20261086419Listed by: COLDWELL BANKER PROFESSIONALS - New
 $599,900Active3 beds 3 baths3,219 sq. ft.
6410 Enclave, Clarkston, MI 48348
MLS# 50226380Listed by: EPIQUE INC. - New
 $624,900Active4 beds 4 baths4,600 sq. ft.
5675 Golf Pointe DR, Clarkston, MI 48348
MLS# 20261087783Listed by: EPIQUE REALTY - New
 $255,500Active3 beds 1 baths1,078 sq. ft.
4895 Clarkston RD, Clarkston, MI 48348
MLS# 20261087848Listed by: BROOKSTONE, REALTORS LLC - New
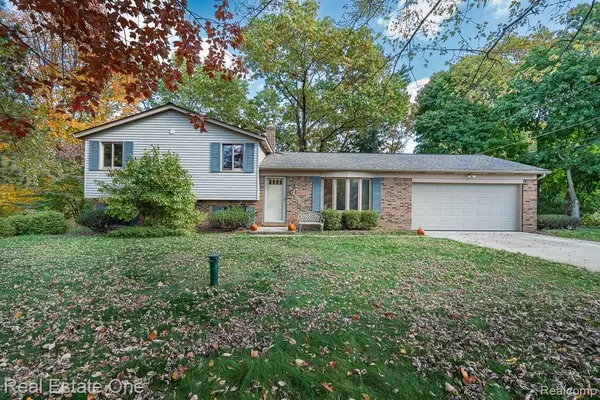 $319,900Active3 beds 2 baths1,755 sq. ft.
4981 Iroquois BLVD, Clarkston, MI 48348
MLS# 20261086063Listed by: REAL ESTATE ONE-ROCHESTER - New
 $259,999Active4 beds 2 baths1,872 sq. ft.
5049 W Harvard, Clarkston, MI 48348
MLS# 50226279Listed by: REALTY EXECUTIVES HOME TOWNE SHELBY - Open Sat, 1:30 to 3pmNew
 $1,300,000Active4 beds 6 baths5,957 sq. ft.
7938 Bridge VLY, Clarkston, MI 48348
MLS# 20261084540Listed by: EXP REALTY THE PERNA TEAM


Protect your home and budget from life's surprises with an Assurant Home Warranty, backed by a partner that supports you through every step of homeownership. Explore Plans.
©2026 Century 21 Real Estate LLC. All rights reserved. CENTURY 21®, the CENTURY 21 Logo and C21® are service marks owned by Century 21 Real Estate LLC. Century 21 Real Estate LLC fully supports the principles of the Fair Housing Act and the Equal Opportunity Act. Each office is independently owned and operated. Listing information is deemed reliable but not guaranteed accurate.