6410 Enclave, Clarkston, MI 48348
Local realty services provided by:CENTURY 21 Northland
6410 Enclave,Clarkston, MI 48348
$599,900
- 3 Beds
- 3 Baths
- 3,219 sq. ft.
- Single family
- Active
Listed by: stacy peardon
Office: epique inc.
MLS#:50226380
Source:MI_REALSOURCE
Price summary
- Price:$599,900
- Price per sq. ft.:$186.36
- Monthly HOA dues:$600
About this home
Most condos ask you to give something up. This one doesn’t. It’s an end unit in Pine Knob Enclaves with the kind of privacy you rarely find in condo living, and it was built at the scale of a luxury home. Soaring ceilings, crown molding, and bay and bump-out windows fill the main level with natural light. The 30-foot great room has a two-sided gas fireplace shared with the private study and opens to a deck for morning coffee or evening grilling. The kitchen is made for hosting. It has a large center island, stainless steel appliances with double ovens and a gas cooktop, a tumbled tile backsplash, a walk-in pantry, and more counter and cabinet space than most houses. Rich hardwood floors run through the main living areas. The first-floor primary suite and first-floor laundry let you live on one level. Upstairs, two large bedrooms and a loft are ready when everyone comes home for the holidays. The full walkout lower level opens to a paver patio and is unfinished, so it’s ready for a rec room, guest suite, or gym. The roof is new as of 2024, and the HOA handles snow removal, lawn care, trash, and insurance, so you can lock the door and travel. The home sits in the Pine Knob golf course neighborhood, minutes from golf, Pine Knob Music Theatre, skiing, parks, and the restaurants of downtown Clarkston....
Contact an agent
Home facts
- Year built:2006
- Subdivision & Development:Pine Knob Enclaves Occpn 1345
- Listing ID #:50226380
- Added:1 day(s) ago
- Updated:October 31, 2026 at 06:50 AM
Rooms and interior
- Bedrooms:3
- Total bathrooms:3
- Full bathrooms:2
- Half bathrooms:1
- Flooring:Hardwood Floors
- Dining Description:On Entry Level
- Kitchen Description:Dishwasher, Disposal, Microwave, On Entry Level, Range/Oven, Refrigerator
- Bedroom Description:Bedroom 1 on Entry Level, Bedroom 2 on Upper Level, Bedroom 3 on Upper Level
- Basement Description:Full, Poured, Unfinished, Walk Out
- Living area:3,219 sq. ft.
Heating and cooling
- Cooling:Ceiling Fan(s), Central A/C
- Heating:Forced Air, Natural Gas
Structure and exterior
- Year built:2006
- Building area:3,219 sq. ft.
- Lot area:17.03 Acres
- Architectural Style:Contemporary
- Construction Materials:Brick, Wood
- Exterior Features:Exterior Balcony, Patio, Porch
- Foundation Description:Basement, Poured
- Levels:1 1/2 Story
Utilities
- Water:Public Water
- Sewer:Public Sanitary
Finances and disclosures
- Price:$599,900
- Price per sq. ft.:$186.36
- Tax amount:$9,096
Features and amenities
- Appliances:Dishwasher, Disposal, Dryer, Microwave, Range/Oven, Refrigerator, Washer
- Laundry features:Dryer, On Entry Level, Washer
- Amenities:Cable/Internet Available, Cathedral/Vaulted Ceiling, Walk-In Closet
Parking
- Parking description:Attached Garage, Garage, Garage Door Opener
- Garage spaces:2
 Provided through IDX via MiRealSource. Courtesy of MiRealSource Shareholder. Copyright MiRealSource. The information published and disseminated by MiRealSource is communicated verbatim, without change by MiRealSource, as filed with MiRealSource by its members. The accuracy of all information, regardless of source, is not guaranteed or warranted. All information should be independently verified. Copyright 2026 MiRealSource. All rights reserved. The information provided hereby constitutes proprietary information of MiRealSource, Inc. and its shareholders, affiliates and licensees and may not be reproduced or transmitted in any form or by any means, electronic or mechanical, including photocopy, recording, scanning or any information storage and retrieval system, without written permission from MiRealSource, Inc. MI_REALSOURCE Member Broker: Brad Platt
New listings near 6410 Enclave
- New
 $569,000Active3 beds 3 baths4,912 sq. ft.
6105 Pine Knob RD, Clarkston, MI 48348
MLS# 20261084198Listed by: COULTER REAL ESTATE - New

 $600,000Active2 beds 4 baths4,526 sq. ft.
5573 Saint Andrew DR, Clarkston, MI 48348
MLS# 20261087935Listed by: CENTURY 21 CURRAN & OBERSKI - New
 $539,900Active4 beds 3 baths2,717 sq. ft.
8458 S Shore DR, Clarkston, MI 48348
MLS# 20261086156Listed by: @PROPERTIES CHRISTIE'S INT'L R E CLARKSTON - New
 $315,000Active4 beds 2 baths1,882 sq. ft.
4560 Independence DR, Clarkston, MI 48346
MLS# 20261086419Listed by: COLDWELL BANKER PROFESSIONALS - New
 $624,900Active4 beds 4 baths4,600 sq. ft.
5675 Golf Pointe DR, Clarkston, MI 48348
MLS# 20261087783Listed by: EPIQUE REALTY - New
 $255,500Active3 beds 1 baths1,078 sq. ft.
4895 Clarkston RD, Clarkston, MI 48348
MLS# 20261087848Listed by: BROOKSTONE, REALTORS LLC - New
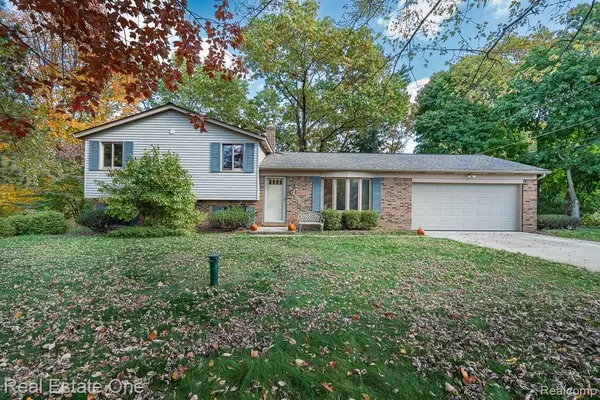 $319,900Active3 beds 2 baths1,755 sq. ft.
4981 Iroquois BLVD, Clarkston, MI 48348
MLS# 20261086063Listed by: REAL ESTATE ONE-ROCHESTER - New
 $259,999Active4 beds 2 baths1,872 sq. ft.
5049 W Harvard, Clarkston, MI 48348
MLS# 50226279Listed by: REALTY EXECUTIVES HOME TOWNE SHELBY - Open Sat, 1:30 to 3pmNew
 $1,300,000Active4 beds 6 baths5,957 sq. ft.
7938 Bridge VLY, Clarkston, MI 48348
MLS# 20261084540Listed by: EXP REALTY THE PERNA TEAM


Protect your home and budget from life's surprises with an Assurant Home Warranty, backed by a partner that supports you through every step of homeownership. Explore Plans.
©2026 Century 21 Real Estate LLC. All rights reserved. CENTURY 21®, the CENTURY 21 Logo and C21® are service marks owned by Century 21 Real Estate LLC. Century 21 Real Estate LLC fully supports the principles of the Fair Housing Act and the Equal Opportunity Act. Each office is independently owned and operated. Listing information is deemed reliable but not guaranteed accurate.