
6517 Southampton Drive, Clarkston, MI 48346
Local realty services provided by:CENTURY 21 Metro Brokers
6517 Southampton Drive,Clarkston, MI 48346
- 4 Beds
- 4 Baths
- - sq. ft.
- Single family
- Sold
Listed by: robert k kerwin ii
Office: era prime real estate group
MLS#:20261058329
Source:MI_REALCOMP
Sorry, we are unable to map this address
Price summary
- Price:
- Monthly HOA dues:$26.67
About this home
Welcome to this beautifully updated and meticulously maintained 4-bedroom, 2-full-bath, 2-half-bath home in Sheringham Woods in Clarkston, Michigan. Beautifully landscaped grounds and extensive interior updates create a warm and inviting residence that blends comfort, style, and functionality.
Inside, you’ll find stunning hardwood floors, a versatile bonus room with potential for additional living or sleeping space, and abundant storage throughout. The home features elegant moldings, quality craftsmanship, and thoughtfully selected finishes that add character and sophistication. The finished basement includes an impressive entertaining bar, creating an ideal space for gatherings and relaxation. A renovated mudroom with built-in locker storage adds convenience and organization.
The spacious primary suite offers a relaxing retreat with heated bathroom floors, a deep soaking tub, and a large shower featuring body sprays and an integrated speaker system.
Step outside to enjoy the fully fenced backyard and screened-in porch, providing additional space for outdoor enjoyment and entertaining.
The impressive 3-car garage offers ample room for vehicles, hobbies, and storage and is equipped with a Level 2 charger for convenient electric vehicle charging.
The home offers easy access to downtown Clarkston’s dining, shopping, recreation, and entertainment while providing a peaceful residential setting.
Extensive updates, beautiful landscaping, hardwood floors, abundant storage, architectural details, a flexible floor plan, finished lower level, renovated mudroom, spa-inspired primary bath, screened-in porch, and 3-car garage make this property a standout opportunity in Clarkston....
Contact an agent
Home facts
- Year built:1999
- Subdivision & Development:SHERINGHAM WOODS
- Listing ID #:20261058329
- Added:45 day(s) ago
- Updated:September 15, 2026 at 07:07 AM
Rooms and interior
- Bedrooms:4
- Total bathrooms:4
- Full bathrooms:2
- Half bathrooms:2
- Rooms Total:10
- Basement Description:Finished, Full
Heating and cooling
- Cooling:Central Air, Wall Units
- Heating:Forced Air, Natural Gas
Structure and exterior
- Roof:Asphalt
- Year built:1999
- Architectural Style:Traditional
- Construction Materials:Brick
- Foundation Description:Active Radon Mitigation, Basement, Poured, Sump Pump
- Levels:Two
Utilities
- Water:Well
- Sewer:Public Sewer
Finances and disclosures
- Price:
- Tax amount:$6,255
Features and amenities
- Appliances:Bar Fridge, Dishwasher, Disposal, Free Standing Refrigerator, Range Hood, Water Purifier Owned
- Laundry features:Gas Dryer Hookup, Washer Hookup
Parking
- Parking description:Attached, Three Car Garage
- Garage spaces:3

New listings near 6517 Southampton Drive
- New
 $639,900Active3 beds 3 baths2,286 sq. ft.
5548 Morgan Lake, Clarkston, MI 48348
MLS# 61030099Listed by: NATIONAL REALTY CENTERS, INC - New
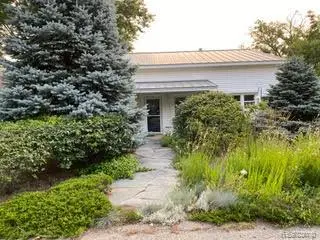 $324,900Active2 beds 1 baths1,792 sq. ft.
4682 Rockcroft Boulevard, Clarkston, MI 48346
MLS# 20261074100Listed by: WILHELM & ASSOCIATES - New
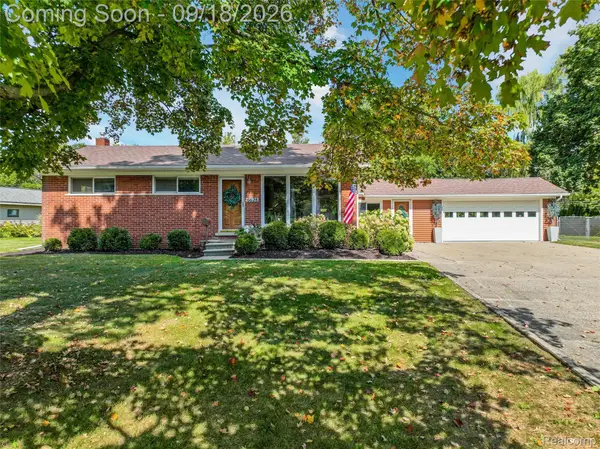 $375,000Active3 beds 3 baths2,256 sq. ft.
6628 Northview Drive, Clarkston, MI 48346
MLS# 20261073775Listed by: RE/MAX ECLIPSE CLARKSTON - New
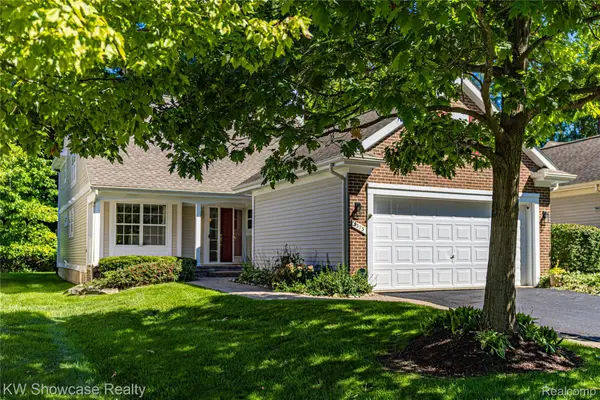 $399,900Active2 beds 3 baths1,934 sq. ft.
5373 Forest Ridge Drive, Clarkston, MI 48346
MLS# 20261073754Listed by: KW SHOWCASE REALTY - New
 $250,000Active3 beds 2 baths1,822 sq. ft.
3294 Genoa Road, Clarkston, MI 48346
MLS# 20261073291Listed by: EXP REALTY - FENTON - New
 $650,000Active3 beds 3 baths2,172 sq. ft.
10022 Quarry Ridge Road, Clarkston, MI 48346
MLS# 20261070319Listed by: GOOD COMPANY - New
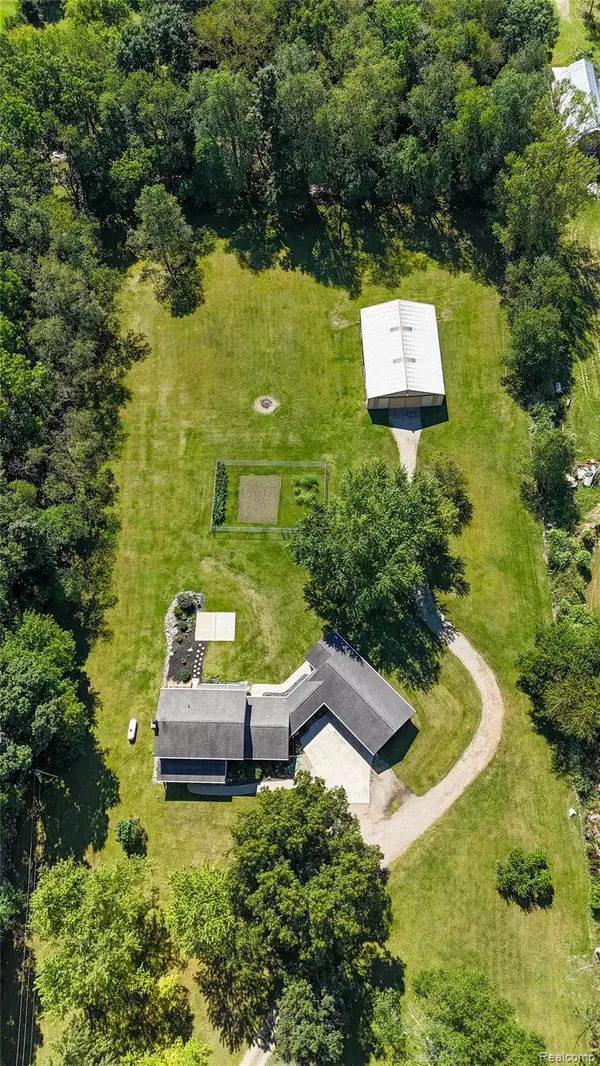 $729,900Active3 beds 3 baths2,748 sq. ft.
8245 Kier Road, Clarkston, MI 48348
MLS# 20261073734Listed by: KEY REALTY - MONROE - New
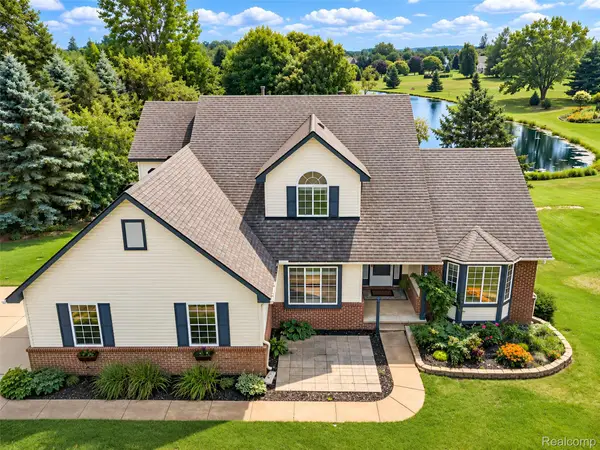 $525,000Active4 beds 3 baths3,660 sq. ft.
221 Maplewood Drive, Clarkston, MI 48348
MLS# 20261071914Listed by: KW DOMAIN - New
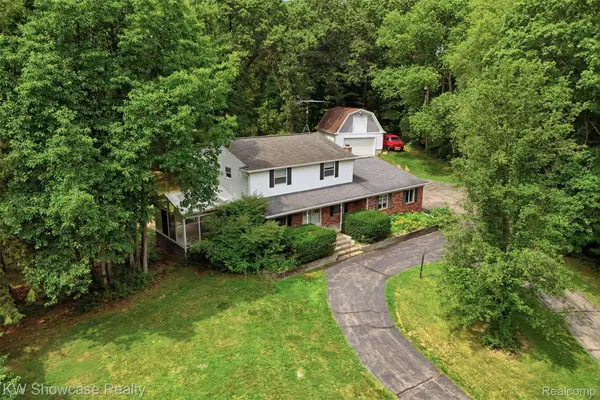 $450,000Active4 beds 3 baths2,943 sq. ft.
7125 Ridgewood Road, Clarkston, MI 48346
MLS# 20261073428Listed by: KW SHOWCASE REALTY - New
 $1,549,000Active4 beds 4 baths4,721 sq. ft.
7541 Maple Ridge Maple Ridge Drive, Clarkston, MI 48346
MLS# 20261073130Listed by: DOBI REAL ESTATE


Protect your home and budget from life's surprises with an Assurant Home Warranty, backed by a partner that supports you through every step of homeownership. Explore Plans.
©2026 Century 21 Real Estate LLC. All rights reserved. CENTURY 21®, the CENTURY 21 Logo and C21® are service marks owned by Century 21 Real Estate LLC. Century 21 Real Estate LLC fully supports the principles of the Fair Housing Act and the Equal Opportunity Act. Each office is independently owned and operated. Listing information is deemed reliable but not guaranteed accurate.