
6925 W Church Street, Clarkston, MI 48346
Local realty services provided by:CENTURY 21 Affiliated
6925 W Church Street,Clarkston, MI 48346
$649,900
- 5 Beds
- 4 Baths
- 4,802 sq. ft.
- Single family
- Active
Listed by: karen jo micallef
Office: max broock, realtors-clarkston
MLS#:20261066878
Source:MI_REALCOMP
Price summary
- Price:$649,900
- Price per sq. ft.:$135.34
- Monthly HOA dues:$8.33
About this home
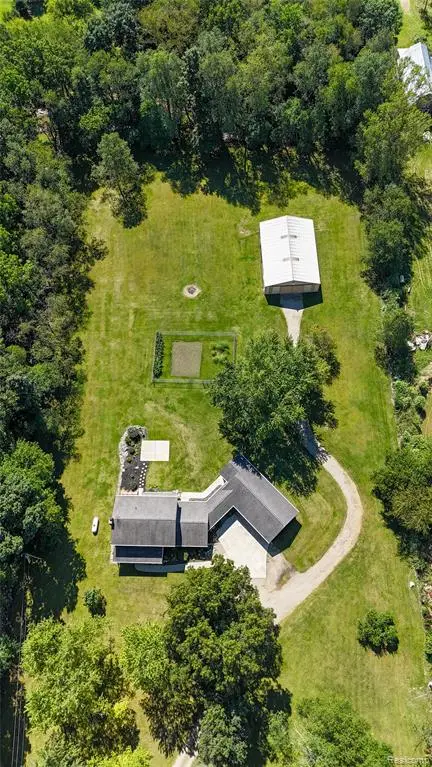
Welcome to Deer Lake Living in Downtown Clarkston! Nestled in a sought-after neighborhood within walking distance of downtown Clarkston’s charming shops, restaurants, and year-round events, this lovingly maintained home offers the perfect blend of comfort, character, and an enviable location. Original owners have meticulously cared for the home, creating a warm and inviting retreat both inside and out. The gourmet kitchen is a true centerpiece, featuring granite countertops, beautiful hickory flooring and cabinetry, a custom hood vent, and all appliances included. The kitchen flows seamlessly into the dining area, where the custom-made matching hickory dining set- including table, chairs, sideboard, and pantry cabinet- along with the bar stools are all included in the sale. See documents for the complete list of included furnishings. With three bedrooms on the entry level plus two additional bedrooms in the finished walkout lower level, there is exceptional flexibility for family, guests, or a home office. Two fireplaces add warmth and character, while the finished walkout basement expands the living space with a second kitchen/wet bar, perfect for entertaining or extended family. Step outside to a fabulous private, park-like yard surrounded by mature trees. Just under a full acre parcel! The composite deck provides an ideal setting for relaxing and entertaining, with custom outdoor furniture included. A striking stamped-concrete driveway adds to the home’s curb appeal. Enjoy the rare opportunity to have access to the highly coveted private Deer Lake beach lot, with the main Deer Lake beach conveniently located just around the corner. Recent improvements include a new furnace and air conditioning in 2023 and a new water softener and pressure tank in 2025. A wonderful home in an exceptional location- close to downtown, close to the lake, and ready to be enjoyed for years to come!...
Contact an agent
Home facts
- Year built:1978
- Subdivision & Development:GREEN ACRES
- Listing ID #:20261066878
- Added:27 day(s) ago
- Updated:September 17, 2026 at 10:14 AM
Rooms and interior
- Bedrooms:5
- Total bathrooms:4
- Full bathrooms:3
- Half bathrooms:1
- Rooms Total:13
- Basement Description:Finished
- Living area:4,802 sq. ft.
Heating and cooling
- Heating:Forced Air, Natural Gas
Structure and exterior
- Roof:Asphalt
- Year built:1978
- Building area:4,802 sq. ft.
- Lot area:0.9 Acres
- Architectural Style:Ranch
- Construction Materials:Brick
- Foundation Description:Basement, Poured, Sump Pump
- Levels:Two
Utilities
- Water:Well
- Sewer:Septic Tank
Finances and disclosures
- Price:$649,900
- Price per sq. ft.:$135.34
- Tax amount:$5,575
Features and amenities
- Appliances:Bar Fridge, Dishwasher, Dryer, Free Standing Electric Oven, Free Standing Gas Range, Free Standing Refrigerator, Microwave, Range Hood, Washer
- Laundry features:Laundry Room
- Amenities:Entrance Foyer, Wet Bar
Parking
- Parking description:Attached, Garage Door Opener, Two and Half Car Garage
- Garage spaces:2.5

New listings near 6925 W Church Street
- New
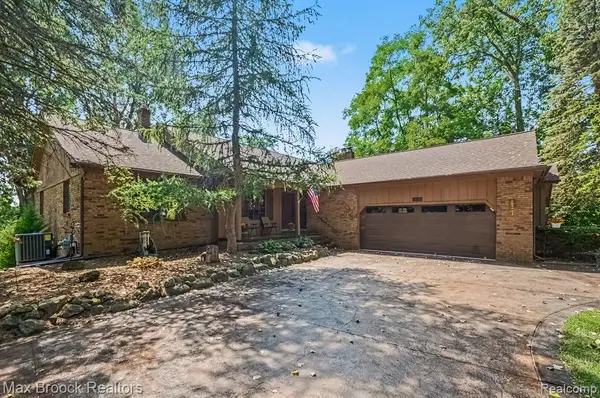 $636,900Active5 beds 4 baths2,502 sq. ft.
6925 W Church, Clarkston, MI 48346
MLS# 61031489Listed by: MAX BROOCK, REALTORS(R)-CLARKSTON - Open Sun, 12 to 2pmNew
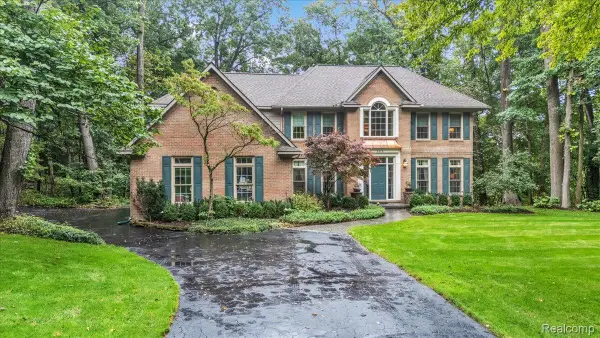 $735,000Active5 beds 5 baths4,682 sq. ft.
8818 Morning Mist Drive, Clarkston, MI 48348
MLS# 20261075489Listed by: RE/MAX ECLIPSE CLARKSTON - New
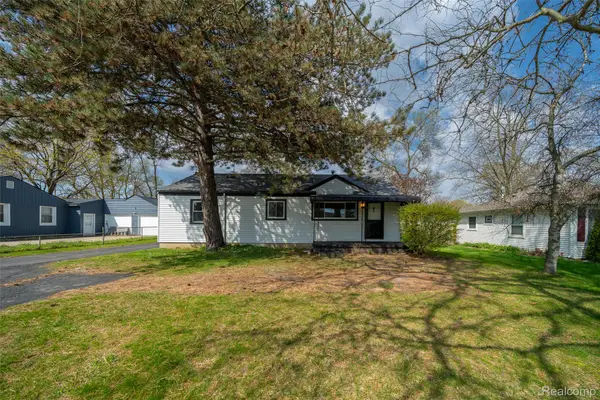 $250,000Active3 beds 1 baths1,032 sq. ft.
5357 Sashabaw Road, Clarkston, MI 48346
MLS# 20261075394Listed by: KELLER WILLIAMS PREMIER - Open Sun, 1 to 3pmNew
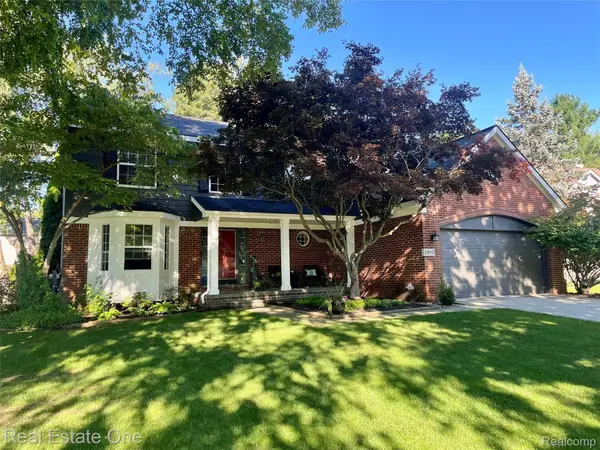 $479,000Active4 beds 3 baths3,342 sq. ft.
5613 Adderstone Drive, Clarkston, MI 48346
MLS# 20261074529Listed by: REAL ESTATE ONE - New
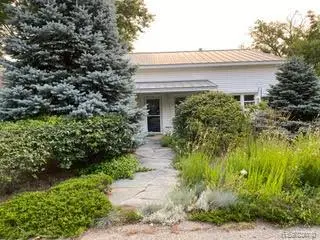 $324,900Active2 beds 1 baths896 sq. ft.
4682 Rockcroft, Clarkston, MI 48346
MLS# 61030056Listed by: WILHELM & ASSOCIATES - New
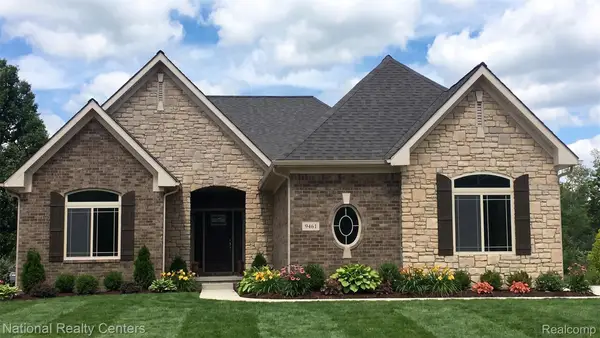 $639,900Active3 beds 3 baths4,486 sq. ft.
5548 Morgan Lake Drive, Clarkston, MI 48348
MLS# 20261074163Listed by: NATIONAL REALTY CENTERS, INC - New
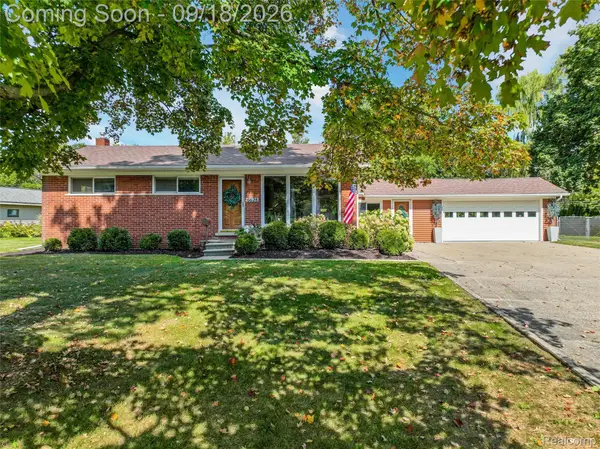 $375,000Active3 beds 3 baths2,256 sq. ft.
6628 Northview Drive, Clarkston, MI 48346
MLS# 20261073775Listed by: RE/MAX ECLIPSE CLARKSTON - New
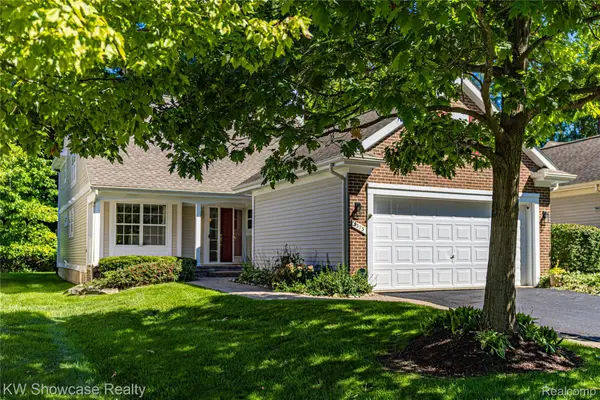 $399,900Active2 beds 3 baths1,934 sq. ft.
5373 Forest Ridge Drive, Clarkston, MI 48346
MLS# 20261073754Listed by: KW SHOWCASE REALTY - Open Sat, 12 to 2pmNew
 $250,000Active3 beds 2 baths1,822 sq. ft.
3294 Genoa Road, Clarkston, MI 48346
MLS# 20261073291Listed by: EXP REALTY - FENTON - New
 $729,900Active3 beds 3 baths2,748 sq. ft.
8245 Kier, Clarkston, MI 48348
MLS# 61029835Listed by: KEY REALTY - MONROE


Protect your home and budget from life's surprises with an Assurant Home Warranty, backed by a partner that supports you through every step of homeownership. Explore Plans.
©2026 Century 21 Real Estate LLC. All rights reserved. CENTURY 21®, the CENTURY 21 Logo and C21® are service marks owned by Century 21 Real Estate LLC. Century 21 Real Estate LLC fully supports the principles of the Fair Housing Act and the Equal Opportunity Act. Each office is independently owned and operated. Listing information is deemed reliable but not guaranteed accurate.