
7148 Deerhill, Clarkston, MI 48346
Local realty services provided by:CENTURY 21 Signature Realty
7148 Deerhill,Clarkston, MI 48346
$675,000
- 5 Beds
- 4 Baths
- 2,443 sq. ft.
- Single family
- Active
Listed by: joseph delia, kristin ebert
Office: keller williams paint creek
MLS#:61007926
Source:MI_REALSOURCE
Price summary
- Price:$675,000
- Price per sq. ft.:$162.03
- Monthly HOA dues:$41.67
About this home
Welcome to 7148 Deerhill Drive! This striking contemporary ranch with a finished walkout lower level is set on a spectacular 2.98 acre park-like lot in Clarkston's highly desirable Deer Lake Farms. This home offers the lifestyle you've been searching for with a spacious and private yard, mature shade trees, neighborhood beach access on all-sports Deer Lake and a location less than one mile from Historic Downtown Clarkston. Walk to Main Street to enjoy popular local restaurants, boutiques, Depot Park, the Mill Pond and seasonal community events. This home delivers true ranch-style living with the primary suite, two bedrooms, laundry and multiple gathering spaces all located on one level. Clean contemporary lines, clerestory windows, vaulted ceilings, architectural beams and rich teak hardwood flooring create a memorable first impression. The great room is the dramatic centerpiece, anchored by a floor-to-ceiling stone fireplace and walls of glass filling the space with sunshine. The kitchen opens to the dining area and sitting room, creating an easy flow for everyday living and entertaining. The updated primary suite bathroom offers heated floors, a large double vanity, custom cabinetry and a stylish glass shower. The finished walkout lower level nearly doubles the living space with a second stone fireplace, two additional bedrooms, a full bathroom, large recreation room and custom wet bar with corrugated metal accents. The indoor-outdoor lifestyle here is exceptional. The screened porch is a true showpiece with a vaulted cedar ceiling and peaceful property views. Outside, the upper deck steps down to a brick-paver patio. A second fire pit area is tucked along the wooded edge, complete with a firewood shelter and treehouse. Major updates include a newer roof, newer central AC system and recent exterior paint. A rare blend of acreage, lake access, easy first floor living and walkable Downtown Clarkston convenience! Schedule your showing today!...
Contact an agent
Home facts
- Year built:1978
- Listing ID #:61007926
- Added:5 day(s) ago
- Updated:July 08, 2026 at 04:27 PM
Rooms and interior
- Bedrooms:5
- Total bathrooms:4
- Full bathrooms:3
- Half bathrooms:1
- Rooms Total:16
- Dining Description:On Entry Level
- Kitchen Description:Dishwasher, Microwave, Range/Oven, Refrigerator
- Bedroom Description:Bedroom 1 on Entry Level, Bedroom 2 on Entry Level, Bedroom 3 on Entry Level, Bedroom 4 in Basement, Bedroom 5 in Basement
- Basement Description:Finished
- Living area:2,443 sq. ft.
Heating and cooling
- Cooling:Ceiling Fan(s), Central A/C
- Heating:Forced Air, Natural Gas, Zoned Heating
Structure and exterior
- Year built:1978
- Building area:2,443 sq. ft.
- Lot area:2.98 Acres
- Architectural Style:Ranch
- Construction Materials:Stone, Wood
- Exterior Features:Deck, Patio, Porch
- Foundation Description:Basement
- Levels:1 Story
Utilities
- Water:Private Well
Finances and disclosures
- Price:$675,000
- Price per sq. ft.:$162.03
- Tax amount:$6,081
Features and amenities
- Appliances:Dishwasher, Dryer, Microwave, Range/Oven, Refrigerator, Washer
- Laundry features:Dryer, On Entry Level, Washer
Parking
- Parking description:Attached Garage, Direct Access Garage, Electric in Garage, Garage Door Opener, Side Loading Garage
- Garage spaces:3
New listings near 7148 Deerhill
- New
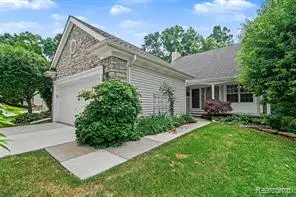 $445,000Active2 beds 4 baths2,046 sq. ft.
6573 Summit, Clarkston, MI 48346
MLS# 61009218Listed by: BERKSHIRE HATHAWAY HOMESERVICES MICHIGAN REAL EST - New
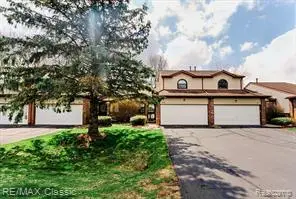 $325,000Active3 beds 3 baths1,532 sq. ft.
9039 Lake E #45, Clarkston, MI
MLS# 61008901Listed by: RE/MAX CLASSIC - New
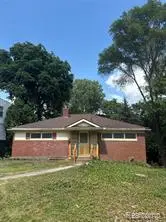 $299,999Active2 beds 2 baths1,769 sq. ft.
5910 Lakewood, Clawson, MI 48346
MLS# 61008948Listed by: JOHN GRAHAM REALTY, LLC - Open Sat, 12 to 2pmNew
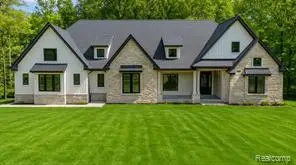 $1,395,000Active4 beds 4 baths3,427 sq. ft.
7509 Maple Ridge, Clarkston, MI 48346
MLS# 61009007Listed by: DOBI REAL ESTATE - New
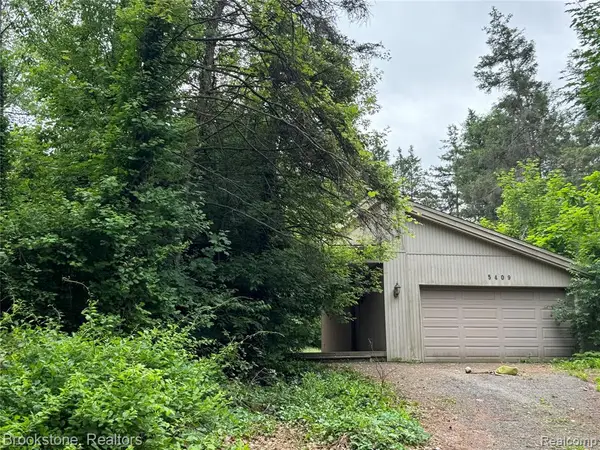 $217,900Active3 beds 2 baths1,935 sq. ft.
5409 Stowe, Clarkston, MI 48348
MLS# 61008261Listed by: BROOKSTONE, REALTORS LLC - New
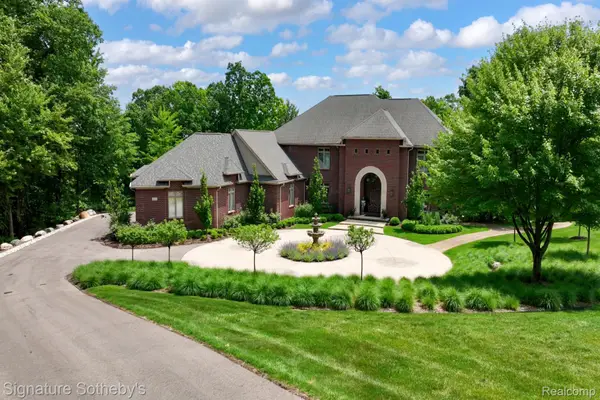 $2,299,900Active6 beds 8 baths8,109 sq. ft.
5001 Forest Valley, Clarkston, MI 48348
MLS# 20261051019Listed by: SIGNATURE SOTHEBY'S INTERNATIONAL REALTY BHAM
- Open Thu, 5 to 7pmNew
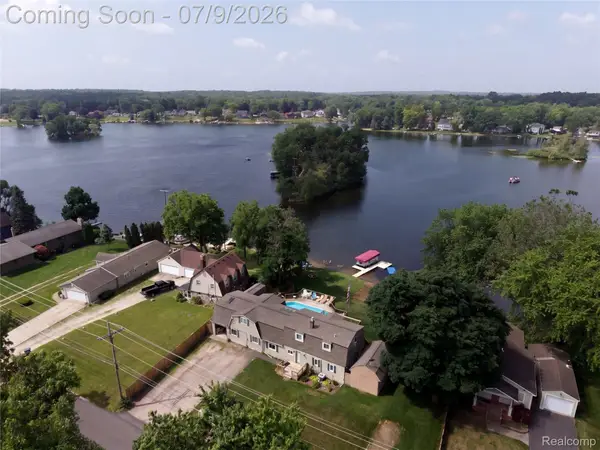 $539,900Active4 beds 2 baths2,566 sq. ft.
10075 Graham Drive, Clarkston, MI 48348
MLS# 20261050286Listed by: DOUGLAS ROSE REALTY - Open Thu, 4:30 to 6:30pmNew
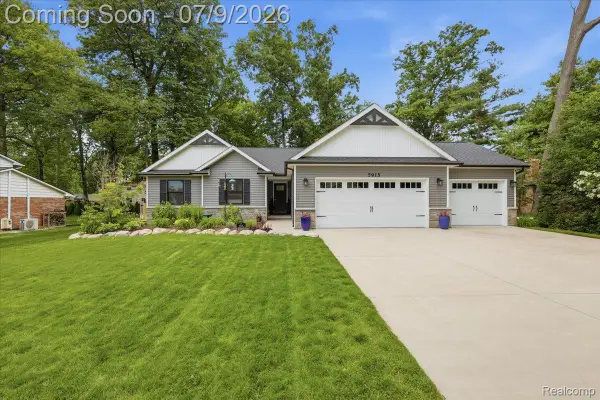 $500,000Active4 beds 3 baths2,672 sq. ft.
5915 Chickadee Lane, Clarkston, MI 48346
MLS# 20261047162Listed by: BERKSHIRE HATHAWAY HOMESERVICES MICHIGAN REAL EST - Open Sat, 1 to 3pmNew
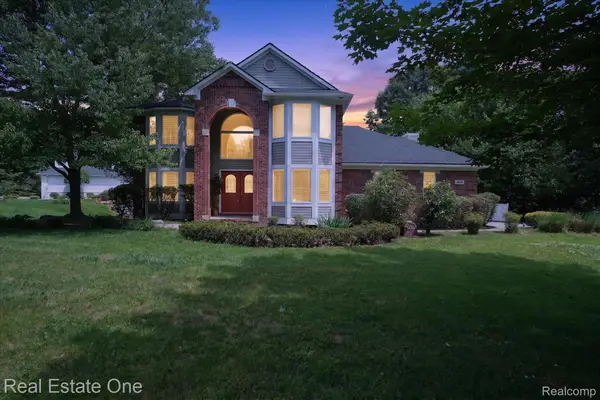 $555,555Active4 beds 4 baths3,684 sq. ft.
9610 Forest Ridge Drive, Clarkston, MI 48348
MLS# 20261040479Listed by: REAL ESTATE ONE-MILFORD - Open Wed, 5 to 7pmNew
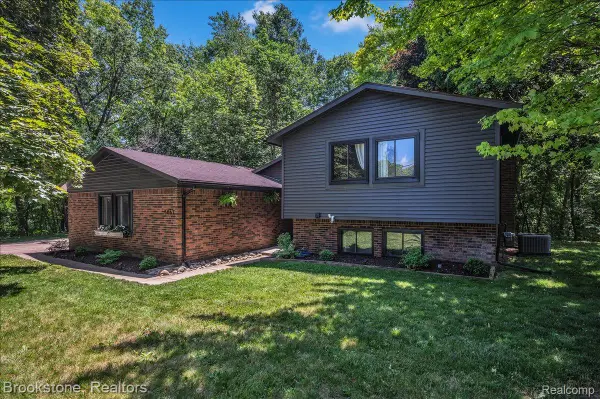 $374,900Active3 beds 2 baths1,884 sq. ft.
5067 Algonquin Boulevard, Clarkston, MI 48348
MLS# 20261049996Listed by: BROOKSTONE, REALTORS LLC


Protect your home and budget from life's surprises with an Assurant Home Warranty, backed by a partner that supports you through every step of homeownership. Explore Plans.
©2026 Century 21 Real Estate LLC. All rights reserved. CENTURY 21®, the CENTURY 21 Logo and C21® are service marks owned by Century 21 Real Estate LLC. Century 21 Real Estate LLC fully supports the principles of the Fair Housing Act and the Equal Opportunity Act. Each office is independently owned and operated. Listing information is deemed reliable but not guaranteed accurate.