
8928 Minne Wanna, Clarkston, MI 48348
Local realty services provided by:CENTURY 21 Signature Realty
8928 Minne Wanna,Clarkston, MI 48348
- 3 Beds
- 2 Baths
- - sq. ft.
- Single family
- Sold
Listed by: gerri avery
Office: national realty centers, inc
MLS#:61017572
Source:MI_REALSOURCE
Sorry, we are unable to map this address
Price summary
- Price:
- Monthly HOA dues:$7
About this home
This gorgeous well maintained Thendara Park Country Club Quad level home could be all yours! Recently renovated kitchen that's straight from a magazine! Kitchen - Dining room is a true entertainer's dream! Vaulted ceilings, loads of cabinets, stainless steel appliances and Quartz countertops to create your culinary masterpieces! Lots of seating around the kitchen and plenty of room to gather. The glass door from the dining area leads right out to the private fully fenced back yard for an unobstructed view of guests, kids and even wildlife! Once upstairs you will find the beautiful primary bedroom complete with a balcony and direct access to the bathroom along with 2 more good sized bedrooms. The lower level is an inviting space for the whole family. Whether it's cozying up in front of the gas fireplace, watching the latest movie or even venturing out to the hot tub, you won't want to leave! The basement greets you with a bonus space (currently the workout room) that could be anything! Office, guest room, playroom, theater room - the possibilities are endless! A huge storage room and a generous sized laundry room complete this level! Large 2 car attached garage and plenty of parking! You get to live at this parklike setting while being 10 minutes from downtown Clarkston or Lake Orion, the best shopping and great restaurants. Clarkston school district, Pine Knob for golfing, skiing and concerts! Walters Lake and Deer Lake access for boating and beaching! Nothing to do but schedule your showing and pack your bags!...
Contact an agent
Home facts
- Year built:1976
- Subdivision & Development:Thendara Park Country Club
- Listing ID #:61017572
- Added:45 day(s) ago
- Updated:September 18, 2026 at 07:13 AM
Rooms and interior
- Bedrooms:3
- Total bathrooms:2
- Full bathrooms:1
- Half bathrooms:1
- Rooms Total:11
- Dining Description:On Entry Level
- Kitchen Description:Dishwasher, Microwave, On Entry Level, Range/Oven, Refrigerator
- Bedroom Description:Bedroom 1 on Second Level, Bedroom 2 on Second Level, Bedroom 3 on Second Level
- Basement Description:Partially Finished
Heating and cooling
- Cooling:Ceiling Fan(s), Central A/C
- Heating:Forced Air, Natural Gas
Structure and exterior
- Year built:1976
- Architectural Style:Contemporary, Quad-Level, Split Level
- Construction Materials:Wood
- Exterior Features:Deck, Exterior Balcony, Fenced Yard, Porch
- Foundation Description:Basement
Utilities
- Water:Private Well
- Sewer:Septic
Finances and disclosures
- Price:
- Tax amount:$5,387
Features and amenities
- Appliances:Dishwasher, Dryer, Microwave, Range/Oven, Refrigerator, Washer
- Laundry features:Dryer, On Basement Level, Washer
- Pool features:Spa/Hot Tub
Parking
- Parking description:Attached Garage, Direct Access Garage, Electric in Garage, Garage Door Opener
- Garage spaces:2
 Provided through IDX via MiRealSource. Courtesy of MiRealSource Shareholder. Copyright MiRealSource. The information published and disseminated by MiRealSource is communicated verbatim, without change by MiRealSource, as filed with MiRealSource by its members. The accuracy of all information, regardless of source, is not guaranteed or warranted. All information should be independently verified. Copyright 2026 MiRealSource. All rights reserved. The information provided hereby constitutes proprietary information of MiRealSource, Inc. and its shareholders, affiliates and licensees and may not be reproduced or transmitted in any form or by any means, electronic or mechanical, including photocopy, recording, scanning or any information storage and retrieval system, without written permission from MiRealSource, Inc. MI_REALSOURCE Member Broker: Andrew Hauck
New listings near 8928 Minne Wanna
- New
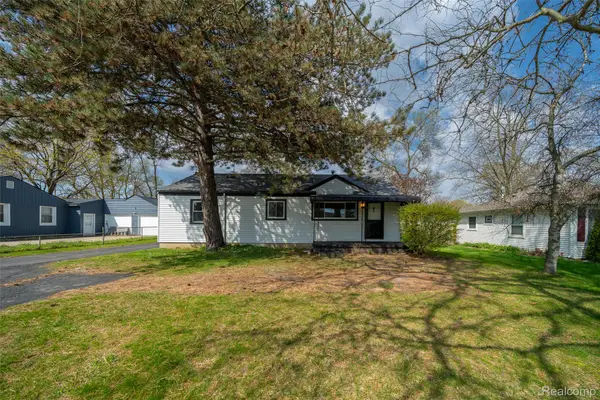 $250,000Active3 beds 1 baths1,032 sq. ft.
5357 Sashabaw Road, Clarkston, MI 48346
MLS# 20261075394Listed by: KELLER WILLIAMS PREMIER - Open Sun, 1 to 3pmNew
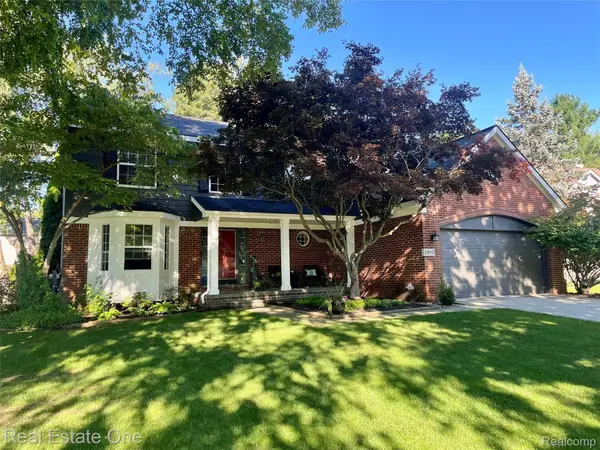 $479,000Active4 beds 3 baths3,342 sq. ft.
5613 Adderstone Drive, Clarkston, MI 48346
MLS# 20261074529Listed by: REAL ESTATE ONE - New
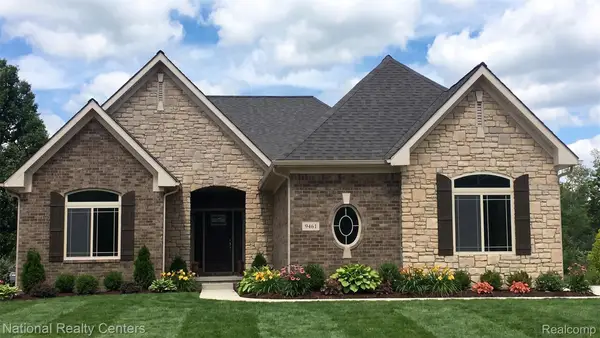 $639,900Active3 beds 3 baths4,486 sq. ft.
5548 Morgan Lake Drive, Clarkston, MI 48348
MLS# 20261074163Listed by: NATIONAL REALTY CENTERS, INC - New
 $324,900Active2 beds 1 baths1,792 sq. ft.
4682 Rockcroft Boulevard, Clarkston, MI 48346
MLS# 20261074100Listed by: WILHELM & ASSOCIATES - New
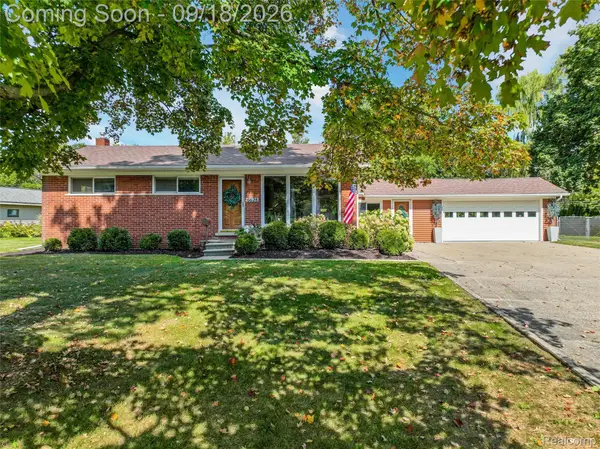 $375,000Active3 beds 3 baths2,256 sq. ft.
6628 Northview Drive, Clarkston, MI 48346
MLS# 20261073775Listed by: RE/MAX ECLIPSE CLARKSTON - New
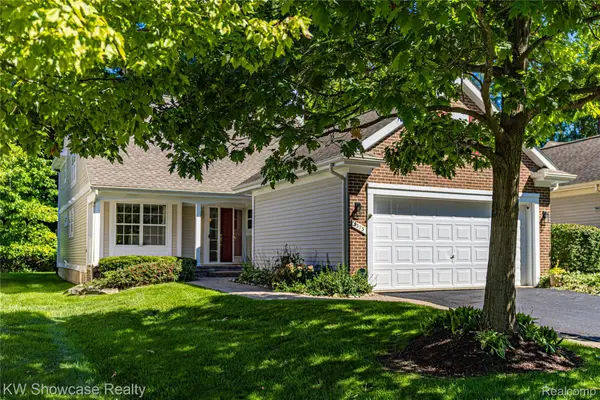 $399,900Active2 beds 3 baths1,934 sq. ft.
5373 Forest Ridge Drive, Clarkston, MI 48346
MLS# 20261073754Listed by: KW SHOWCASE REALTY - Open Sat, 12 to 2pmNew
 $250,000Active3 beds 2 baths1,822 sq. ft.
3294 Genoa Road, Clarkston, MI 48346
MLS# 20261073291Listed by: EXP REALTY - FENTON - Open Sat, 10am to 2pmNew
 $650,000Active3 beds 3 baths2,172 sq. ft.
10022 Quarry Ridge Road, Clarkston, MI 48346
MLS# 20261070319Listed by: GOOD COMPANY - New
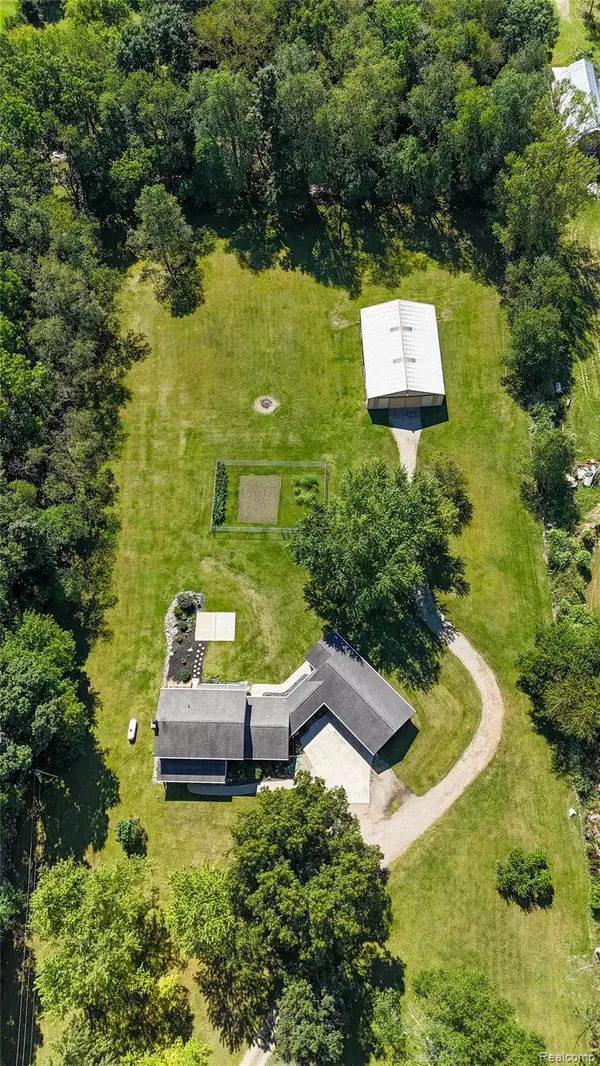 $729,900Active3 beds 3 baths2,748 sq. ft.
8245 Kier Road, Clarkston, MI 48348
MLS# 20261073734Listed by: KEY REALTY - MONROE - New
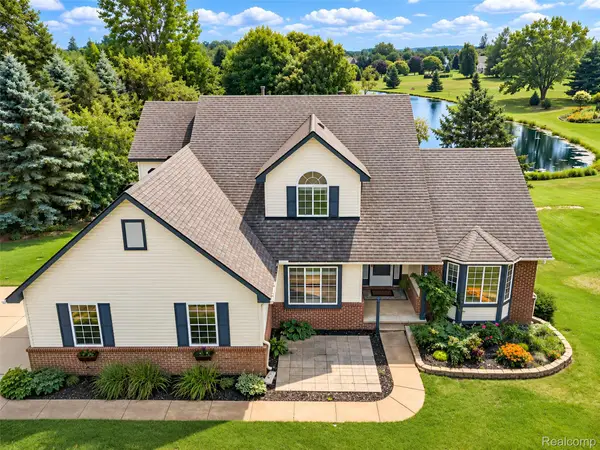 $525,000Active4 beds 3 baths3,660 sq. ft.
221 Maplewood Drive, Clarkston, MI 48348
MLS# 20261071914Listed by: KW DOMAIN


Protect your home and budget from life's surprises with an Assurant Home Warranty, backed by a partner that supports you through every step of homeownership. Explore Plans.
©2026 Century 21 Real Estate LLC. All rights reserved. CENTURY 21®, the CENTURY 21 Logo and C21® are service marks owned by Century 21 Real Estate LLC. Century 21 Real Estate LLC fully supports the principles of the Fair Housing Act and the Equal Opportunity Act. Each office is independently owned and operated. Listing information is deemed reliable but not guaranteed accurate.