21053 Oak Ridge Drive, Clinton, MI 48036
Local realty services provided by:CENTURY 21 Dynamic Realty
21053 Oak Ridge Drive,Clintontownship, MI 48036
$415,000
- 4 Beds
- 4 Baths
- 3,504 sq. ft.
- Single family
- Active
Upcoming open houses
- Sun, Jul 1901:00 pm - 03:00 pm
Listed by: gino tozzi jr
Office: real estate one-clinton twp
MLS#:20261051989
Source:MI_REALCOMP
Price summary
- Price:$415,000
- Price per sq. ft.:$118.44
- Monthly HOA dues:$25
About this home
**Sunday July 19th Open House 1-3PM**
Welcome to 21053 Oak Ridge Drive in desirable Oakridge Estates of Clinton Township. This beautifully maintained home offers strong curb appeal, quality construction, thoughtful updates, and a flexible layout designed for everyday living and entertaining. The brick exterior, mature landscaping, sprinkler system, attached garage, and covered front entry create a great first impression.
Inside, a spacious foyer with ceramic tile leads to a practical main-floor layout. Just off the entry is a private office or main-floor bedroom with vaulted ceiling, great natural light, and 2023 LVP flooring. The dramatic great room features soaring ceilings, tall windows, recessed lighting, and a beautiful fireplace with stone surround and white mantel. The great room flows naturally into the dining area and kitchen, creating an open and comfortable feel.
The kitchen includes tall wood cabinetry, granite counters, stainless steel appliances, generous storage, and a 2025 refrigerator. The dining area overlooks the backyard and provides access to the large stamped concrete patio.
The first-floor primary suite offers a spacious bedroom, walk-in closet, private bath, dual-sink vanity, granite counter, and tiled walk-in shower. First-floor laundry includes a 2024 washer and dryer, utility sink, and upper cabinets.
Upstairs features three additional bedrooms and a full bath. The finished basement, completed in 2021 with permits, adds a large family room, media area, play space, flex room, half bath, office with French doors, built-ins, storage, and an egress window for a possible future bedroom.
Major updates include 2018 roof, 2020 garage door, 2021 finished basement, 2023 A/C condenser, 2024 carpet, 2024 washer/dryer, and 2025 refrigerator. Backyard features a large stamped concrete patio and private treed setting. Low $300 HOA. Basement mini fridge stays. White basement fridge and security cameras excluded....
Contact an agent
Home facts
- Year built:2013
- Listing ID #:20261051989
- Added:1 day(s) ago
- Updated:July 17, 2026 at 10:10 AM
Rooms and interior
- Bedrooms:4
- Total bathrooms:4
- Full bathrooms:2
- Half bathrooms:2
- Rooms Total:13
- Basement Description:Bath Stubbed, Finished, Full
- Living area:3,504 sq. ft.
Heating and cooling
- Cooling:Ceiling Fans, Central Air
- Heating:Forced Air, Natural Gas
Structure and exterior
- Roof:Composition
- Year built:2013
- Building area:3,504 sq. ft.
- Lot area:0.19 Acres
- Lot Features:Sprinklers
- Architectural Style:Colonial
- Construction Materials:Brick, Wood Siding
- Exterior Features:Patio, Porch
- Foundation Description:Basement, Poured, Sump Pump
- Levels:Two
Utilities
- Water:Public
- Sewer:Public Sewer
Finances and disclosures
- Price:$415,000
- Price per sq. ft.:$118.44
- Tax amount:$6,880
Features and amenities
- Appliances:Bar Fridge, Dishwasher, Disposal, Dryer, Free Standing Gas Oven, Free Standing Refrigerator, Microwave, Plumbed For Ice Maker, Stainless Steel Appliances, Washer
- Laundry features:Electric Dryer Hookup, Gas Dryer Hookup, Laundry Room, Washer Hookup
- Amenities:Entrance Foyer, High Speed Internet, Programmable Thermostat
Parking
- Parking description:Attached, Driveway, Electricity In Garage, Garage Door Opener, Garage Faces Front, Two Car Garage
- Garage spaces:2

New listings near 21053 Oak Ridge Drive
- New
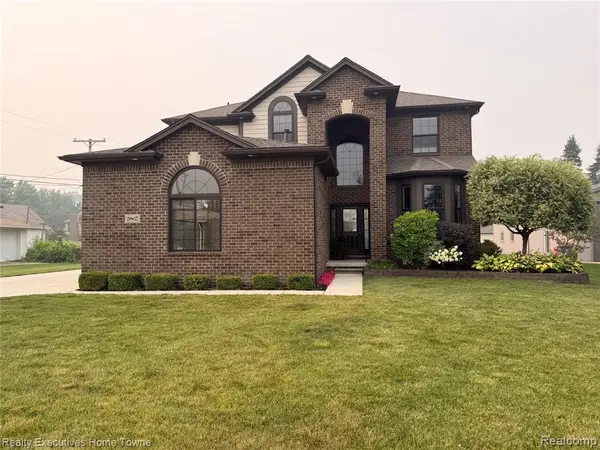 $524,999Active4 beds 3 baths2,540 sq. ft.
20835 S Miles, Clinton Township, MI 48036
MLS# 61012215Listed by: REALTY EXECUTIVES HOME TOWNE - New
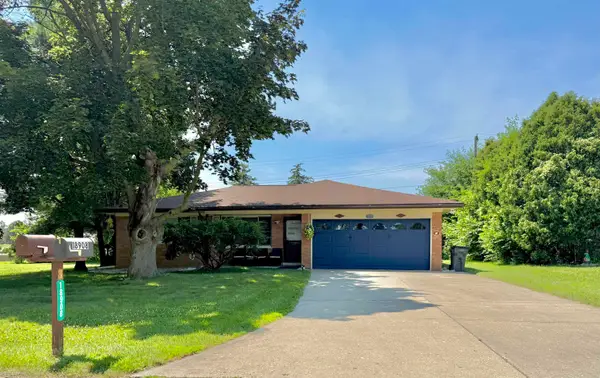 $344,000Active3 beds 2 baths2,583 sq. ft.
18908 Monica DR, ClintonTownship, MI 48036
MLS# 58050215204Listed by: BERKSHIRE HATHAWAY HOMESERVICES KEE REALTY - New
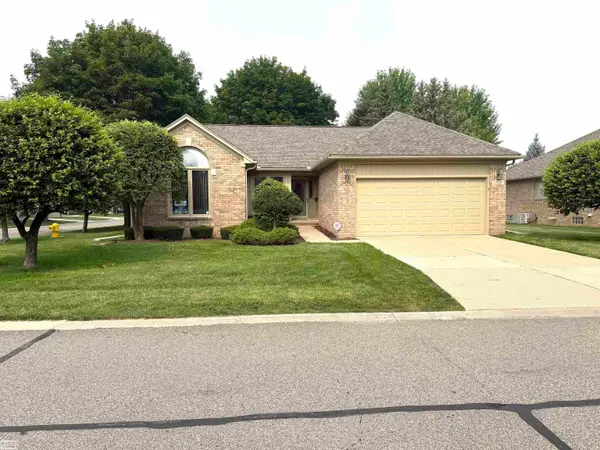 $329,900Active2 beds 2 baths1,738 sq. ft.
41097 Fox Run, Clinton Township, MI 48038
MLS# 50215199Listed by: REALTY EXECUTIVES HOME TOWNE SHELBY - Open Sun, 1 to 4pmNew
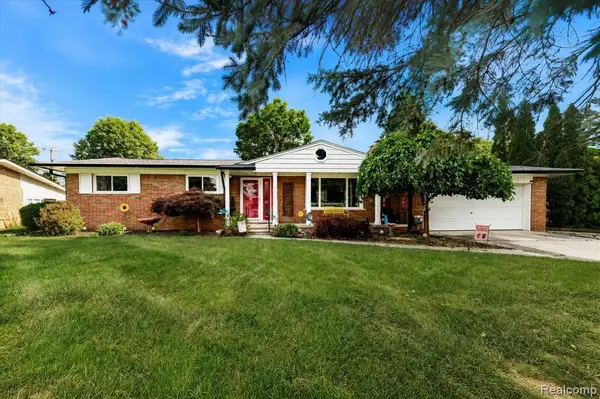 $279,900Active3 beds 2 baths1,331 sq. ft.
18701 Thomasine, Clinton Township, MI 48036
MLS# 61012176Listed by: KELLER WILLIAMS LAKESIDE - Open Sun, 12 to 3pmNew
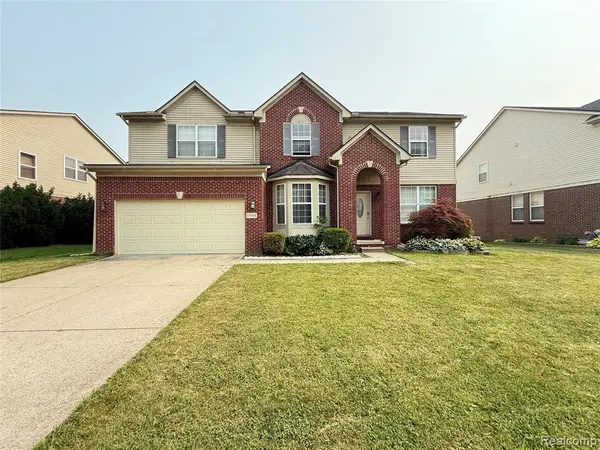 $450,000Active4 beds 3 baths3,130 sq. ft.
15584 Timbers Edge, Clinton Township, MI 48035
MLS# 61012185Listed by: HOME PRIDE REALTY - Coming Soon
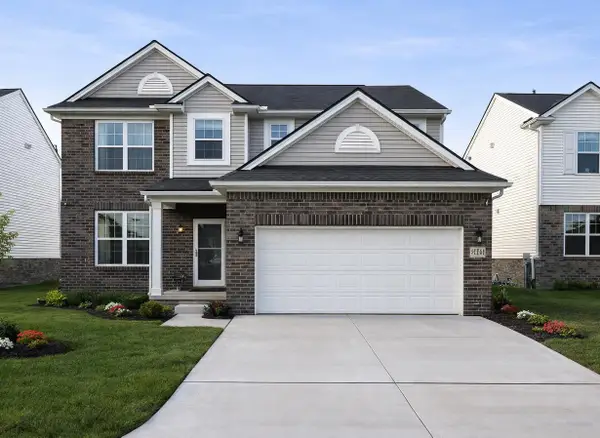
 $499,900Coming Soon3 beds 3 baths
41261 Snowdon, Clinton Township, MI 48038
MLS# 50215190Listed by: CENTURY 21 PROFESSIONALS STERLING HEIGHTS - New
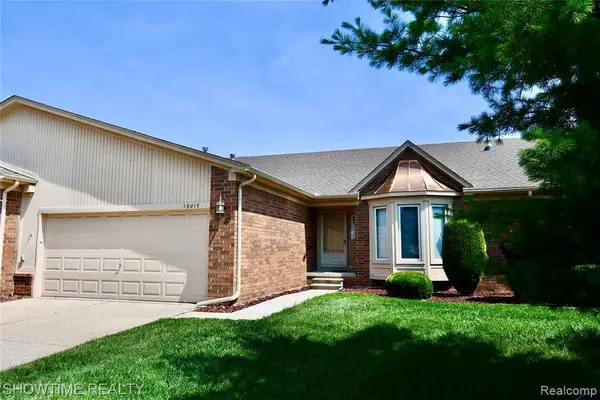 $275,000Active2 beds 2 baths1,300 sq. ft.
19017 Marisa, Clinton Township, MI 48038
MLS# 61011903Listed by: SHOWTIME REALTY - New
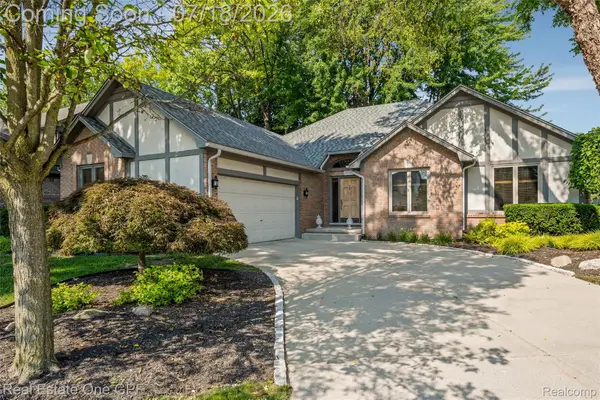 $400,000Active3 beds 3 baths2,055 sq. ft.
39931 Brylor Court, ClintonTownship, MI 48038
MLS# 20261054012Listed by: REAL ESTATE ONE GPF - New
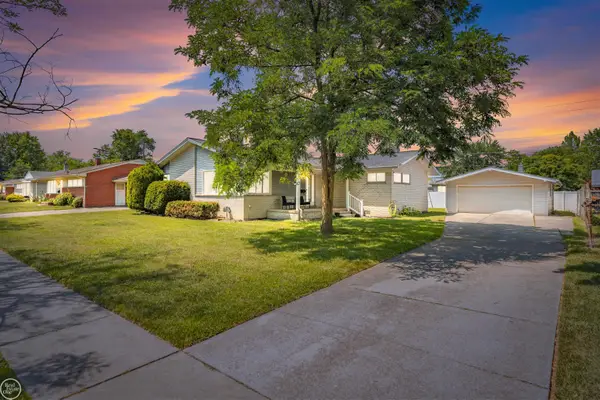 $272,000Active4 beds 2 baths1,538 sq. ft.
22405 E Schafer, Clinton Township, MI 48035
MLS# 50215086Listed by: REAL ESTATE ONE CLINTON - New
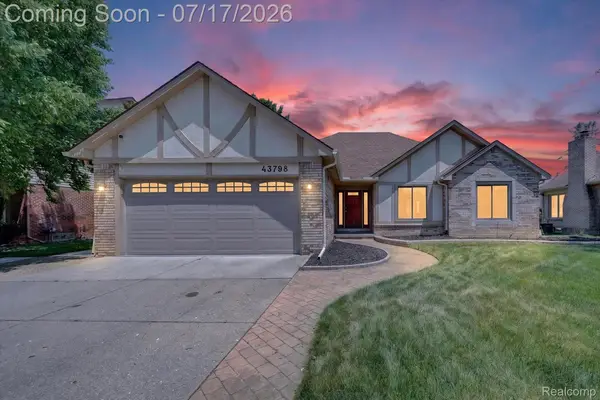 $370,000Active3 beds 4 baths3,089 sq. ft.
43798 Columbia Drive, ClintonTownship, MI 48038
MLS# 20261053950Listed by: KELLER WILLIAMS PREMIER


Protect your home and budget from life's surprises with an Assurant Home Warranty, backed by a partner that supports you through every step of homeownership. Explore Plans.
©2026 Century 21 Real Estate LLC. All rights reserved. CENTURY 21®, the CENTURY 21 Logo and C21® are service marks owned by Century 21 Real Estate LLC. Century 21 Real Estate LLC fully supports the principles of the Fair Housing Act and the Equal Opportunity Act. Each office is independently owned and operated. Listing information is deemed reliable but not guaranteed accurate.