
40589 Aster Court, Clinton, MI 48036
Local realty services provided by:CENTURY 21 Metro Brokers
40589 Aster Court,Clintontownship, MI 48036
$439,900
- 2 Beds
- 3 Baths
- 2,084 sq. ft.
- Single family
- Active
Listed by: stephen doyle, stephanie doyle
Office: logik realty llc.
MLS#:20261037799
Source:MI_REALCOMP
Price summary
- Price:$439,900
- Price per sq. ft.:$211.08
- Monthly HOA dues:$275
About this home
Beautiful 2-bedroom, 3 full bath condo with den offering 1,684 sq ft of stylish and functional living space. The open-concept layout features neutral walls and cabinetry, complemented with white quartz countertops, elegant gold hardware, and abundant natural light throughout. A versatile den provides the perfect space for a home office or additional sitting area. The basement includes an additional bonus room that could be used as an addition bedroom and full bathroom, ideal for guests or extended living. Enjoy outdoor entertaining on the spacious Trex deck with a retractable awning. Thoughtfully designed with timeless finishes and move-in-ready appeal.
Contact an agent
Home facts
- Year built:2021
- Listing ID #:20261037799
- Added:1 day(s) ago
- Updated:May 26, 2026 at 10:01 PM
Rooms and interior
- Bedrooms:2
- Total bathrooms:3
- Full bathrooms:3
- Rooms Total:7
- Basement Description:Partially Finished
- Living area:2,084 sq. ft.
Heating and cooling
- Cooling:Ceiling Fans, Central Air
- Heating:Forced Air, Natural Gas
Structure and exterior
- Roof:Asphalt
- Year built:2021
- Building area:2,084 sq. ft.
- Architectural Style:Ranch
- Construction Materials:Brick, Vinyl Siding
- Exterior Features:Deck
- Foundation Description:Basement, Poured, Sump Pump
- Levels:One
Utilities
- Water:Public
- Sewer:Public Sewer
Finances and disclosures
- Price:$439,900
- Price per sq. ft.:$211.08
- Tax amount:$8,793
Features and amenities
- Appliances:Built-In Gas Oven, Built-In Gas Range, Dishwasher, Disposal, Free Standing Refrigerator, Microwave, Range Hood, Stainless Steel Appliances, Washer/Dryer Stacked
- Laundry features:Laundry Room
Parking
- Parking description:Attached, Electricity In Garage, Garage Door Opener, Two Car Garage
- Garage spaces:2

New listings near 40589 Aster Court
- New
 $225,000Active2 beds 2 baths1,310 sq. ft.
15286 Cornell Drive, ClintonTownship, MI 48038
MLS# 20261033007Listed by: COMMUNITY CHOICE REALTY INC - New
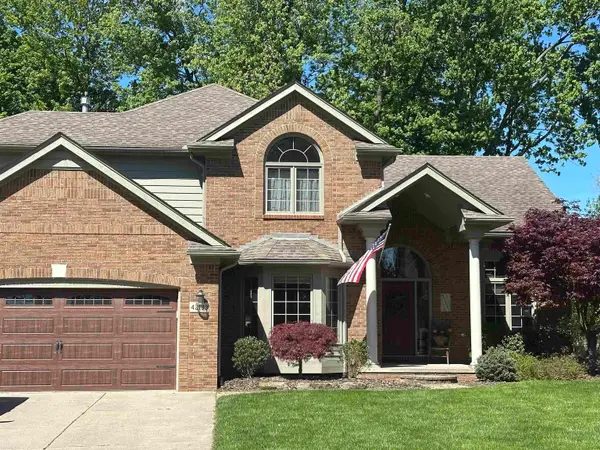 $530,000Active4 beds 4 baths3,654 sq. ft.
42199 Kyle DR, ClintonTownship, MI 48038
MLS# 58050208882Listed by: REALTEAM REAL ESTATE - Open Sat, 1 to 3pmNew
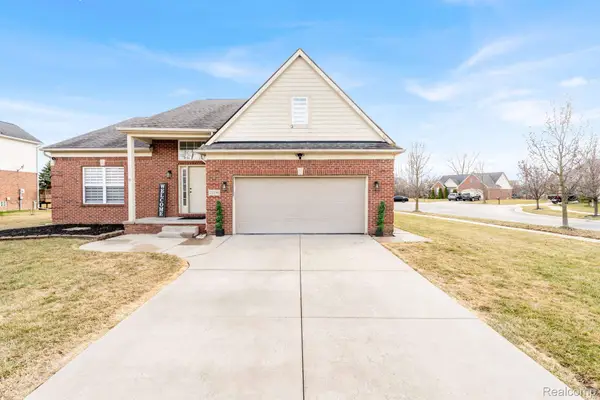 $449,900Active4 beds 4 baths3,679 sq. ft.
21196 Oak Ridge Drive, ClintonTownship, MI 48036
MLS# 20261037994Listed by: ST JUDE REALTY - New
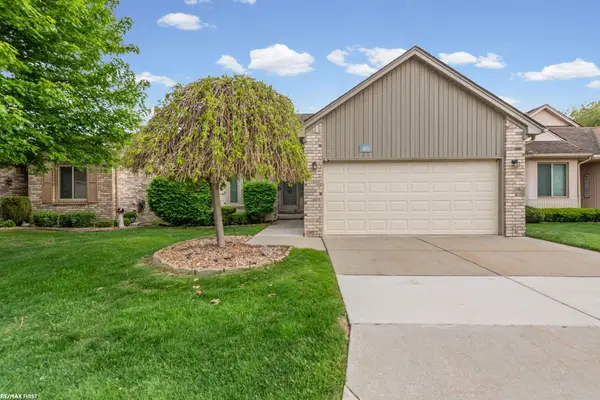 $309,900Active2 beds 2 baths1,627 sq. ft.
20070 Ridgeway CT, ClintonTownship, MI 48038
MLS# 58050208855Listed by: RE/MAX FIRST - New
 $375,000Active2 beds 2 baths1,702 sq. ft.
40605 Aster Court, ClintonTownship, MI 48036
MLS# 20261037850Listed by: NATIONAL REALTY CENTERS, INC - New
 $50,000Active3 beds 2 baths
38045 Ducharme, Clinton Township, MI 48038
MLS# 50208791Listed by: KW PLATINUM - New
 $242,000Active2 beds 2 baths1,168 sq. ft.
41273 Greenspire, Clinton Township, MI 48038
MLS# 60995789Listed by: KW METRO  $399,900Pending3 beds 3 baths1,629 sq. ft.
43711 Salt Creek, Clinton Township, MI 48038
MLS# 50208788Listed by: RE/MAX FIRST- New
 $384,999Active3 beds 2 baths1,849 sq. ft.
37735 Santa Anna, Clinton Township, MI 48036
MLS# 60995674Listed by: GSA ELITE REALTY


Protect your home and budget from life's surprises with an Assurant Home Warranty, backed by a partner that supports you through every step of homeownership. Explore Plans.
©2026 Century 21 Real Estate LLC. All rights reserved. CENTURY 21®, the CENTURY 21 Logo and C21® are service marks owned by Century 21 Real Estate LLC. Century 21 Real Estate LLC fully supports the principles of the Fair Housing Act and the Equal Opportunity Act. Each office is independently owned and operated. Listing information is deemed reliable but not guaranteed accurate.