
42199 Kyle DR, Clinton, MI 48038
Local realty services provided by:CENTURY 21 Affiliated
42199 Kyle DR,Clintontownship, MI 48038
$530,000
- 4 Beds
- 4 Baths
- 3,654 sq. ft.
- Single family
- Active
Listed by: fred brown, andrea ramirez
Office: realteam real estate
MLS#:58050208882
Source:MI_REALCOMP
Price summary
- Price:$530,000
- Price per sq. ft.:$145.05
About this home
Welcome to this beautifully maintained 4-bedroom, 3.5-bath colonial in desirable Clinton Township! Situated in a small subdivision, this home offers a spacious layout, thoughtful updates, and a large backyard perfect for relaxing or entertaining. Inside, you'll find quality upgrades throughout, including solid wood interior doors added in 2020 and newer wood flooring in the office and upstairs hallway. The spacious living areas provide plenty of room for everyday living, while the finished basement features a cozy fireplace and wet bar, creating the perfect entertaining space. Major mechanical updates include a newer furnace (2019), and A/C (2022), offering added peace of mind. Additional features include exterior painting completed in 2022 and a newer water heater. The garage also includes added storage space for convenience and organization. Located within walking distance to schools and close to shopping, dining, and local amenities, this home combines comfort, and updates.
Contact an agent
Home facts
- Year built:1997
- Listing ID #:58050208882
- Added:1 day(s) ago
- Updated:May 26, 2026 at 08:01 PM
Rooms and interior
- Bedrooms:4
- Total bathrooms:4
- Full bathrooms:3
- Half bathrooms:1
- Rooms Total:6
- Basement Description:Finished
- Living area:3,654 sq. ft.
Heating and cooling
- Cooling:Central Air
- Heating:Forced Air, Natural Gas
Structure and exterior
- Year built:1997
- Building area:3,654 sq. ft.
- Lot area:0.32 Acres
- Architectural Style:Colonial
- Construction Materials:Brick
- Foundation Description:Basement
- Levels:Two
Utilities
- Water:Public
- Sewer:Public Sewer
Finances and disclosures
- Price:$530,000
- Price per sq. ft.:$145.05
- Tax amount:$6,321
Features and amenities
- Appliances:Bar Fridge, Dishwasher, Dryer, Microwave, Oven, Range, Refrigerator, Washer
Parking
- Parking description:Assigned 2 Spaces, Attached, Covered, Garage, Paved, Two and Half Car Garage
- Garage spaces:2.5

New listings near 42199 Kyle DR
- New
 $439,900Active2 beds 3 baths2,084 sq. ft.
40589 Aster Court, ClintonTownship, MI 48036
MLS# 20261037799Listed by: LOGIK REALTY LLC - New
 $225,000Active2 beds 2 baths1,310 sq. ft.
15286 Cornell Drive, ClintonTownship, MI 48038
MLS# 20261033007Listed by: COMMUNITY CHOICE REALTY INC - Open Sat, 1 to 3pmNew
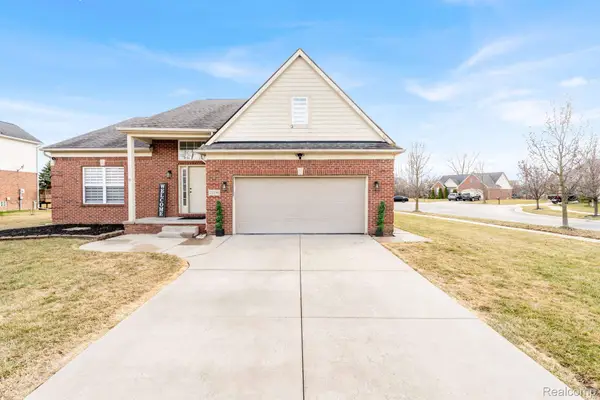 $449,900Active4 beds 4 baths3,679 sq. ft.
21196 Oak Ridge Drive, ClintonTownship, MI 48036
MLS# 20261037994Listed by: ST JUDE REALTY - New
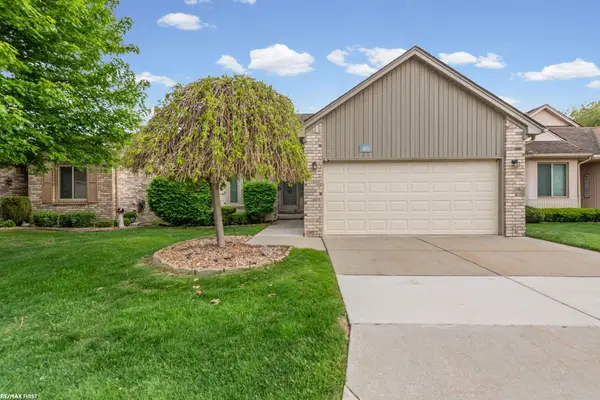 $309,900Active2 beds 2 baths1,627 sq. ft.
20070 Ridgeway CT, ClintonTownship, MI 48038
MLS# 58050208855Listed by: RE/MAX FIRST - New
 $375,000Active2 beds 2 baths1,702 sq. ft.
40605 Aster Court, ClintonTownship, MI 48036
MLS# 20261037850Listed by: NATIONAL REALTY CENTERS, INC - New
 $50,000Active3 beds 2 baths
38045 Ducharme, Clinton Township, MI 48038
MLS# 50208791Listed by: KW PLATINUM - New
 $242,000Active2 beds 2 baths1,168 sq. ft.
41273 Greenspire, Clinton Township, MI 48038
MLS# 60995789Listed by: KW METRO  $399,900Pending3 beds 3 baths1,629 sq. ft.
43711 Salt Creek, Clinton Township, MI 48038
MLS# 50208788Listed by: RE/MAX FIRST- New
 $384,999Active3 beds 2 baths1,849 sq. ft.
37735 Santa Anna, Clinton Township, MI 48036
MLS# 60995674Listed by: GSA ELITE REALTY


Protect your home and budget from life's surprises with an Assurant Home Warranty, backed by a partner that supports you through every step of homeownership. Explore Plans.
©2026 Century 21 Real Estate LLC. All rights reserved. CENTURY 21®, the CENTURY 21 Logo and C21® are service marks owned by Century 21 Real Estate LLC. Century 21 Real Estate LLC fully supports the principles of the Fair Housing Act and the Equal Opportunity Act. Each office is independently owned and operated. Listing information is deemed reliable but not guaranteed accurate.