41097 FOX RUN, Clinton, MI 48038
Local realty services provided by:CENTURY 21 Curran & Oberski
41097 FOX RUN,Clintontownship, MI 48038
$329,900
- 2 Beds
- 2 Baths
- 1,738 sq. ft.
- Single family
- Active
Listed by: james berner
Office: realty executives home towne shelby
MLS#:58050215199
Source:MI_REALCOMP
Price summary
- Price:$329,900
- Price per sq. ft.:$189.82
- Monthly HOA dues:$350
About this home
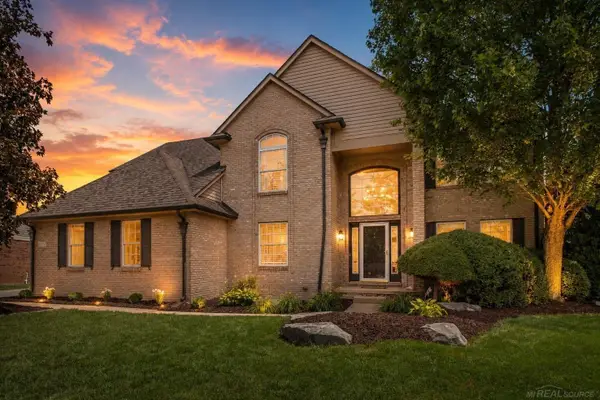
BEAUTIFUL DETACHED CONDO 1738 SQ FT OF CLASS.HUGE MASTER WALK-IN CLOSET..HUGE WINDOWS IN EVERY ROOM ..ALL APPLIANCES STAY ...IMMEDIATE OCCUPANCY...TWO LARGE BEDROOMS WITH BATHS ...LARGE OFFICE...NEW FURNACE AND CENTRAL AIR ..NEWER ROOF...AND THE LIST GOES ON AND ON..
Contact an agent
Home facts
- Year built:1998
- Listing ID #:58050215199
- Added:1 day(s) ago
- Updated:July 17, 2026 at 05:56 AM
Rooms and interior
- Bedrooms:2
- Total bathrooms:2
- Full bathrooms:2
- Rooms Total:5
- Basement Description:Concrete, Sump Pump
- Living area:1,738 sq. ft.
Heating and cooling
- Cooling:Ceiling Fans, Central Air
- Heating:Forced Air, Natural Gas
Structure and exterior
- Year built:1998
- Building area:1,738 sq. ft.
- Lot Features:Many Trees, Sprinklers
- Architectural Style:Ranch
- Construction Materials:Brick
- Exterior Features:Deck
- Foundation Description:Basement
- Levels:One
Utilities
- Water:Public
- Sewer:Public Sewer
Finances and disclosures
- Price:$329,900
- Price per sq. ft.:$189.82
- Tax amount:$3,862
Features and amenities
- Appliances:Dishwasher, Disposal, Dryer, Microwave, Oven, Range, Refrigerator, Washer
- Amenities:High Ceilings
Parking
- Parking description:Attached, Two Car Garage
- Garage spaces:2

New listings near 41097 FOX RUN
- New
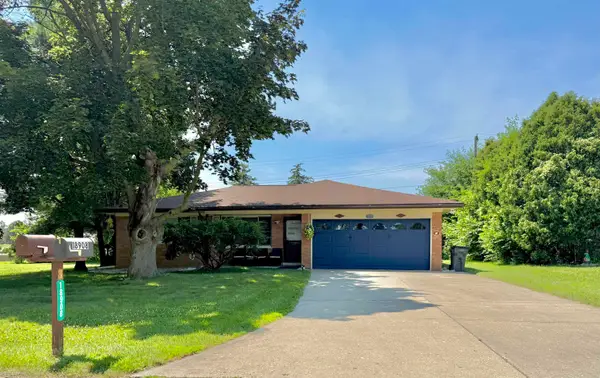 $344,000Active3 beds 2 baths2,583 sq. ft.
18908 Monica DR, ClintonTownship, MI 48036
MLS# 58050215204Listed by: BERKSHIRE HATHAWAY HOMESERVICES KEE REALTY - Open Sun, 12 to 3pmNew
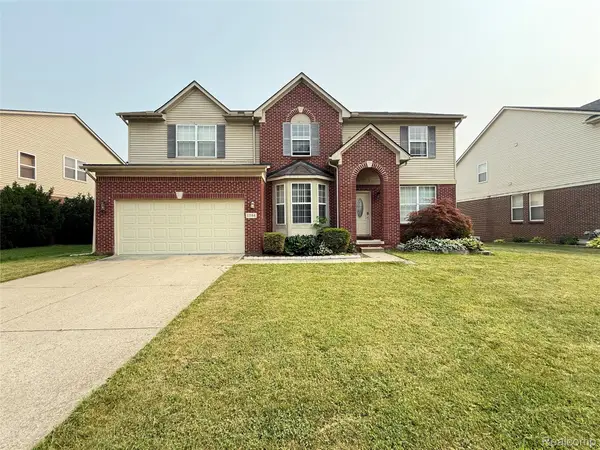 $450,000Active4 beds 3 baths3,130 sq. ft.
15584 Timbers Edge Drive, ClintonTownship, MI 48035
MLS# 20261054871Listed by: HOME PRIDE REALTY - Open Sun, 1 to 4pmNew
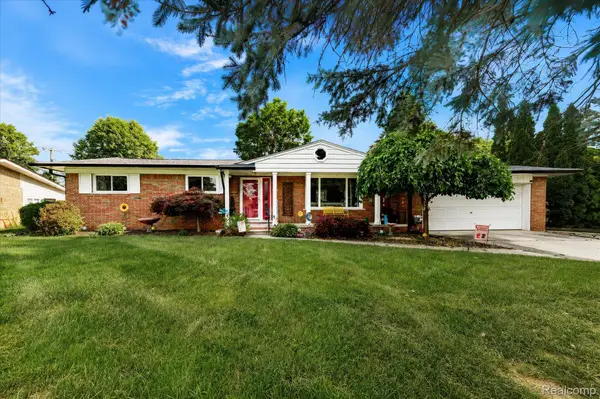 $279,900Active3 beds 2 baths2,631 sq. ft.
18701 Thomasine Street, ClintonTownship, MI 48036
MLS# 20261055133Listed by: KELLER WILLIAMS LAKESIDE - Coming Soon
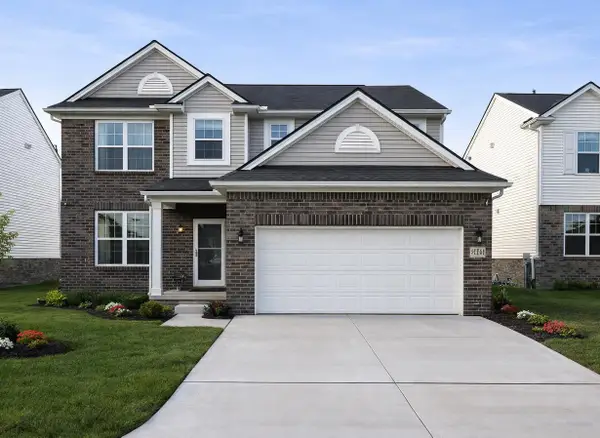
 $499,900Coming Soon3 beds 3 baths
41261 Snowdon, Clinton Township, MI 48038
MLS# 50215190Listed by: CENTURY 21 PROFESSIONALS STERLING HEIGHTS - New
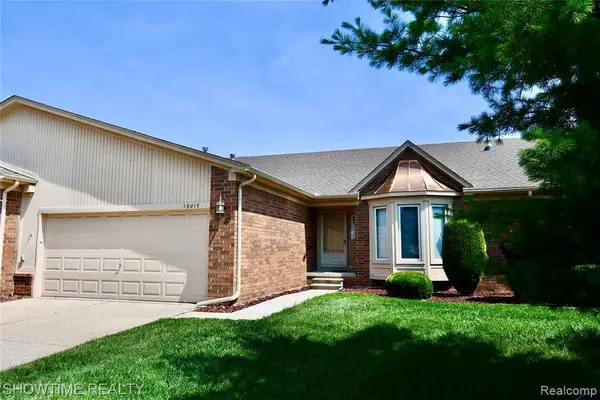 $275,000Active2 beds 2 baths1,300 sq. ft.
19017 Marisa, Clinton Township, MI 48038
MLS# 61011903Listed by: SHOWTIME REALTY - New
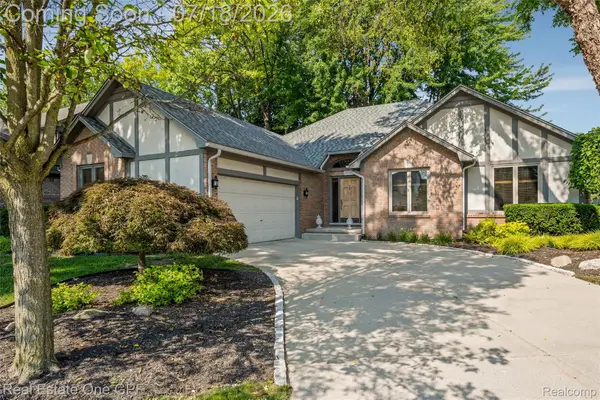 $400,000Active3 beds 3 baths2,055 sq. ft.
39931 Brylor Court, ClintonTownship, MI 48038
MLS# 20261054012Listed by: REAL ESTATE ONE GPF - New
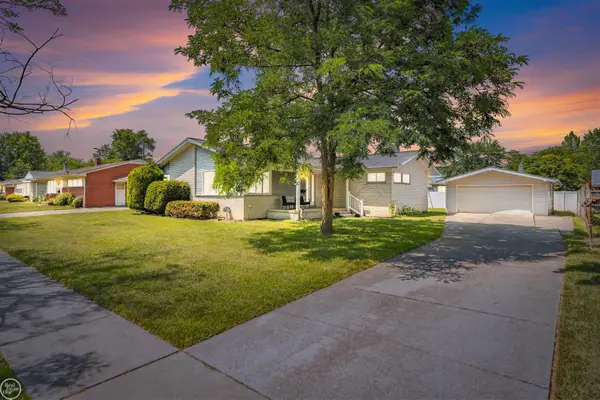 $272,000Active4 beds 2 baths2,756 sq. ft.
22405 E Schafer ST, ClintonTownship, MI 48035
MLS# 58050215086Listed by: REAL ESTATE ONE CLINTON - New
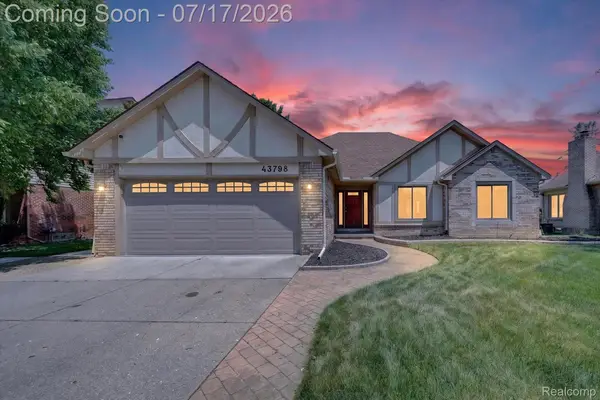 $370,000Active3 beds 4 baths3,089 sq. ft.
43798 Columbia Drive, ClintonTownship, MI 48038
MLS# 20261053950Listed by: KELLER WILLIAMS PREMIER - New
 $525,000Active4 beds 4 baths4,495 sq. ft.
19573 Tanglewood CIR, ClintonTownship, MI 48038
MLS# 58050215076Listed by: EPIQUE INC.


Protect your home and budget from life's surprises with an Assurant Home Warranty, backed by a partner that supports you through every step of homeownership. Explore Plans.
©2026 Century 21 Real Estate LLC. All rights reserved. CENTURY 21®, the CENTURY 21 Logo and C21® are service marks owned by Century 21 Real Estate LLC. Century 21 Real Estate LLC fully supports the principles of the Fair Housing Act and the Equal Opportunity Act. Each office is independently owned and operated. Listing information is deemed reliable but not guaranteed accurate.