
16759 Timberview Drive, Clinton Township, MI 48036
Local realty services provided by:CENTURY 21 Curran & Oberski
16759 Timberview Drive,Clintontownship, MI 48036
$465,000
- 5 Beds
- 3 Baths
- 3,029 sq. ft.
- Single family
- Active
Upcoming open houses
- Sat, Sep 1911:00 am - 01:00 pm
Listed by: carisa collins
Office: kw realty living
MLS#:81026049040
Source:MI_REALCOMP
Price summary
- Price:$465,000
- Price per sq. ft.:$115.79
- Monthly HOA dues:$14.17
About this home
16759 Timberview Dr is the kind of home that makes room for the life you bring to it, a 5-bed, 2.1-bath colonial on a 0.28-acre corner lot in Clinton Township's Moravian Forest. Inside, over 3,000 sqft of finished living space flows easily between kitchen, dining, and living room centered around a gas fireplace. Maple cabinets, new oven and fridge, breakfast nook, pantry. Bedrooms are generously sized, with a walk-in closet in nearly every one, including the primary suite with its fully remodeled en-suite bath, plus a second fully redone bath. Outside, a fully fenced backyard, completely redone landscaping, a 13-zone sprinkler system, and a covered patio set the stage for hosting. Furnace, central air, LeafGuard gutters, and a fully waterproofed basement are already handled. EV charging station stays. Zoned to Fraser Schools, $170/yr HOA. Schedule your showing today!
Contact an agent
Home facts
- Year built:1965
- Subdivision & Development:MORAVIAN FOREST # 01
- Listing ID #:81026049040
- Added:1 day(s) ago
- Updated:September 15, 2026 at 10:05 PM
Rooms and interior
- Bedrooms:5
- Total bathrooms:3
- Full bathrooms:2
- Half bathrooms:1
- Rooms Total:13
- Flooring:Ceramic Tile, Vinyl, Wood
- Basement Description:Partial
- Living area:3,029 sq. ft.
Heating and cooling
- Cooling:Attic Fan, Ceiling Fans, Central Air
- Heating:Forced Air, Natural Gas
Structure and exterior
- Roof:Asphalt
- Year built:1965
- Building area:3,029 sq. ft.
- Lot area:0.28 Acres
- Lot Features:Corner Lot, Landscaped Ground Cover, Sprinklers
- Architectural Style:Colonial
- Construction Materials:Aluminum Siding, Brick, Wood Siding
- Exterior Features:Covered, Patio, Terrace
- Foundation Description:Partial Basement, Slab
Utilities
- Water:Public
- Sewer:Public Sewer
Finances and disclosures
- Price:$465,000
- Price per sq. ft.:$115.79
- Tax amount:$4,584
Features and amenities
- Appliances:Built-In Electric Oven, Cooktop, Dishwasher, Disposal, Dryer, Microwave, Refrigerator, Washer
- Laundry features:Laundry Room, Main Level
Parking
- Parking description:Attached, Concrete, Electric Vehicle Charging Stations, Garage Door Opener, Garage Faces Side
- Garage spaces:2

New listings near 16759 Timberview Drive
- New
 $109,900Active2 beds 1 baths851 sq. ft.
38255 Fairway Court #74A, ClintonTwp, MI 48038
MLS# 20261074340Listed by: @PROPERTIES CHRISTIE'S INT'L RE GROSSE POINTE - New
 $435,000Active4 beds 3 baths3,130 sq. ft.
15584 Timbers Edge Drive, ClintonTownship, MI 48035
MLS# 20261074298Listed by: HOME PRIDE REALTY - New
 $48,500Active2 beds 2 baths
15369 Cartier, Clinton Township, MI 48038
MLS# 50221785Listed by: KW PLATINUM - New
 $370,000Active5 beds 3 baths2,295 sq. ft.
36521 Gloucester Drive, ClintonTwp, MI 48035
MLS# 20261073748Listed by: @PROPERTIES CHRISTIE'S INT'L R.E. BIRMINGHAM - New
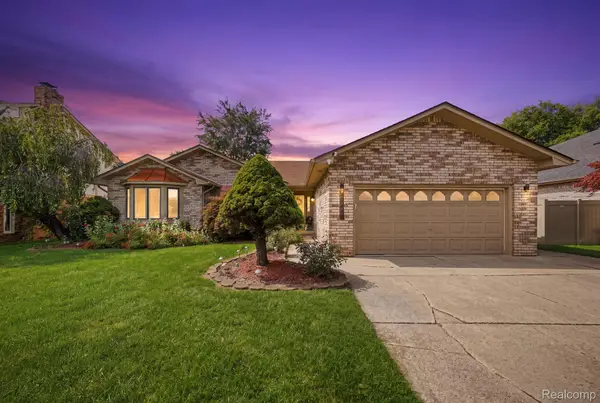 $500,000Active4 beds 3 baths4,114 sq. ft.
43459 Devin Drive, ClintonTwp, MI 48038
MLS# 20261073416Listed by: KELLER WILLIAMS REALTY-GREAT LAKES - New
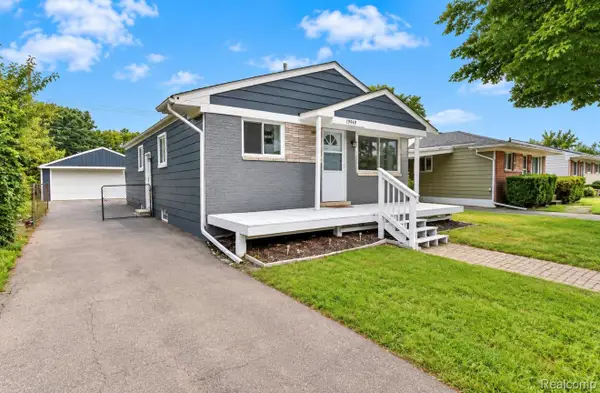 $175,000Active3 beds 1 baths1,000 sq. ft.
19749 Broadacres Street, ClintonTwp, MI 48035
MLS# 20261074019Listed by: TREMAINE REAL ESTATE - New
 $269,000Active3 beds 2 baths1,150 sq. ft.
19909 Towner DR, ClintonTownship, MI 48038
MLS# 58050221696Listed by: RE/MAX ECLIPSE - New
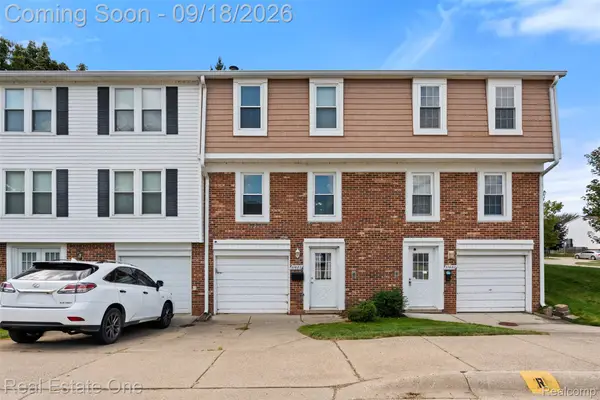 $189,900Active3 beds 2 baths1,620 sq. ft.
37682 Charter Oaks Boulevard, ClintonTownship, MI 48036
MLS# 20261070982Listed by: REAL ESTATE ONE-CLINTON TWP - New
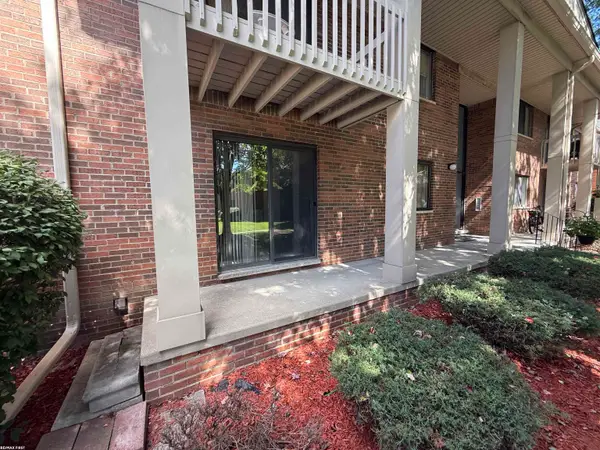 $134,900Active2 beds 2 baths1,122 sq. ft.
42188 Toddmark Ln, ClintonTownship, MI 48038
MLS# 58050221583Listed by: RE/MAX FIRST


Protect your home and budget from life's surprises with an Assurant Home Warranty, backed by a partner that supports you through every step of homeownership. Explore Plans.
©2026 Century 21 Real Estate LLC. All rights reserved. CENTURY 21®, the CENTURY 21 Logo and C21® are service marks owned by Century 21 Real Estate LLC. Century 21 Real Estate LLC fully supports the principles of the Fair Housing Act and the Equal Opportunity Act. Each office is independently owned and operated. Listing information is deemed reliable but not guaranteed accurate.