
35275 Silver Maple DR, Clinton Township, MI 48035
Local realty services provided by:CENTURY 21 Curran & Oberski
35275 Silver Maple DR,Clintontownship, MI 48035
$249,775
- 2 Beds
- 2 Baths
- 1,324 sq. ft.
- Single family
- Active
Listed by: virginia a. fiore
Office: century 21 professionals sterling heights
MLS#:58050214830
Source:MI_REALCOMP
Price summary
- Price:$249,775
- Price per sq. ft.:$188.65
- Monthly HOA dues:$250
About this home
Welcome home to this beautifully maintained 2-bedroom, 2 full-bath barrier-free ranch condo, thoughtfully designed for comfortable, easy living. Both bedrooms offer spacious walk-in closets, providing plenty of storage. This move-in-ready home features 36-inch doorways for enhanced accessibility and peace of mind. Updates include a new roof, furnace, central air conditioning, water heater, carpet, bathroom remodel, appliances and energy saving solar tube skylights allowing you to move in with confidence. Located in a quiet, well-maintained community, this condo offers the perfect balance of tranquility and convenience. You'll enjoy easy access to shopping, public transportation, and banking, making everyday errands simple and stress-free. Whether you're looking to downsize, enjoy low-maintenance living, or find an accessible home in a desirable location, this inviting condo is a must-see!
Contact an agent
Home facts
- Year built:2004
- Listing ID #:58050214830
- Added:1 day(s) ago
- Updated:July 16, 2026 at 10:06 AM
Rooms and interior
- Bedrooms:2
- Total bathrooms:2
- Full bathrooms:2
- Rooms Total:6
- Flooring:Ceramic Tile
- Kitchen Description:Eat-in Kitchen
- Living area:1,324 sq. ft.
Heating and cooling
- Cooling:Ceiling Fans, Central Air
- Heating:Forced Air, Natural Gas
Structure and exterior
- Year built:2004
- Building area:1,324 sq. ft.
- Lot Features:Sloped, Sprinklers
- Architectural Style:Ranch
- Construction Materials:Brick, Vinyl Siding
- Exterior Features:Patio, Porch
- Foundation Description:Slab
- Levels:One
Utilities
- Water:Community, Public
- Sewer:Public Sewer
Finances and disclosures
- Price:$249,775
- Price per sq. ft.:$188.65
Features and amenities
- Appliances:Dishwasher, Dryer, Microwave, Oven, Range, Refrigerator, Washer
- Amenities:Cathedral Ceilings, High Speed Internet, Walk-in Closets
Parking
- Parking description:Attached, Electricity In Garage, Garage, Garage Door Opener, Heated Garage, Off Street, Two Car Garage
- Garage spaces:2

New listings near 35275 Silver Maple DR
- New
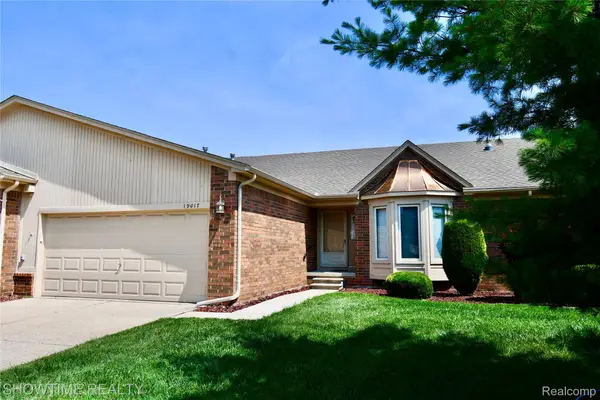 $275,000Active2 beds 2 baths2,600 sq. ft.
19017 Marisa Drive, ClintonTownship, MI 48038
MLS# 20261054824Listed by: SHOWTIME REALTY - New
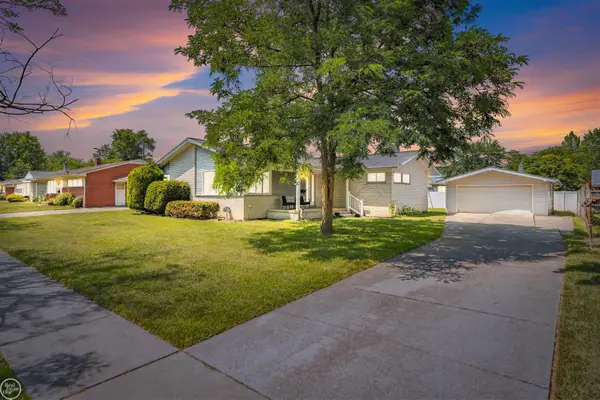 $272,000Active4 beds 2 baths2,756 sq. ft.
22405 E Schafer ST, ClintonTownship, MI 48035
MLS# 58050215086Listed by: REAL ESTATE ONE CLINTON - New
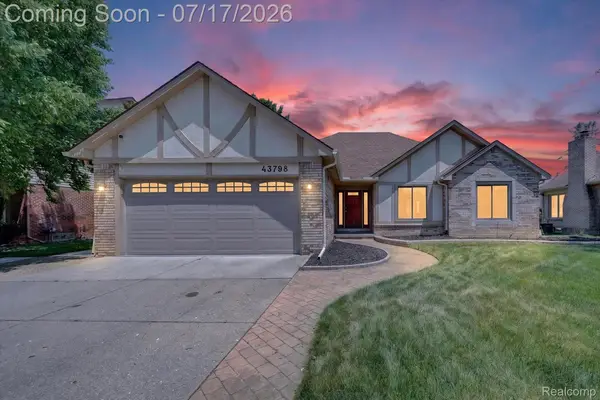 $370,000Active3 beds 4 baths3,089 sq. ft.
43798 Columbia Drive, ClintonTownship, MI 48038
MLS# 20261053950Listed by: KELLER WILLIAMS PREMIER - New
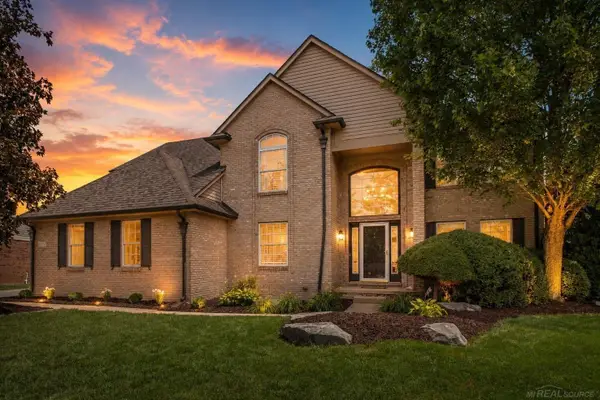 $525,000Active4 beds 4 baths4,495 sq. ft.
19573 Tanglewood CIR, ClintonTownship, MI 48038
MLS# 58050215076Listed by: EPIQUE INC. - Coming SoonOpen Sat, 10am to 12pm
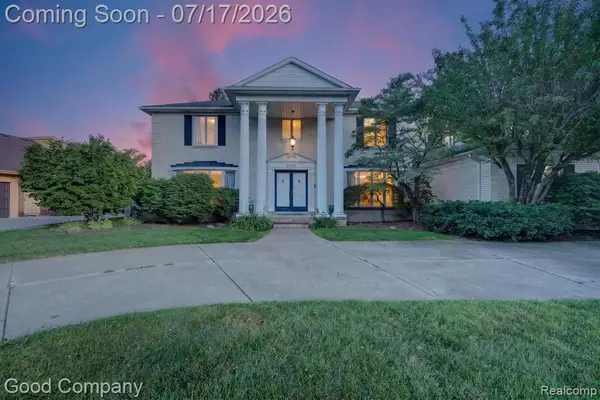 $550,000Coming Soon5 beds 4 baths
38921 Santa Barbara, Clinton Township, MI 48036
MLS# 61011719Listed by: GOOD COMPANY - Open Sat, 10am to 12pmNew
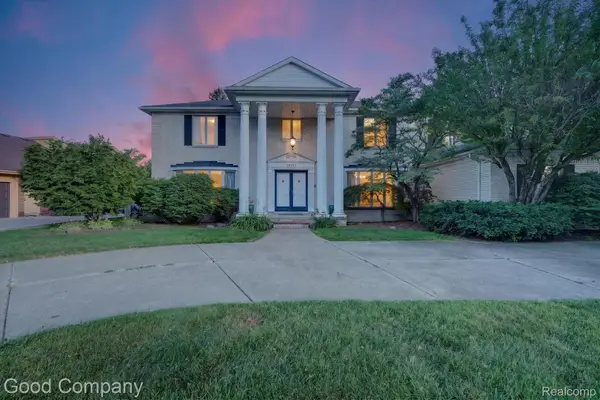 $550,000Active5 beds 4 baths5,044 sq. ft.
38921 Santa Barbara Street, ClintonTownship, MI 48036
MLS# 20261054444Listed by: GOOD COMPANY - New
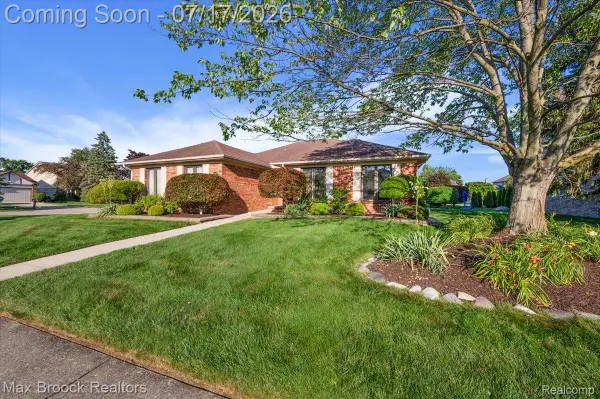 $384,900Active3 beds 3 baths1,892 sq. ft.
43909 Welland Drive, ClintonTownship, MI 48038
MLS# 20261054522Listed by: MAX BROOCK, REALTORS-BIRMINGHAM - Open Sat, 11am to 1pmNew
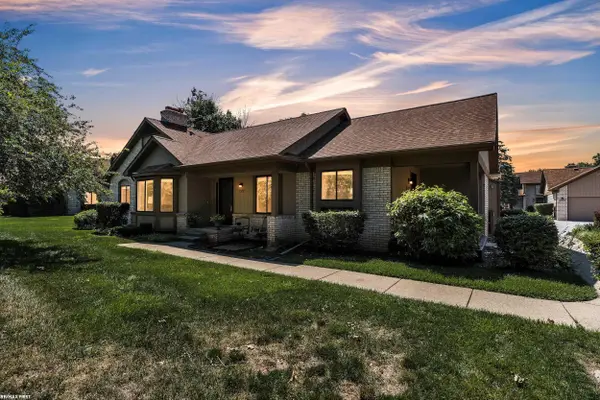 $245,000Active2 beds 3 baths2,838 sq. ft.
20497 VILLA GRANDE CIR, ClintonTownship, MI 48038
MLS# 58050215036Listed by: RE/MAX FIRST - Open Sun, 1 to 3pmNew
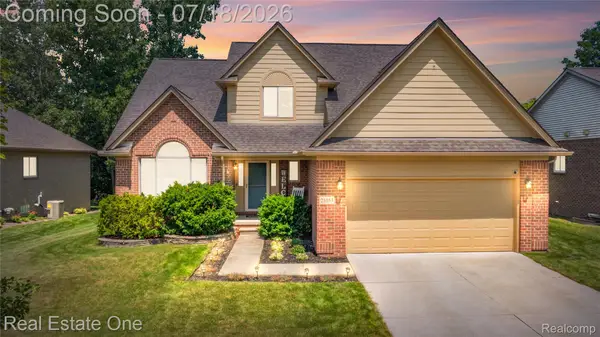 $415,000Active4 beds 4 baths3,504 sq. ft.
21053 Oak Ridge Drive, ClintonTownship, MI 48036
MLS# 20261051989Listed by: REAL ESTATE ONE-CLINTON TWP - New
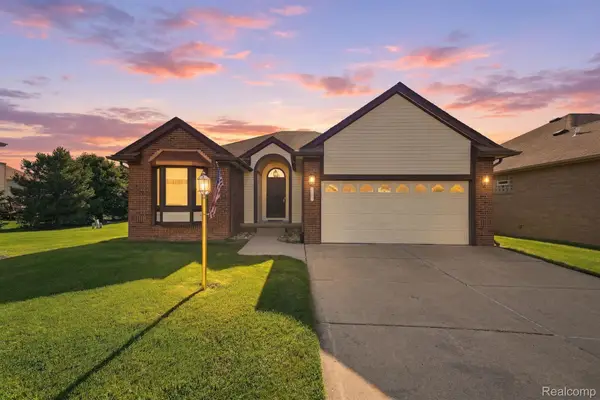 $349,999Active2 beds 3 baths3,446 sq. ft.
36464 Perfecta Court, ClintonTownship, MI 48035
MLS# 20261054690Listed by: KELLER WILLIAMS REALTY-GREAT LAKES


Protect your home and budget from life's surprises with an Assurant Home Warranty, backed by a partner that supports you through every step of homeownership. Explore Plans.
©2026 Century 21 Real Estate LLC. All rights reserved. CENTURY 21®, the CENTURY 21 Logo and C21® are service marks owned by Century 21 Real Estate LLC. Century 21 Real Estate LLC fully supports the principles of the Fair Housing Act and the Equal Opportunity Act. Each office is independently owned and operated. Listing information is deemed reliable but not guaranteed accurate.