
38921 Santa Barbara Street, Clinton Township, MI 48036
Local realty services provided by:CENTURY 21 Curran & Oberski
38921 Santa Barbara Street,Clintontownship, MI 48036
$550,000
- 5 Beds
- 4 Baths
- 5,044 sq. ft.
- Single family
- Active
Upcoming open houses
- Sat, Jul 1810:00 am - 12:00 pm
Listed by: sara ston, latisha moore
Office: good company
MLS#:20261054444
Source:MI_REALCOMP
Price summary
- Price:$550,000
- Price per sq. ft.:$109.04
About this home
Welcome to 38921 Santa Barbara Street in Clinton Township! This spacious 5-bedroom colonial offers 3,344 square feet of above-grade living space with plenty of room to spread out. The main level features expansive living and dining areas, a family room with a gas fireplace and built-in wet bar, and an updated kitchen with granite countertops, stainless steel appliances, abundant cabinetry, a kitchen peninsula, and a convenient walk-through butler’s pantry. All carpet and wood flooring were replaced in 2019, adding a fresh, updated feel throughout the home.
The first-floor bedroom is ideal for a work-from-home office, guest room, or multigenerational living, while the first-floor laundry room adds everyday convenience. Enjoy the three-seasons room overlooking the fenced backyard and expansive patio. Upstairs, three bedrooms feature walk-in closets, while the spacious primary suite includes a private bath and two walk-in closets.
The basement is a blank canvas ready to be finished and customized to fit your needs. The attached 3-car garage includes a generator-ready plug connected to a separate electrical panel with select circuits for added convenience during a power outage. A nearly half-acre lot and Chippewa Valley Schools complete this impressive home....
Contact an agent
Home facts
- Year built:1977
- Listing ID #:20261054444
- Added:1 day(s) ago
- Updated:July 17, 2026 at 08:21 PM
Rooms and interior
- Bedrooms:5
- Total bathrooms:4
- Full bathrooms:2
- Half bathrooms:2
- Rooms Total:12
- Basement Description:Partially Finished
- Living area:5,044 sq. ft.
Heating and cooling
- Cooling:Central Air
- Heating:Forced Air, Natural Gas
Structure and exterior
- Roof:Asphalt
- Year built:1977
- Building area:5,044 sq. ft.
- Lot area:0.41 Acres
- Architectural Style:Colonial
- Construction Materials:Brick
- Exterior Features:Patio, Porch
- Foundation Description:Basement, Block, Sump Pump
- Levels:Two
Utilities
- Water:Public
- Sewer:Public Sewer
Finances and disclosures
- Price:$550,000
- Price per sq. ft.:$109.04
- Tax amount:$7,823
Features and amenities
- Appliances:Dishwasher, Disposal, Free Standing Gas Range, Free Standing Refrigerator, Microwave, Range Hood
- Laundry features:Laundry Room
- Amenities:Wet Bar
Parking
- Parking description:Attached, Direct Access, Electricity In Garage, Garage Door Opener, Garage Faces Side, Three Car Garage
- Garage spaces:3

New listings near 38921 Santa Barbara Street
- New
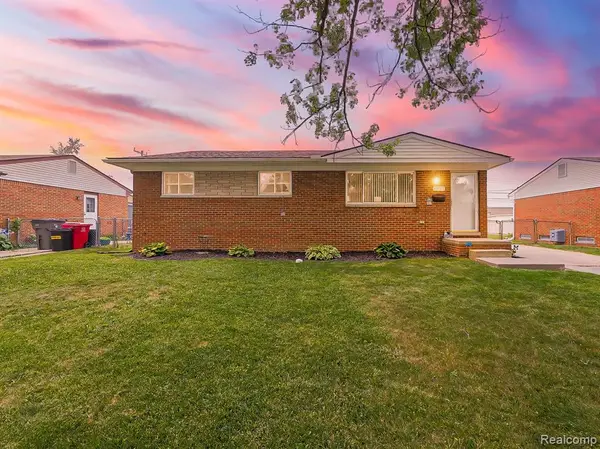 $199,999Active3 beds 2 baths1,000 sq. ft.
35725 Griswald, Clinton Township, MI 48035
MLS# 61012441Listed by: EXP Z REAL ESTATE - New
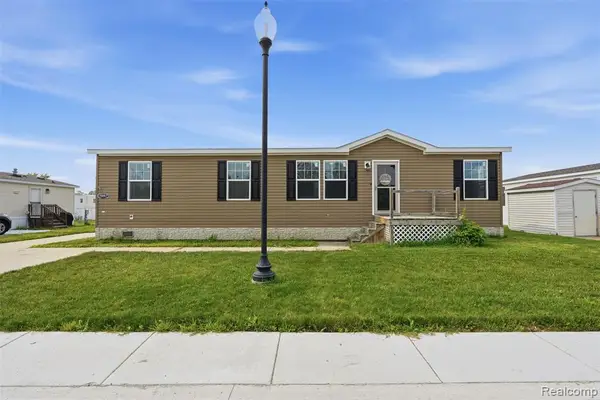 $69,900Active3 beds 2 baths
15887 Charlemagne, Clinton Township, MI 48038
MLS# 61012444Listed by: BERKSHIRE HATHAWAY HOMESERVICES KEE REALTY CLINTON - New
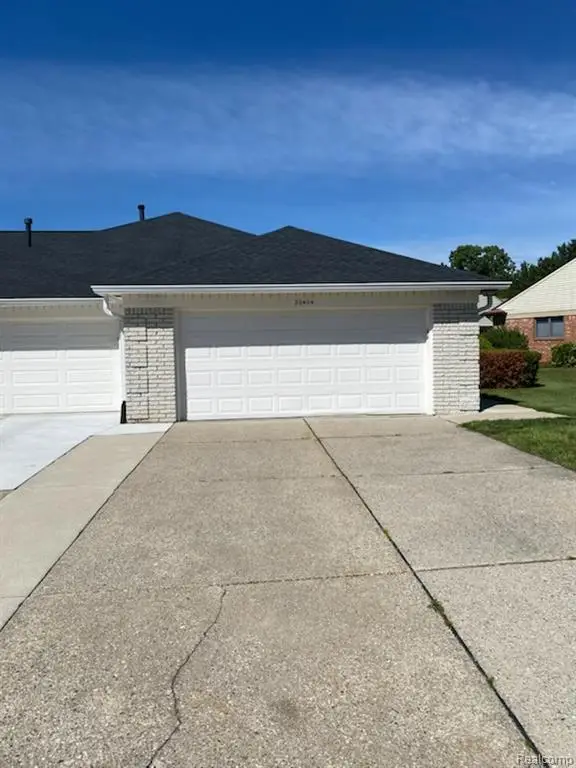 $189,900Active2 beds 2 baths1,319 sq. ft.
20404 Birch Meadow, Clinton Township, MI 48036
MLS# 61012493Listed by: FORTUNA REALTY LLC - New
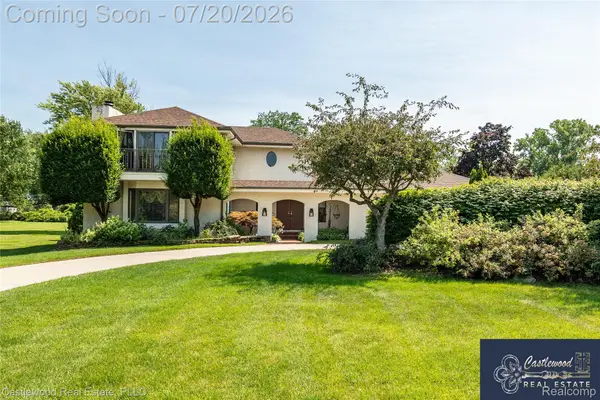 $545,000Active5 beds 3 baths5,525 sq. ft.
17150 S Nunneley Road, ClintonTownship, MI 48035
MLS# 20261054786Listed by: CASTLEWOOD REAL ESTATE, PLLC - New
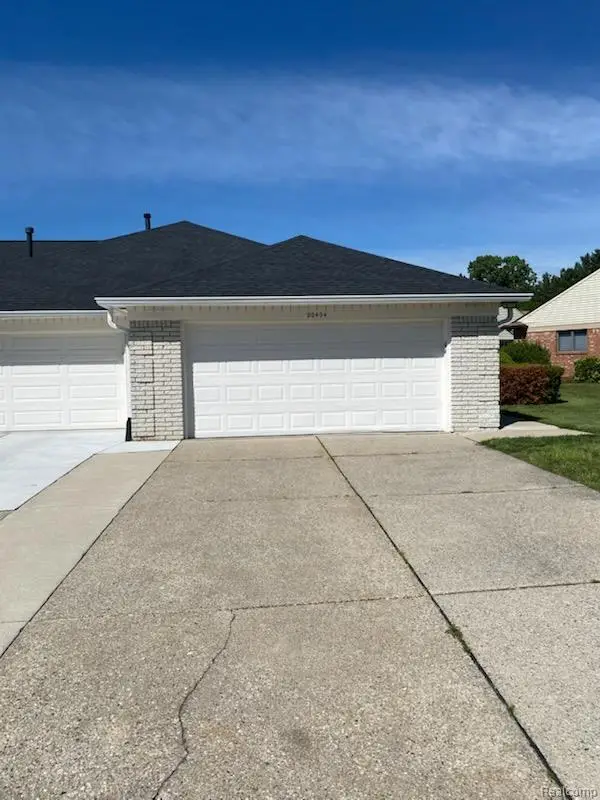 $189,900Active2 beds 2 baths1,319 sq. ft.
20404 Birch Meadow Drive, ClintonTownship, MI 48036
MLS# 20261055430Listed by: FORTUNA REALTY LLC - New
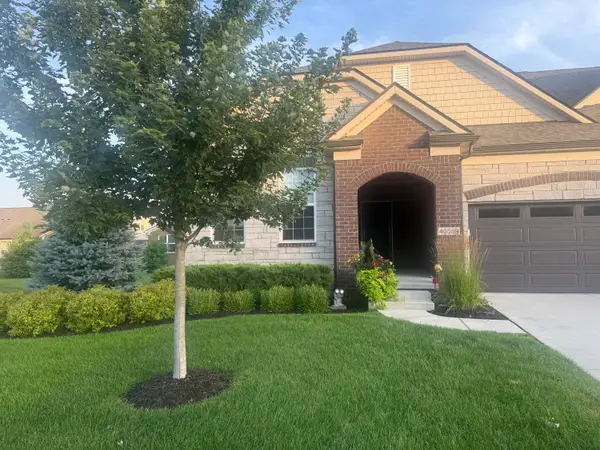 $399,900Active3 beds 3 baths2,161 sq. ft.
40589 Aster Court, ClintonTownship, MI 48036
MLS# 81026036868Listed by: REDFIN CORPORATION - New
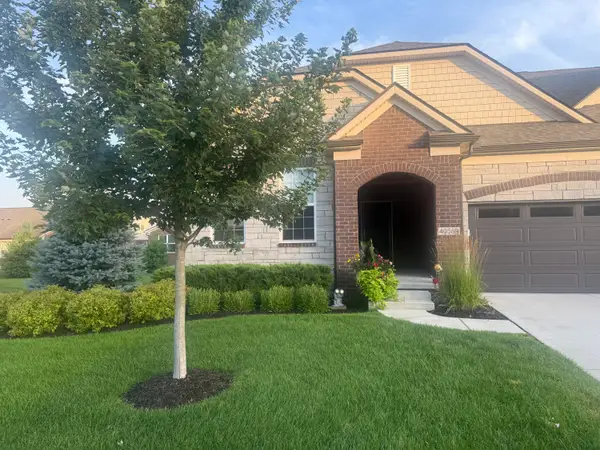 $399,900Active3 beds 3 baths2,161 sq. ft.
40589 Aster Court, Clinton Twp, MI 48036
MLS# 26036868Listed by: REDFIN CORPORATION - New
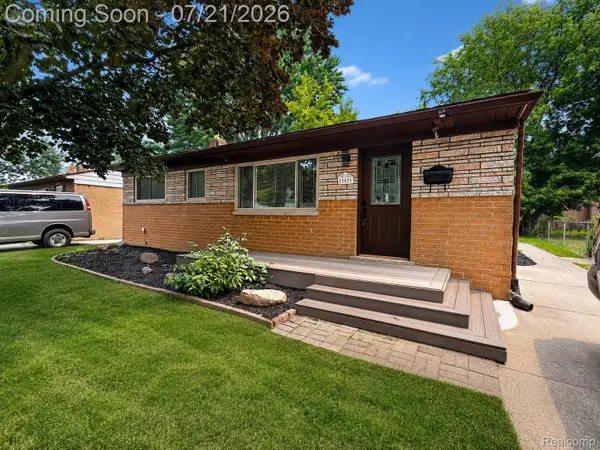 $305,000Active3 beds 2 baths1,861 sq. ft.
33424 Cheryl Street S, ClintonTownship, MI 48035
MLS# 20261055184Listed by: REALGISTICS - Open Sun, 1 to 3pmNew
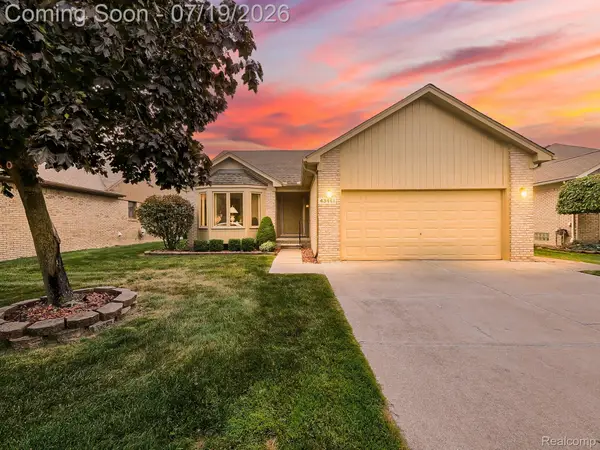 $339,900Active3 beds 2 baths1,750 sq. ft.
43461 Pointe Drive, ClintonTownship, MI 48038
MLS# 20261055309Listed by: EXP REALTY MAIN - New
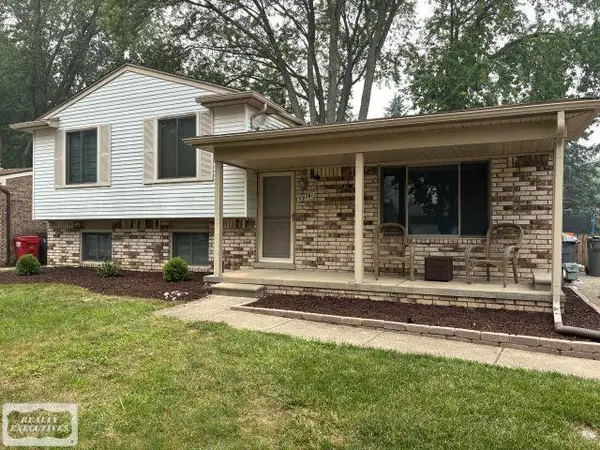 $299,000Active2 beds 2 baths2,045 sq. ft.
39791 Wolo CT, ClintonTownship, MI 48038
MLS# 58050215287Listed by: REALTY EXECUTIVES HOME TOWNE CHESTERFIELD


Protect your home and budget from life's surprises with an Assurant Home Warranty, backed by a partner that supports you through every step of homeownership. Explore Plans.
©2026 Century 21 Real Estate LLC. All rights reserved. CENTURY 21®, the CENTURY 21 Logo and C21® are service marks owned by Century 21 Real Estate LLC. Century 21 Real Estate LLC fully supports the principles of the Fair Housing Act and the Equal Opportunity Act. Each office is independently owned and operated. Listing information is deemed reliable but not guaranteed accurate.