
1858 Lerene, Commerce Township, MI 48390
Local realty services provided by:CENTURY 21 Signature Realty
1858 Lerene,Commerce Twp, MI 48390
$359,900
- 4 Beds
- 2 Baths
- 1,600 sq. ft.
- Single family
- Active
Listed by: patrick higgins
Office: real estate one-dbn hts/dbn
MLS#:61017382
Source:MI_REALSOURCE
Price summary
- Price:$359,900
- Price per sq. ft.:$224.94
About this home
WELL MAINTAINED& UPDATED SPACIOUS TRI LEVEL HOME IN COMMERCE TWP WITH WALLED LAKE SCHOOLS. 4 BEDROOMS, 1 FULL & 1 HALF BATH. FAMILY ROOM. UPDATED KITCHEN WITH APPLIANCES. OTHER RECENT UPDATES: ROOF, WINDOWS, FURNACE, A/C, FENCING, RING SYSTEM, DRIVE & PATIO CEMENT. LARGE FENCED YARD. 2 CAR ATTACHED GARAGE WITH OPENER. IMMEDIATE OCCUPANCY. AN AGENT MUST BE PRESENT FOR ALL SHOWINGS. EASY LOCK BOX APPOINTMENTS
Contact an agent
Home facts
- Year built:1964
- Subdivision & Development:Welch Park
- Listing ID #:61017382
- Added:1 day(s) ago
- Updated:August 05, 2026 at 12:30 AM
Rooms and interior
- Bedrooms:4
- Total bathrooms:2
- Full bathrooms:1
- Half bathrooms:1
- Rooms Total:11
- Dining Description:On Entry Level
- Kitchen Description:Dishwasher, Microwave, On Entry Level, Refrigerator
- Bedroom Description:Bedroom 1 on Upper Level, Bedroom 2 on Upper Level, Bedroom 3 on Lower Level, Bedroom 4 on Upper Level
- Living area:1,600 sq. ft.
Heating and cooling
- Cooling:Central A/C
- Heating:Forced Air, Natural Gas
Structure and exterior
- Year built:1964
- Building area:1,600 sq. ft.
- Lot area:0.3 Acres
- Architectural Style:Split Level, Tri-Level
- Construction Materials:Brick, Vinyl Siding
- Exterior Features:Fenced Yard, Patio
- Foundation Description:Crawl, Slab
Utilities
- Water:Private Well
- Sewer:Septic
Finances and disclosures
- Price:$359,900
- Price per sq. ft.:$224.94
- Tax amount:$2,418
Features and amenities
- Appliances:Dishwasher, Dryer, Microwave, Refrigerator, Washer
- Laundry features:Dryer, On Lower Level, Washer
Parking
- Parking description:Attached Garage, Direct Access Garage, Garage Door Opener
- Garage spaces:2
 Provided through IDX via MiRealSource. Courtesy of MiRealSource Shareholder. Copyright MiRealSource. The information published and disseminated by MiRealSource is communicated verbatim, without change by MiRealSource, as filed with MiRealSource by its members. The accuracy of all information, regardless of source, is not guaranteed or warranted. All information should be independently verified. Copyright 2026 MiRealSource. All rights reserved. The information provided hereby constitutes proprietary information of MiRealSource, Inc. and its shareholders, affiliates and licensees and may not be reproduced or transmitted in any form or by any means, electronic or mechanical, including photocopy, recording, scanning or any information storage and retrieval system, without written permission from MiRealSource, Inc. MI_REALSOURCE Member Broker: Andrew Hauck
New listings near 1858 Lerene
- Coming Soon
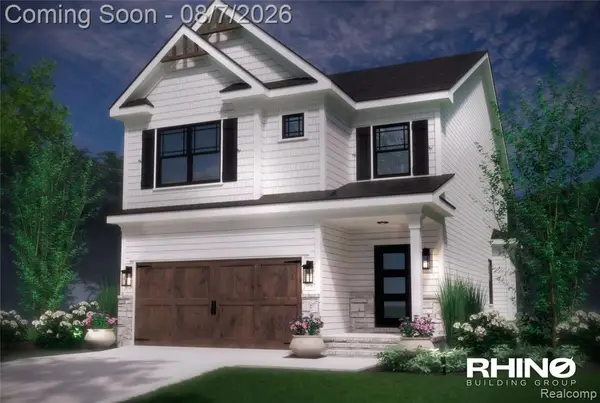 $589,000Coming Soon4 beds 3 baths
0 VL Gittins, Commerce Twp, MI 48382
MLS# 61017877Listed by: DOBI REAL ESTATE - Coming Soon
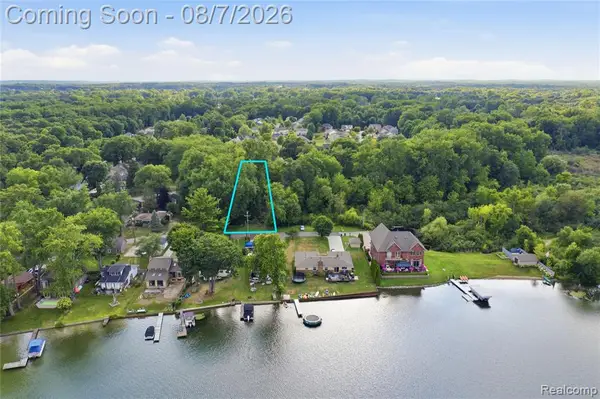 $45,900Coming Soon-- Acres
0 VL Gittins, Commerce Twp, MI 48382
MLS# 61017881Listed by: DOBI REAL ESTATE - New
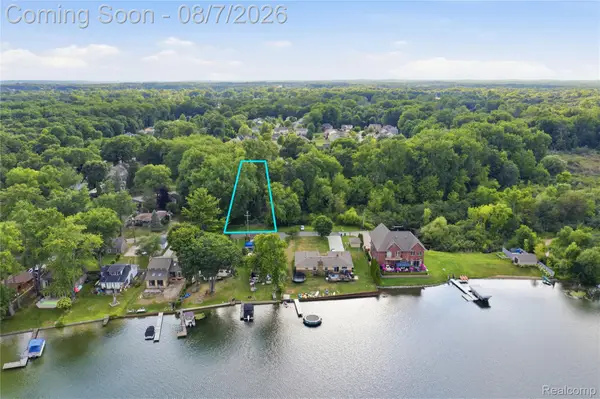 $45,900Active0.17 Acres
0 VL Gittins Street, CommerceTwp, MI 48382
MLS# 20261059470Listed by: DOBI REAL ESTATE - New
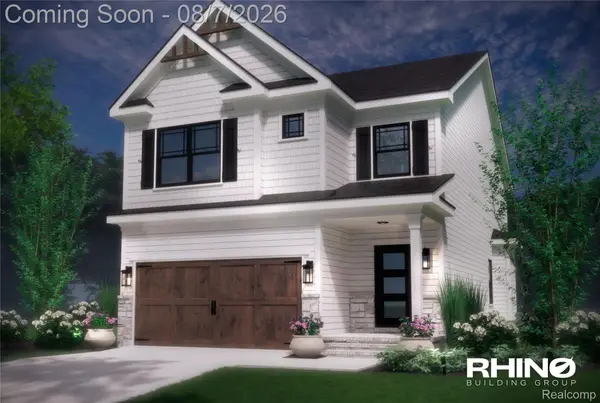 $589,000Active4 beds 3 baths2,325 sq. ft.
0 VL Gittins Street, CommerceTwp, MI 48382
MLS# 20261059626Listed by: DOBI REAL ESTATE - Open Sun, 1 to 3pmNew
 $385,000Active4 beds 2 baths1,685 sq. ft.
3239 Fox Boulevard, CommerceTwp, MI 48382
MLS# 20261059353Listed by: REAL ESTATE ONE-WB/FH - New
 $870,000Active4 beds 4 baths5,141 sq. ft.
6015 Lynne Hollow Drive, CommerceTwp, MI 48382
MLS# 20261060191Listed by: RE/MAX CLASSIC - New
 $899,000Active5 beds 5 baths4,563 sq. ft.
1803 Applebrook, Commerce Twp, MI 48382
MLS# 61017192Listed by: KW SHOWCASE REALTY  $2,237,000Pending4 beds 6 baths3,907 sq. ft.
2555 Crystal Lake, Commerce Twp, MI 48382
MLS# 61016942Listed by: KW SHOWCASE REALTY- New
 $699,900Active4 beds 4 baths3,792 sq. ft.
2785 Trillium Hills, Commerce Twp, MI 48382
MLS# 61016938Listed by: RE/MAX CLASSIC


Protect your home and budget from life's surprises with an Assurant Home Warranty, backed by a partner that supports you through every step of homeownership. Explore Plans.
©2026 Century 21 Real Estate LLC. All rights reserved. CENTURY 21®, the CENTURY 21 Logo and C21® are service marks owned by Century 21 Real Estate LLC. Century 21 Real Estate LLC fully supports the principles of the Fair Housing Act and the Equal Opportunity Act. Each office is independently owned and operated. Listing information is deemed reliable but not guaranteed accurate.