
2226 Oak Shade, Davison, MI 48423
Local realty services provided by:CENTURY 21 Northland
Upcoming open houses
- Sat, Nov 0711:00 am - 01:00 pm
Listed by: stephanie leland
Office: remax edge
MLS#:50226869
Source:MI_REALSOURCE
Price summary
- Price:$340,000
- Price per sq. ft.:$148.47
About this home
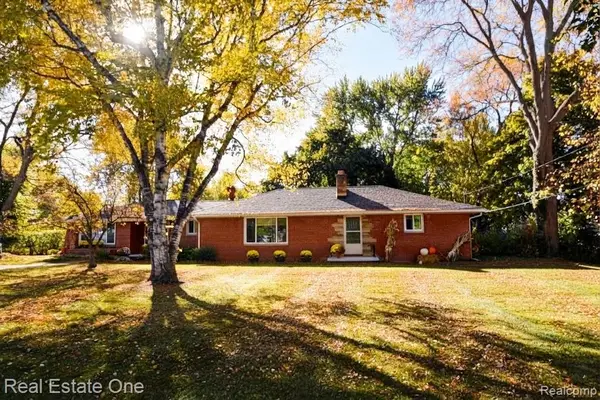
Welcome home to the highly sought-after Belle Meade subdivision in the top-rated Davison School District! This turn-key, move-in ready property has been updated with an extensive list of major improvements. Key exterior upgrades include a newer roof, siding, soffit, fascia, a low-maintenance composite deck, and a partially wood-fenced yard offering privacy and outdoor entertaining space. Inside, a warm, neutral color palette and low-maintenance laminate flooring flow throughout a highly functional layout featuring a desirable first-floor primary suite, plus an additional bedroom ideal for a home office, and a second full bathroom. The heart of the home is the gorgeous updated custom kitchen, featuring a dedicated walk-in pantry and a full appliance package. With the updated and modern finishes throughout, there is nothing left to do but move in and enjoy!
Contact an agent
Home facts
- Year built:1983
- Subdivision & Development:Belle Meade 8
- Listing ID #:50226869
- Added:1 day(s) ago
- Updated:November 07, 2026 at 12:48 AM
Rooms and interior
- Bedrooms:4
- Total bathrooms:3
- Full bathrooms:3
- Rooms Total:8
- Kitchen Description:Dishwasher, Microwave, Range/Oven, Refrigerator
- Bedroom Description:Bedroom 1 on Entry Level, Bedroom 2 on Second Level, Bedroom 3 on Second Level, Bedroom 4 on Entry Level
- Basement Description:Full
- Living area:2,290 sq. ft.
Heating and cooling
- Cooling:Central A/C
- Heating:Forced Air, Natural Gas
Structure and exterior
- Year built:1983
- Building area:2,290 sq. ft.
- Lot area:0.36 Acres
- Architectural Style:Contemporary
- Construction Materials:Vinyl Siding
- Exterior Features:Deck, Fence Neighbor Owned, Fence Owned, Porch
- Foundation Description:Basement
- Levels:1 1/2 Story
Utilities
- Water:Public Water
- Sewer:Public Sanitary
Finances and disclosures
- Price:$340,000
- Price per sq. ft.:$148.47
- Tax amount:$4,225
Features and amenities
- Appliances:Dishwasher, Dryer, Microwave, Range/Oven, Refrigerator, Washer
- Laundry features:Dryer, On Entry Level, Washer
Parking
- Parking description:Attached Garage, Electric in Garage, Garage, Garage Door Opener
- Garage spaces:2
 Provided through IDX via MiRealSource. Courtesy of MiRealSource Shareholder. Copyright MiRealSource. The information published and disseminated by MiRealSource is communicated verbatim, without change by MiRealSource, as filed with MiRealSource by its members. The accuracy of all information, regardless of source, is not guaranteed or warranted. All information should be independently verified. Copyright 2026 MiRealSource. All rights reserved. The information provided hereby constitutes proprietary information of MiRealSource, Inc. and its shareholders, affiliates and licensees and may not be reproduced or transmitted in any form or by any means, electronic or mechanical, including photocopy, recording, scanning or any information storage and retrieval system, without written permission from MiRealSource, Inc. MI_REALSOURCE Member Broker: Brad Platt
New listings near 2226 Oak Shade
- New
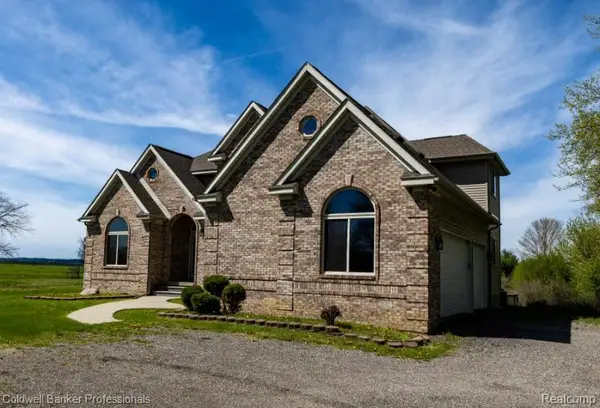 $445,000Active5 beds 4 baths2,891 sq. ft.
11171 Lapeer RD, Davison, MI 48423
MLS# 20261090318Listed by: COLDWELL BANKER PROFESSIONALS - New
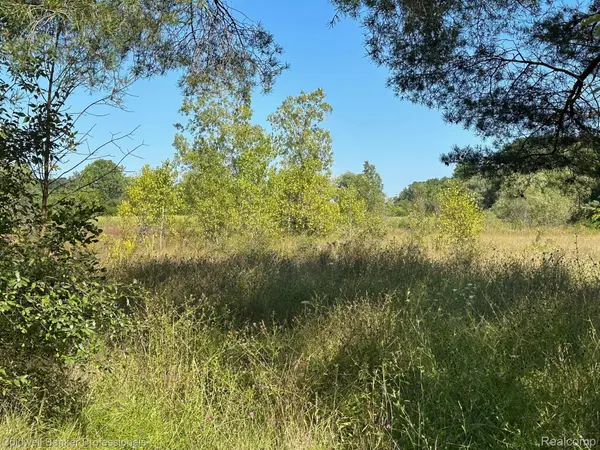 $80,000Active10 Acres
1001 S Vassar RD, Davison, MI 48423
MLS# 20261089958Listed by: COLDWELL BANKER PROFESSIONALS - New
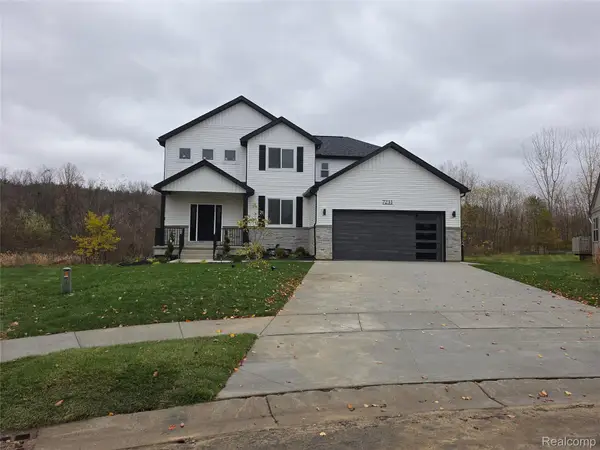 $469,000Active6 beds 4 baths3,692 sq. ft.
7231 River Rock Drive DR, Davison, MI 48423
MLS# 20261089529Listed by: GREAT LAKES TEAM REALTY 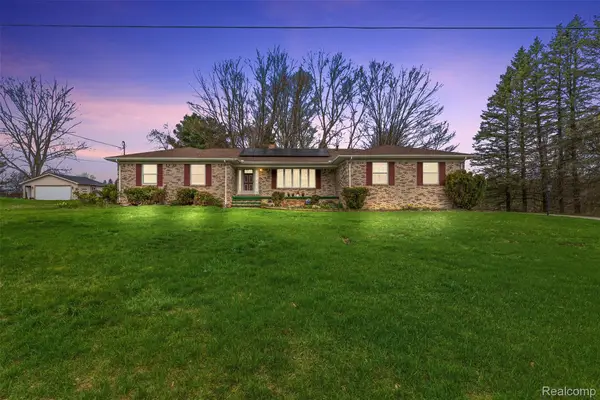 $349,900Pending4 beds 4 baths4,202 sq. ft.
3432 S State RD, Davison, MI 48423
MLS# 20261089612Listed by: REAL ESTATE FOR A CAUSE- New
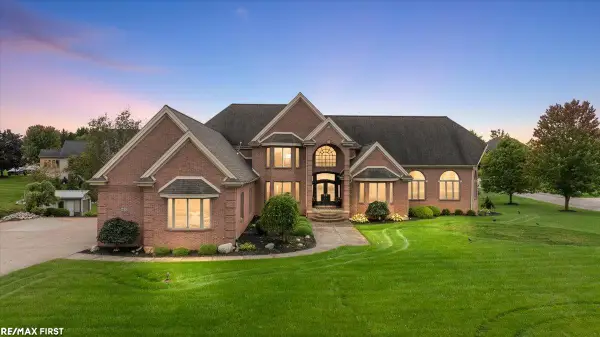 $849,900Active5 beds 5 baths5,057 sq. ft.
9450 Shyre, Davison, MI 48423
MLS# 50226677Listed by: RE/MAX FIRST - New
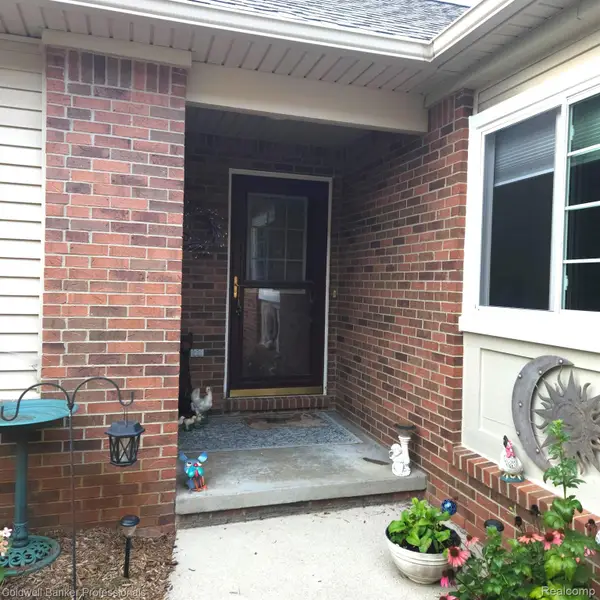 $295,000Active3 beds 3 baths2,108 sq. ft.
9301 Sunrise Lane # 68, Davison, MI 48423
MLS# 20261087178Listed by: COLDWELL BANKER PROFESSIONALS - New
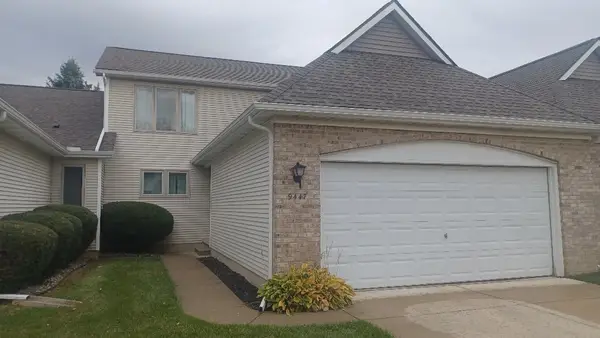 $275,000Active2 beds 3 baths2,579 sq. ft.
9447 Linda DR, Davison, MI 48423
MLS# 5050226593Listed by: ROBERT EDWARDS & ASSOCIATES REALTY - New
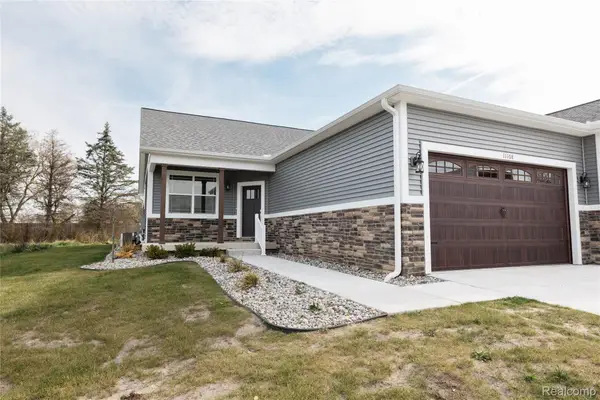 $369,000Active2 beds 2 baths2,900 sq. ft.
11108 Beethoven BLVD, Davison, MI 48423
MLS# 20261088478Listed by: RE/MAX PLATINUM - GRAND BLANC - New
 $350,000Active3 beds 2 baths2,546 sq. ft.
408 E Flint ST, Davison, MI 48423
MLS# 20261087775Listed by: REAL ESTATE ONE-ROCHESTER


Protect your home and budget from life's surprises with an Assurant Home Warranty, backed by a partner that supports you through every step of homeownership. Explore Plans.
©2026 Century 21 Real Estate LLC. All rights reserved. CENTURY 21®, the CENTURY 21 Logo and C21® are service marks owned by Century 21 Real Estate LLC. Century 21 Real Estate LLC fully supports the principles of the Fair Housing Act and the Equal Opportunity Act. Each office is independently owned and operated. Listing information is deemed reliable but not guaranteed accurate.